

Save
Ask
Tour
Hide
$989,900
8 Days On Site
3416 Walkers Ferry RoadMidlothian, VA 23112
Single Family Residence|Pending
4
Beds
4
Total Baths
4
Full Baths
3,592
SqFt
$276
/SqFt
1980
Built
Subdivision:
Brandermill
County:
Chesterfield
Listing courtesy of The SSAM Agency (804) 247-1277
Save
Ask
Tour
Hide
Mortgage Calculator
Monthly Payment (Est.)
$4,516Calculator powered by Showcase IDX, a Constellation1 Company. Copyright ©2026 Information is deemed reliable but not guaranteed.
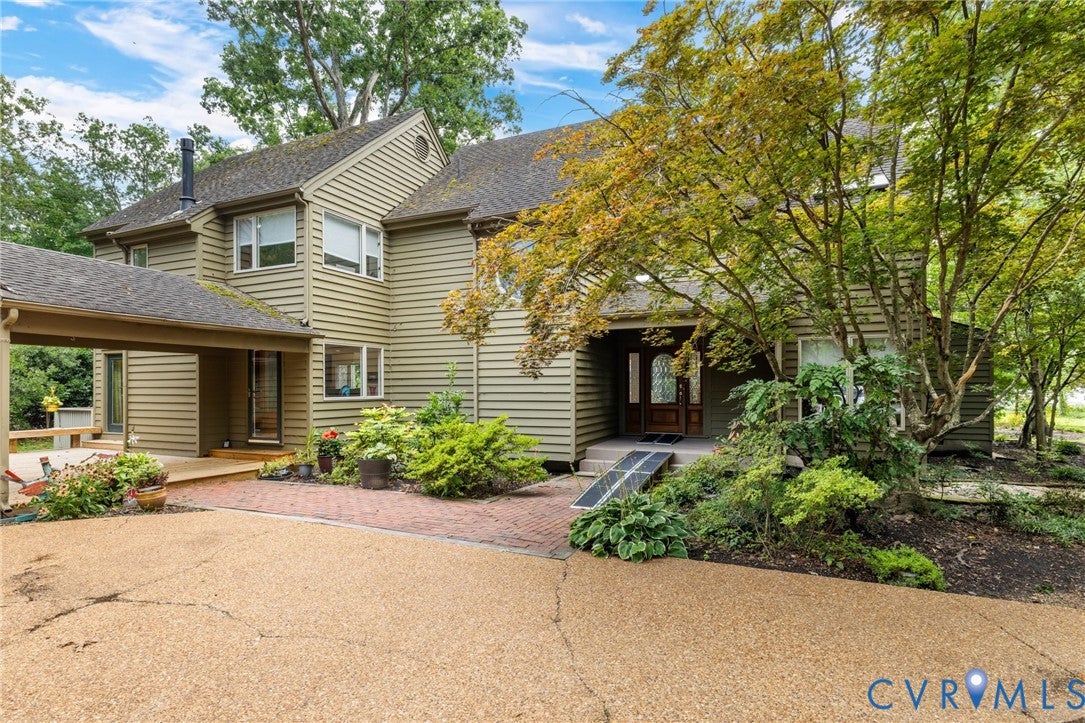
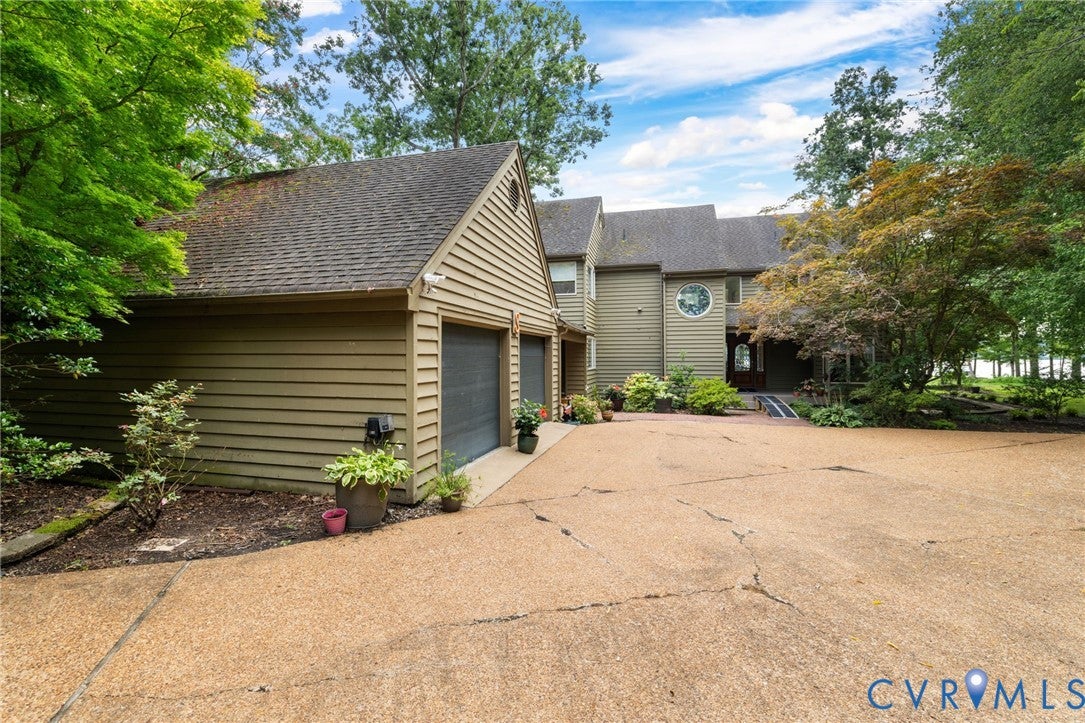
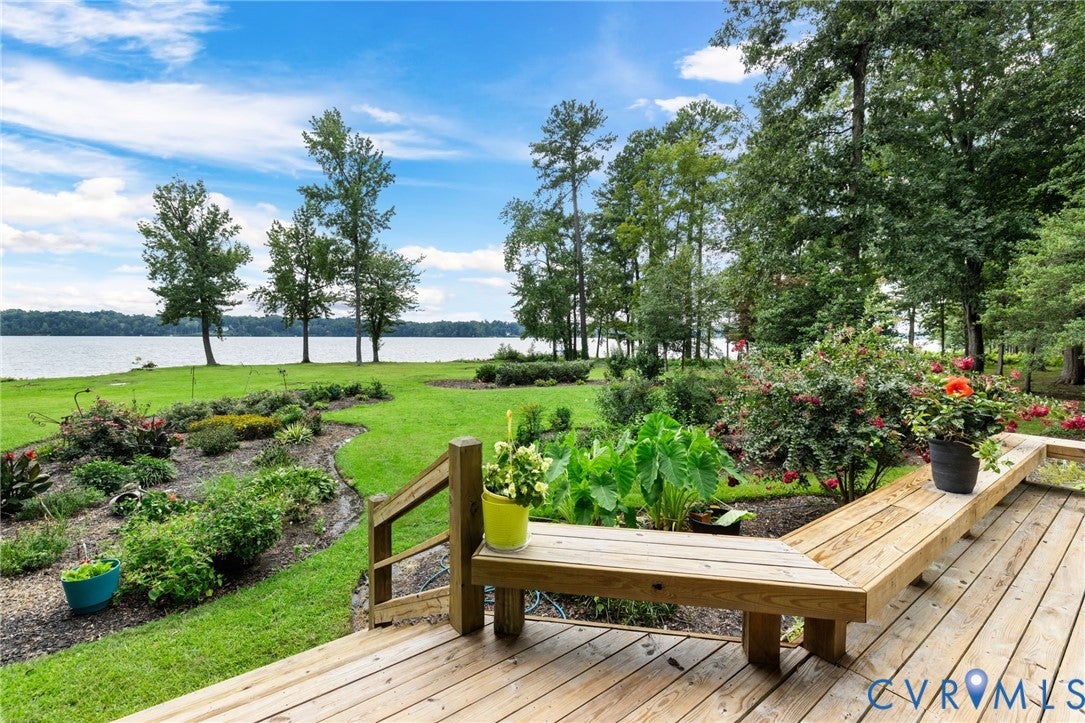
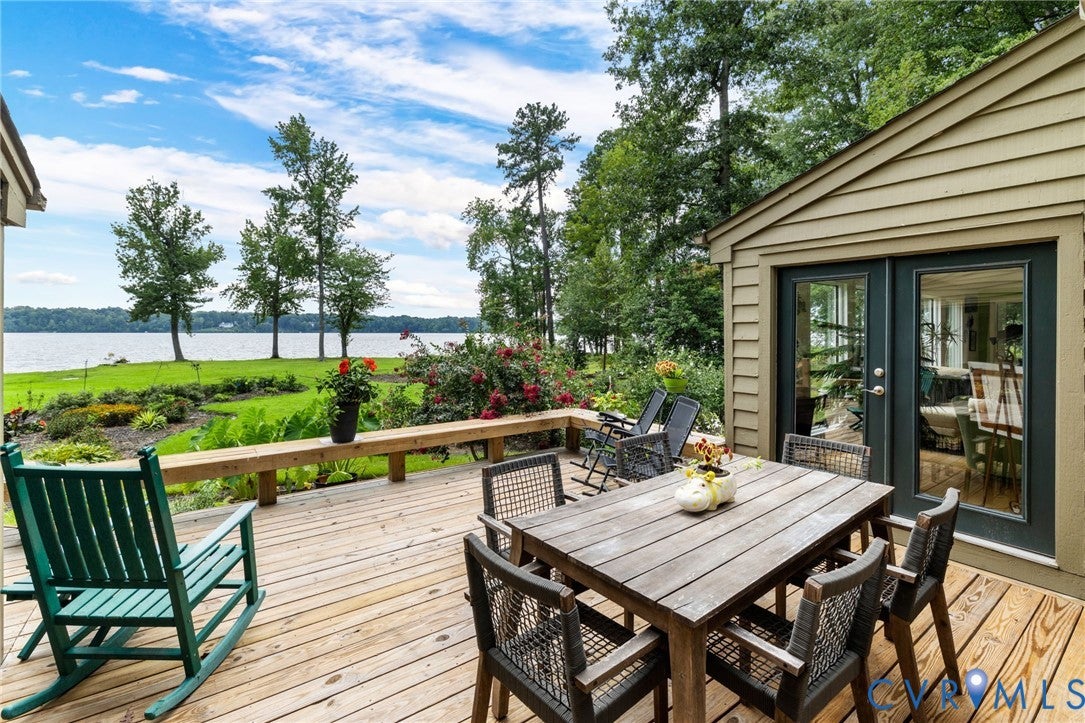
WATERFRONT! STUNNING, JUST STUNNING! First Time offering in over 20 years. Fantastic 4 Bedroom 4 FULL BATHS Contemporary ON THE LAKE in Walkers Ferry. Aprox 3,600 SF, Two Master Suites with dramatic water views. UPDATED KITCHEN, Open Concept with Vaulted Ceilings, Huge Windows with Water Views EVERYWHERE. Bamboo Flooring on first floor, Huge Rear Deck & Screened Porch, Private Lot with large back yard. Walk to the water. Two Car Garage, 3 Zone HVAC, NEW 30 YEAR ROOF. (Additional half bath on first floor that was converted into a pantry but plumbing hookups are still there.) Over 1/2 Acre Lot. MOVE-IN READY.
Save
Ask
Tour
Hide
Listing Snapshot
Price
$989,900
Days On Site
8 Days
Bedrooms
4
Inside Area (SqFt)
3,592 sqft
Total Baths
4
Full Baths
4
Partial Baths
N/A
Lot Size
0.508 Acres
Year Built
1980
MLS® Number
2621527
Status
Pending
Property Tax
$6,684.79
HOA/Condo/Coop Fees
$77 monthly
Sq Ft Source
Assessor
Friends & Family
Recent Activity
| 4 days ago | Status changed to Pending | |
| 4 days ago | Listing updated with changes from the MLS® | |
| a week ago | Listing first seen on site |
General Features
Acres
0.508
Garage
Yes
Garage Spaces
2
Levels
Two
Number Of Stories
2
Parking
DrivewayDetachedGarageGarage Door OpenerOversizedPavedBoatRV Access/Parking
Parking Spaces
2
Property Sub Type
Single Family Residence
Security
Smoke Detector(s)
Sewer
Public Sewer
SqFt Above
3592
Style
Contemporary, Two Story
Utilities
Cable Available
Water Source
Public
Zoning
R7
Interior Features
Appliances
DishwasherElectric Water HeaterMicrowaveRefrigeratorGas Cooktop
Basement
Crawl Space
Cooling
ZonedCeiling Fan(s)
Fireplace
Yes
Fireplace Features
Factory Built
Fireplaces
1
Flooring
BambooCarpet
Heating
ElectricZoned
Interior
Ceiling Fan(s)Cathedral Ceiling(s)Granite CountersHigh CeilingsPantryWalk-In Closet(s)Master Downstairs
Laundry Features
Washer Hookup
Window Features
Skylight(s)
FullBath
Save
Ask
Tour
Hide
Exterior Features
Construction Details
CedarFrame
Exterior
Lighting
Fencing
None
Lot Features
LandscapedWaterfrontLevel
Patio And Porch
Rear PorchScreenedDeckPorch
Pool Features
NoneCommunity
Roof
Shingle
View
Water
Waterfront
Yes
Waterfront Features
Waterfront
Waterview
Water
Windows/Doors
Skylight(s)
Community Features
Association Amenities
ManagementRecreation FacilitiesTrail(s)
Association Dues
231
Community Features
GolfPlaygroundPoolTennis Court(s)
HOA Fee Frequency
Quarterly
MLS Area
62 - Chesterfield
Schools
School District
Unknown
Elementary School
Swift Creek
Middle School
Swift Creek
High School
Clover Hill
All or a portion of the multiple Listing information is provided by the Central Virginia Regional Multiple Listing Service, LLC, from a copyrighted compilation of listings. All IDX information is provided exclusively for consumers’ personal, non-commercial use and may not be used for any purpose other than to identify prospective properties consumers may be interested in purchasing. All CVR MLS information provided is deemed reliable but is not guaranteed accurate. The compilation of Listings and each individual Listing are ©2026 Central Virginia Regional Multiple Listing Service, LLC. All rights reserved.

Last checked 2026-08-16 02:30 PM UTC.
Last checked 2026-08-16 02:30 PM UTC.
Neighborhood & Commute
Source: Walkscore
Disclosure: Community information and market data powered by Constellation Data Labs. Information is deemed reliable but not guaranteed.
Save
Ask
Tour
Hide
Did you know? You can invite friends and family to your search. They can join your search, rate and discuss listings with you.