Save
Ask
Tour
Hide
Share
$698,000
25 Days On Site

8931 Lewdown Place
Chesterfield, VA 23832

For Sale|Single Family Residence|Active
5
Beds
5
Total Baths
4
Full Baths
1
Partial Bath
4,233
SqFt
$165
/SqFt
2024
Built
Subdivision:
Harpers Mill
County:
Chesterfield
Listing courtesy of Real Broker LLC (804) 464-3911
8931 Lewdown Place8931 Lewdown Place8931 Lewdown Place8931 Lewdown Place
Save
Ask
Tour
Hide
Share

Mortgage Calculator

Monthly Payment (Est.)

$3,185
Calculator powered by Showcase IDX, a Constellation1 Company. Copyright ©2026 Information is deemed reliable but not guaranteed.

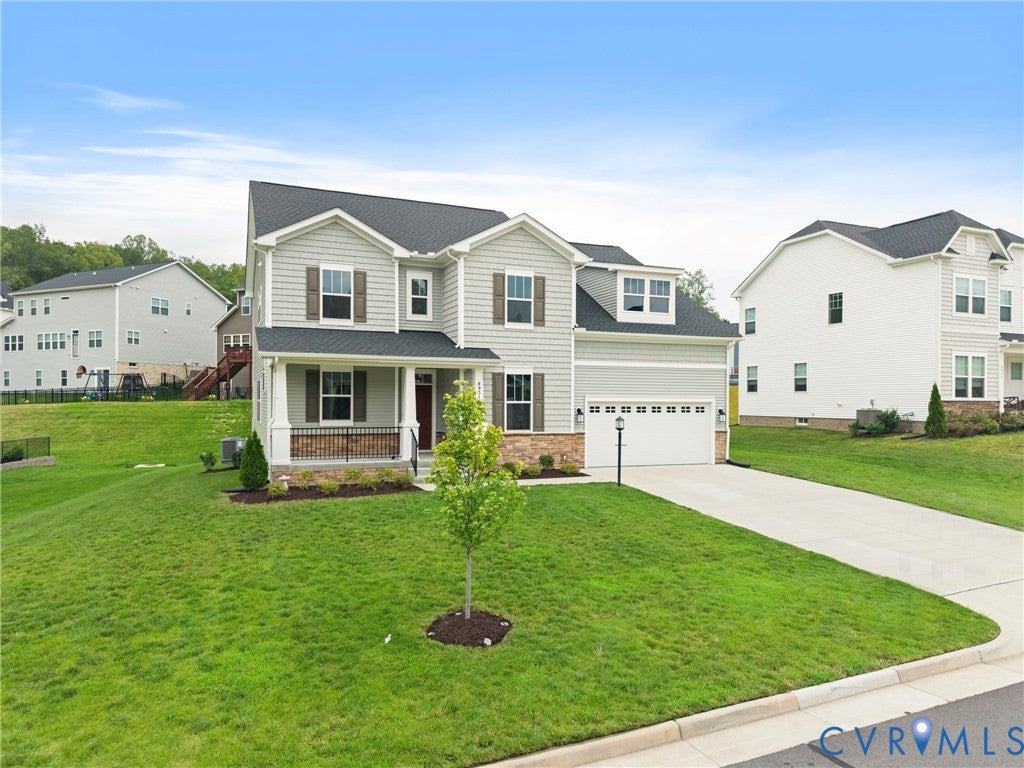
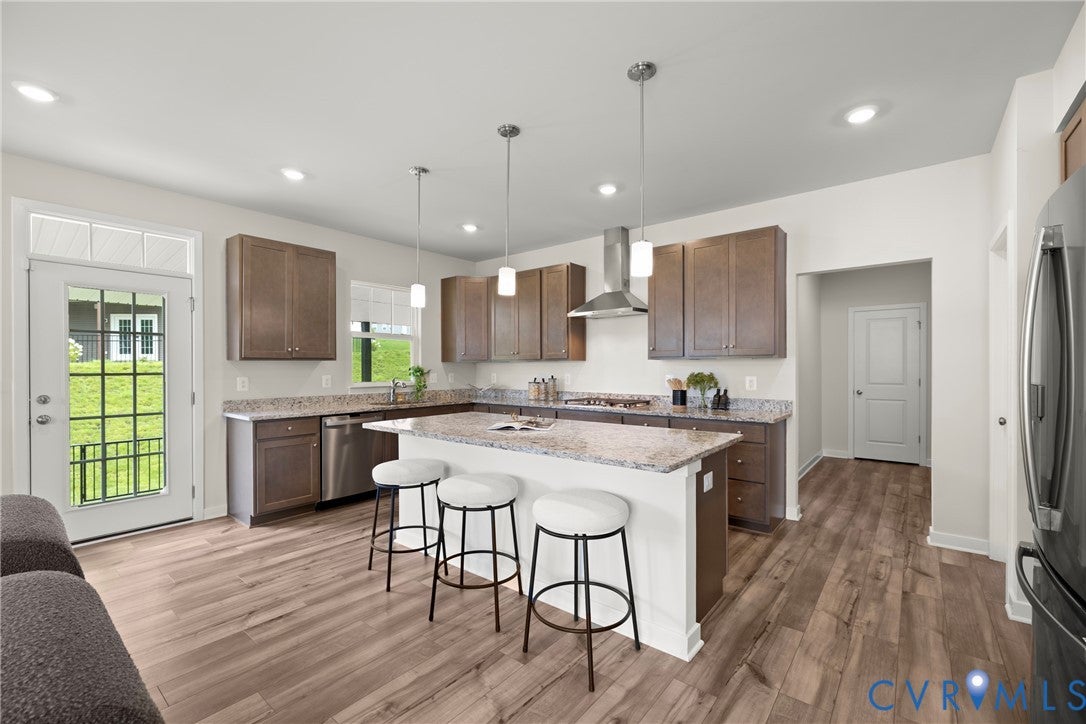
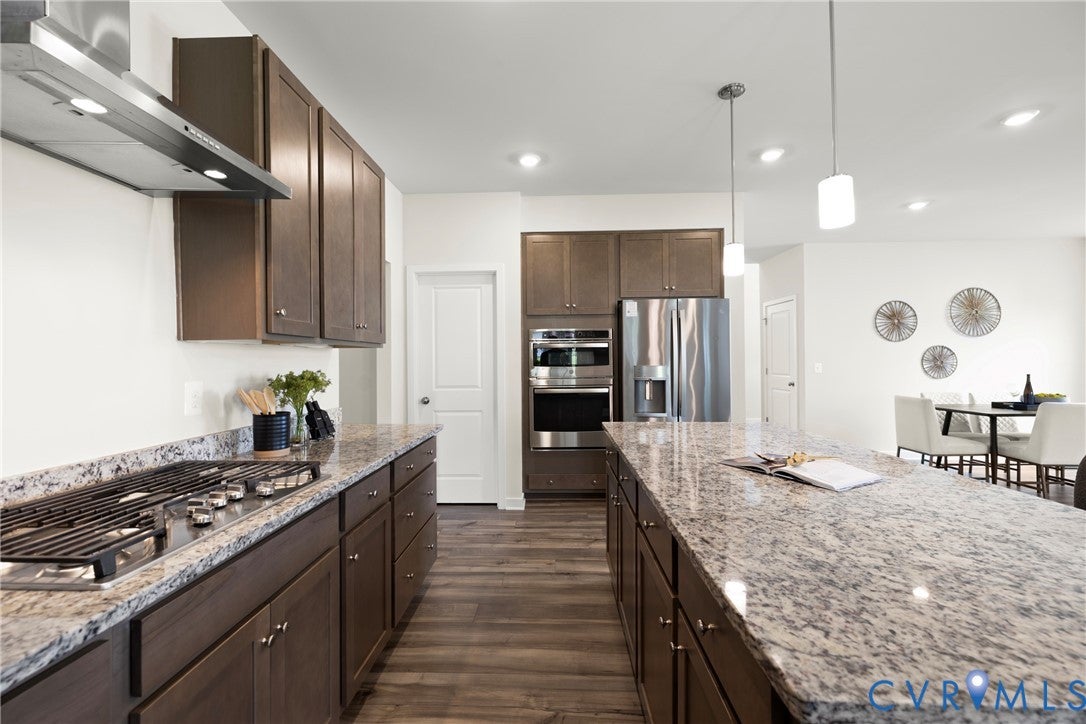
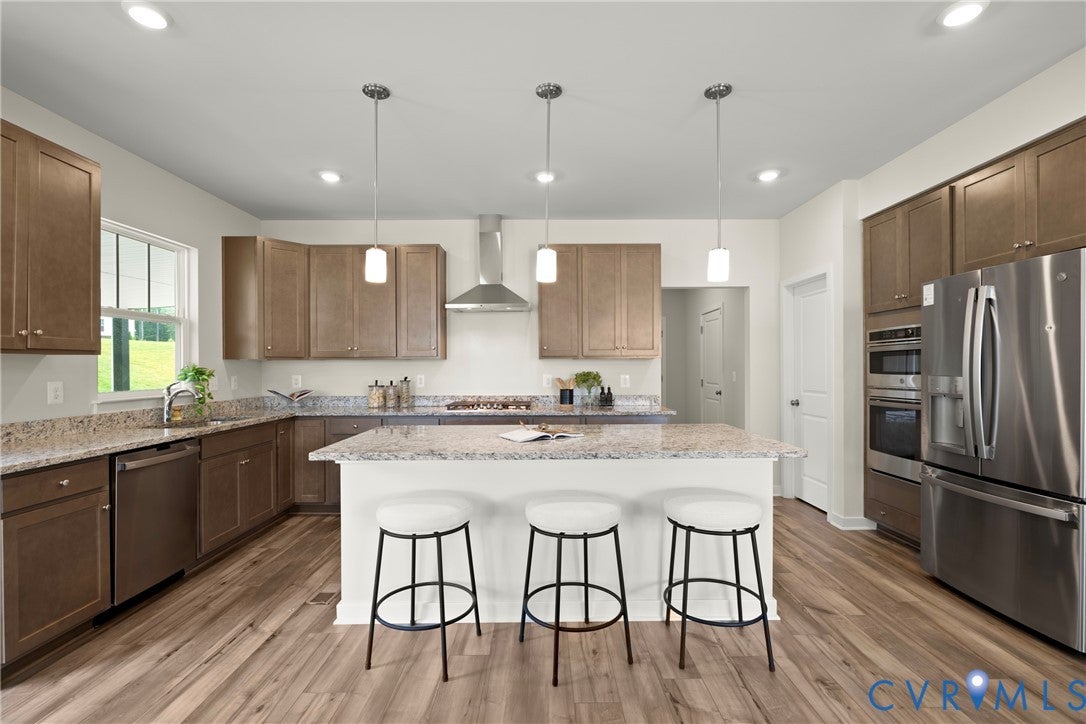
Welcome to 8931 Lewdown Place! A home offering 4,233 square feet of beautifully designed living space, this home features 5 bedrooms, 4.5 bathrooms, and a full finished basement, providing the space, flexibility, and functionality today’s buyers are looking for, located within a school district known for National Blue Ribbon recognition. Designed with an open-concept layout ideal for multi-generational living, the home flows naturally between the main living areas — perfect for extended family, guests, or anyone needing extra flexible space for both everyday living and entertaining. A dedicated office behind French doors. The kitchen features a large island, granite countertops, and a spacious walk-in pantry — plenty of room to cook, gather, and entertain. Step outside to a concrete covered patio off the kitchen— a shaded spot to relax or entertain year-round. The primary suite offers a privacy with a generous walk-in closet and en-suite bathroom, while 3 additional bedrooms and bathroom accompany on the 2nd floor; along with a spacious loft. A main-level bedroom with a full en suite gives a true retreat — no stairs, no shared bathroom.The fully finished walk-up basement offering additional living space with full bathroom that can serve as a recreation room, media area, home gym, or guest suite! Built just two years ago, this home offers the peace of mind of newer construction — energy-efficient systems, modern finishes, and without the builder wait times of new construction. Located in Harpers Mill, this home combines space, location, and lifestyle. Harpers Mill community includes pools, clubhouse, trails, and playgrounds, zoned for Winterpock, Deep Creek, and Cosby schools. Enjoy the convenience of nearby shopping, dining, schools, major roadways, with quick access to Aldi, Publix, dining at Latitude and Firebirds, plus Hull St, 288, Powhite Parkway, and downtown Richmond in 30 minutes. Refrigerator, washer, and dryer convey — move in and live. Schedule a showing today!

Save
Ask
Tour
Hide
Share
Listing Snapshot
Price 
$698,000
Days On Site 
25 Days
Bedrooms 
5
Inside Area (SqFt) 
4,233 sqft
Total Baths 
5
Full Baths 
4
Partial Baths 
1
Lot Size 
0.277 Acres
Year Built 
2024
MLS® Number 
2621845
Status 
Active
Property Tax 
$5,507.32
HOA/Condo/Coop Fees 
$66.67 monthly
Sq Ft Source 
Appraiser
Friends & Family
Recent Activity
4 weeks agoListing first seen on site
4 weeks agoListing updated with changes from the MLS®
General Features
Acres 
0.277
Attached Garage 
Yes
Garage 
Yes
Garage Spaces 
2
Levels 
Two
Number Of Stories 
2
Parking 
AttachedDrivewayGarageOff StreetPavedOn Street
Property Sub Type 
Single Family Residence
Sewer 
Public Sewer
SqFt Above 
3006
SqFt Below 
1227
Style 
Two Story
Utilities 
Cable Available
Water Source 
Public
Zoning 
R12
Interior Features
Appliances 
DishwasherDisposalMicrowaveRefrigeratorWasherOven
Basement 
FullSump Pump
Cooling 
Central Air
Flooring 
Vinyl
Heating 
Forced AirNatural Gas
Interior 
Granite CountersHigh CeilingsKitchen IslandPantryWalk-In Closet(s)Master Downstairs
Laundry Features 
Washer Hookup
FullBath 
Save
Ask
Tour
Hide
Share
Exterior Features
Construction Details 
FrameVinyl Siding
Fencing 
None
Patio And Porch 
Porch
Pool Features 
Outdoor PoolCommunity
Roof 
Shingle
Windows/Doors 
French Doors
Community Features
Association Amenities 
ClubhouseManagement
Association Dues 
800
Community Features 
ClubhousePlaygroundPoolStreet Lights
HOA Fee Frequency 
Annually
MLS Area 
54 - Chesterfield
Schools
School District
Unknown
Elementary School
Winterpock
Middle School
Deep Creek
High School
Cosby
All or a portion of the multiple Listing information is provided by the Central Virginia Regional Multiple Listing Service, LLC, from a copyrighted compilation of listings. All IDX information is provided exclusively for consumers’ personal, non-commercial use and may not be used for any purpose other than to identify prospective properties consumers may be interested in purchasing. All CVR MLS information provided is deemed reliable but is not guaranteed accurate. The compilation of Listings and each individual Listing are ©2026 Central Virginia Regional Multiple Listing Service, LLC. All rights reserved.


Last checked 2026-09-06 06:32 PM UTC.

Neighborhood & Commute
Source: Walkscore
Disclosure: Community information and market data powered by Constellation Data Labs. Information is deemed reliable but not guaranteed.
Save
Ask
Tour
Hide
Share