Save
Ask
Tour
Hide
Share
$850,000
2 Days On Site

11700 Braystone Lane
Chesterfield, VA 23838

For Sale|Single Family Residence|Active
5
Beds
4
Total Baths
3
Full Baths
1
Partial Bath
3,384
SqFt
$251
/SqFt
1996
Built
Subdivision:
The Highlands
County:
Chesterfield
Listing courtesy of Compass (804) 386-3985
Upcoming Open Houses
Sun, Aug 16, 12:30 PM - 2:30 PM
11700 Braystone Lane11700 Braystone Lane11700 Braystone Lane11700 Braystone Lane
Save
Ask
Tour
Hide
Share

Mortgage Calculator

Monthly Payment (Est.)

$3,878
Calculator powered by Showcase IDX, a Constellation1 Company. Copyright ©2026 Information is deemed reliable but not guaranteed.

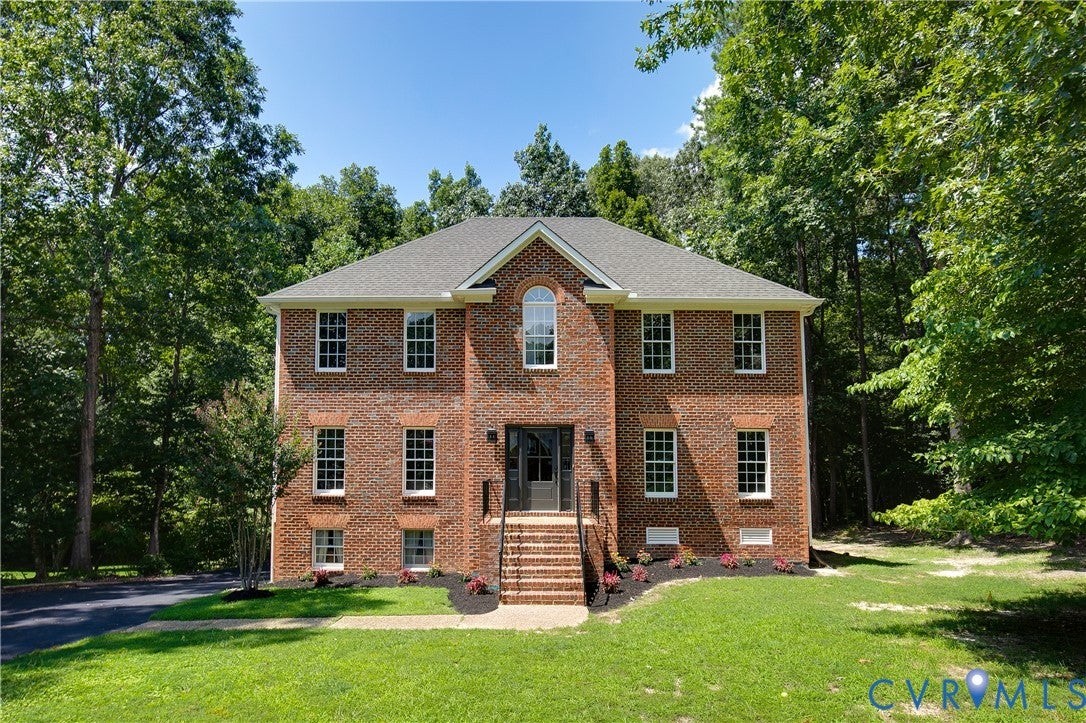
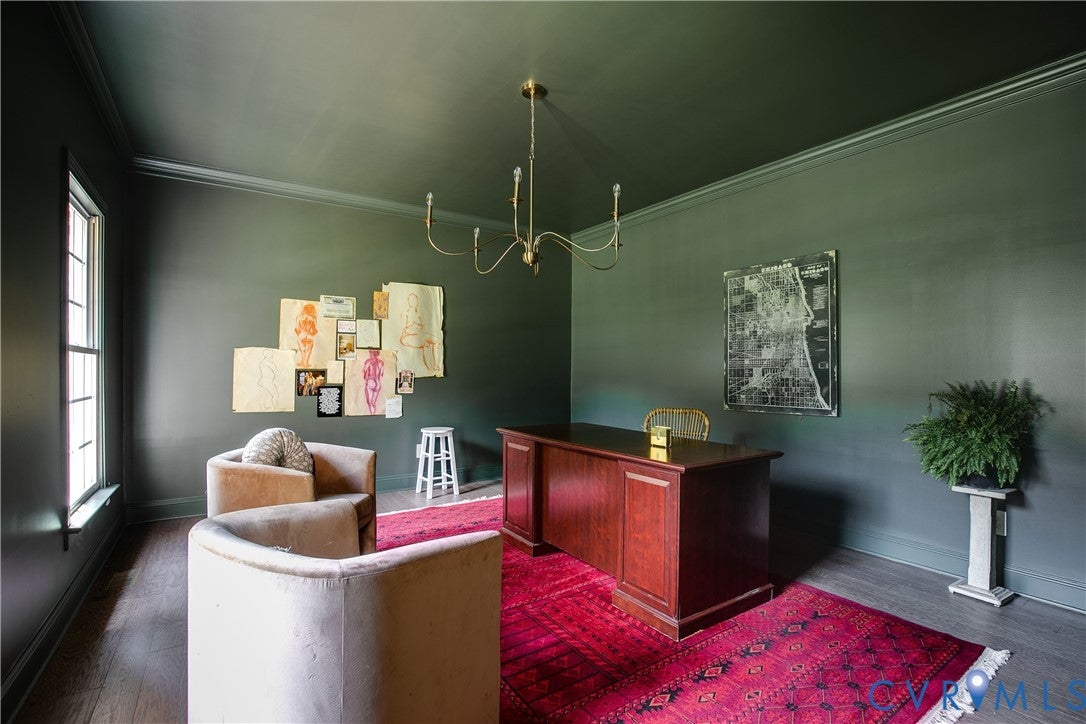
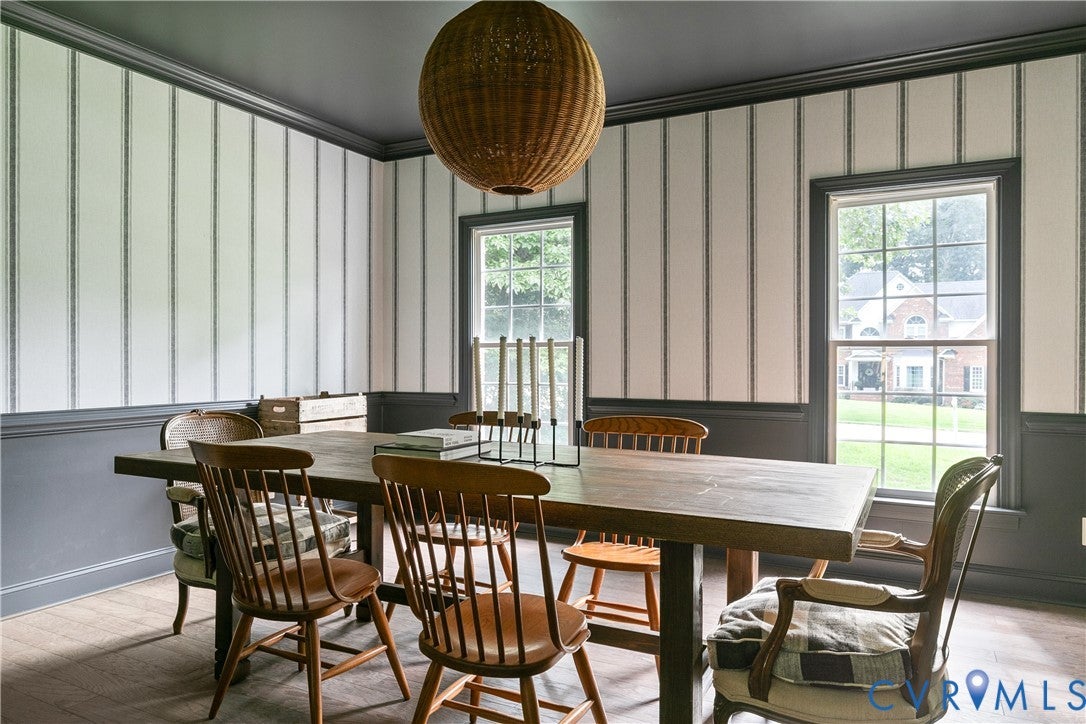
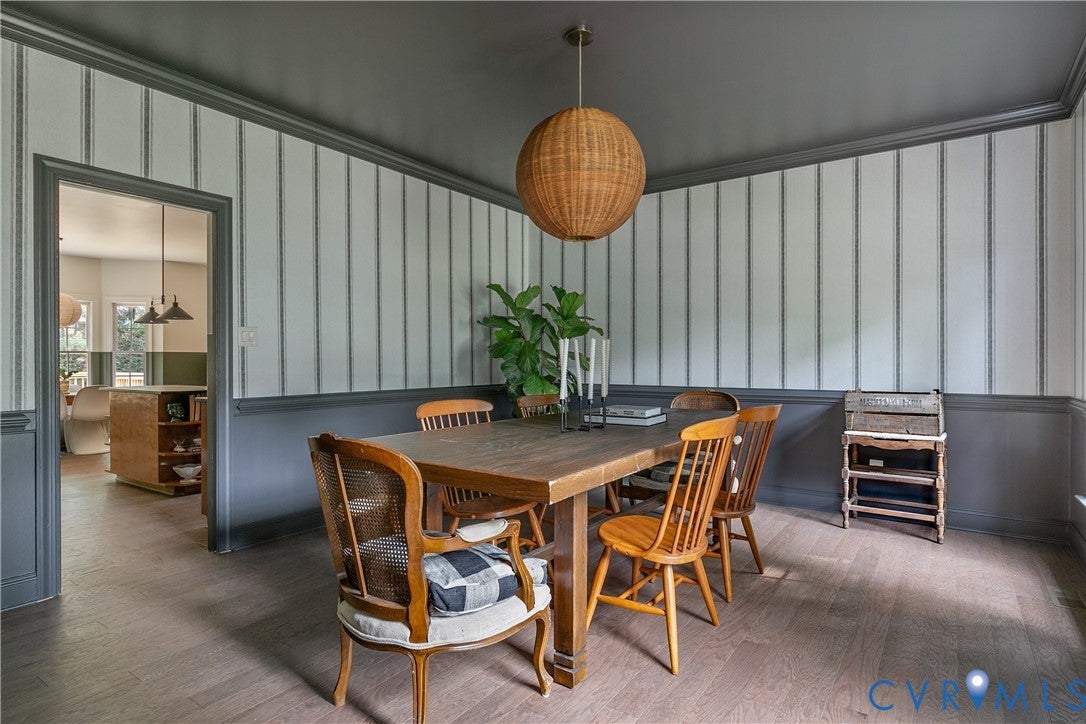
Welcome to 11700 Braystone Lane, where standout design, generous living spaces, and a coveted location in the neighborhood of The Highlands come together in a home that feels anything but ordinary. Offering 5 bedrooms, 3.5 baths, and 3,384 square feet, this home pairs a spacious layout with distinctive design choices and thoughtfully finished spaces throughout. Hardwood flooring flows throughout, and rich finishes, statement lighting, and abundant natural light create a warm, elevated feel. The kitchen features leathered granite countertops, a center island, and breakfast nook, while the adjoining living room is anchored by a fireplace and built-in cabinetry. A dedicated office and formal dining room add beautifully defined spaces to the main level, each with its own personality and architectural interest. Upstairs, the primary retreat makes an impression with vaulted ceilings extending through both the bedroom and en suite bath. The suite also features a large walk-in closet, dual vanities, garden tub, and separate shower. Additional bedrooms offer ample accommodations, while the second full bathroom upstairs features dual sinks. A walk-up attic provides easily accessible additional storage. The finished walk-out basement adds another dimension to the home with recessed lighting, a bar nook, and a fifth bedroom with its own full bathroom. Whether hosting overnight guests or creating a separate hangout space, this level significantly expands the home's versatility. Outside, a new back deck overlooks the backyard surrounded by mature trees, creating a peaceful backdrop for entertaining, or unwinding outdoors. The freshly resealed driveway leads to an oversized two-car garage with ample room for storage. Set on an acre, with access to The Highlands' pool, golf course, tennis courts and clubhouse. From the dramatic lighting and curated finishes to the built-ins, rich textures, and unexpected design moments throughout, 11700 Braystone Lane offers a level of style and personality that sets it apart.

Save
Ask
Tour
Hide
Share
Listing Snapshot
Price 
$850,000
Days On Site 
2 Days
Bedrooms 
5
Inside Area (SqFt) 
3,384 sqft
Total Baths 
4
Full Baths 
3
Partial Baths 
1
Lot Size 
0.99 Acres
Year Built 
1996
MLS® Number 
2621872
Status 
Active
Property Tax 
$4,524.76
HOA/Condo/Coop Fees 
$44.92 monthly
Sq Ft Source 
Appraiser
Friends & Family
Recent Activity
2 days agoListing first seen on site
2 days agoListing updated with changes from the MLS®
General Features
Acres 
0.99
Attached Garage 
Yes
Disclosures 
Owner Is Listing Agent, Seller Disclosure
Garage 
Yes
Garage Spaces 
2
Levels 
Three Or More
Number Of Stories 
3
Parking 
AttachedDrivewayGarageGarage Door OpenerOversizedPaved
Property Sub Type 
Single Family Residence
Sewer 
Septic Tank
SqFt Above 
2810
SqFt Below 
574
Style 
Colonial, Two Story
Water Source 
Public
Zoning 
R25
Interior Features
Appliances 
Electric CooktopCooktopDryerDishwasherGas Water HeaterWater HeaterWasher
Basement 
Partial
Cooling 
Central Air
Fireplace 
Yes
Fireplace Features 
Gas
Flooring 
Wood
Heating 
ElectricHeat Pump
Interior 
BookcasesBuilt-in FeaturesDouble VanityEat-in KitchenGranite CountersKitchen IslandPantryRecessed LightingWalk-In Closet(s)
Window Features 
Skylight(s)Bay Window(s)
FullBath 
Save
Ask
Tour
Hide
Share
Exterior Features
Construction Details 
BrickFrameVinyl Siding
Fencing 
None
Patio And Porch 
Deck
Pool Features 
Outdoor PoolCommunity
Roof 
Shingle
Windows/Doors 
Skylight(s)Bay Window(s)
Community Features
Association Dues 
539
Community Features 
ClubhouseGolfLakePlaygroundPoolTennis Court(s)
HOA Fee Frequency 
Annually
MLS Area 
54 - Chesterfield
Schools
School District
Unknown
Elementary School
Gates
Middle School
Matoaca
High School
Matoaca
All or a portion of the multiple Listing information is provided by the Central Virginia Regional Multiple Listing Service, LLC, from a copyrighted compilation of listings. All IDX information is provided exclusively for consumers’ personal, non-commercial use and may not be used for any purpose other than to identify prospective properties consumers may be interested in purchasing. All CVR MLS information provided is deemed reliable but is not guaranteed accurate. The compilation of Listings and each individual Listing are ©2026 Central Virginia Regional Multiple Listing Service, LLC. All rights reserved.


Last checked 2026-08-15 11:52 AM UTC.

Neighborhood & Commute
Source: Walkscore
Disclosure: Community information and market data powered by Constellation Data Labs. Information is deemed reliable but not guaranteed.
Save
Ask
Tour
Hide
Share