

Save
Ask
Tour
Hide
$384,500
2 Days On Site
6524 Carters Walk LaneNorth Chesterfield, VA 23234
For Sale|Townhouse|Active
3
Beds
3
Total Baths
2
Full Baths
1
Partial Bath
1,551
SqFt
$248
/SqFt
2024
Built
Subdivision:
Austin Woods
County:
Chesterfield
Listing courtesy of Homecoin.com [email protected]
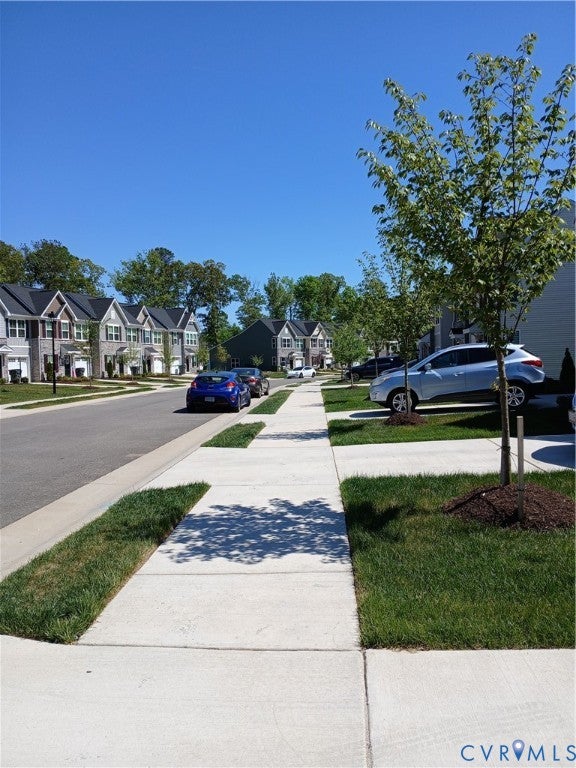
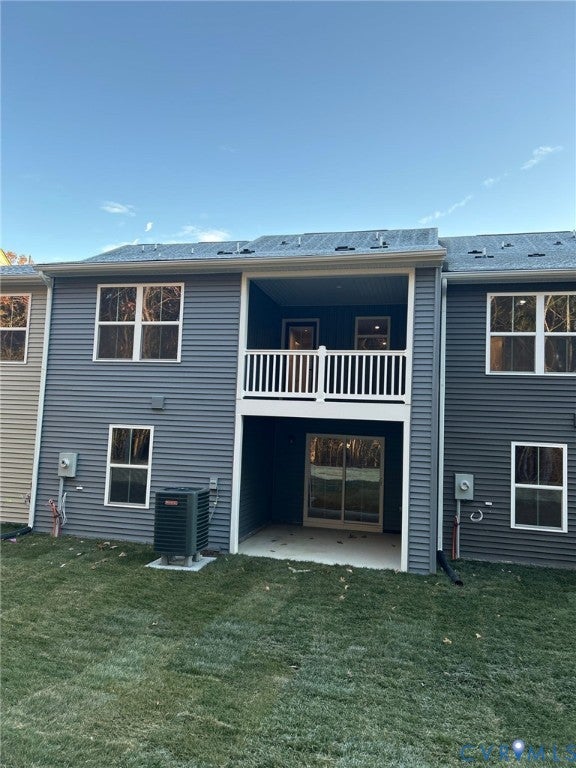
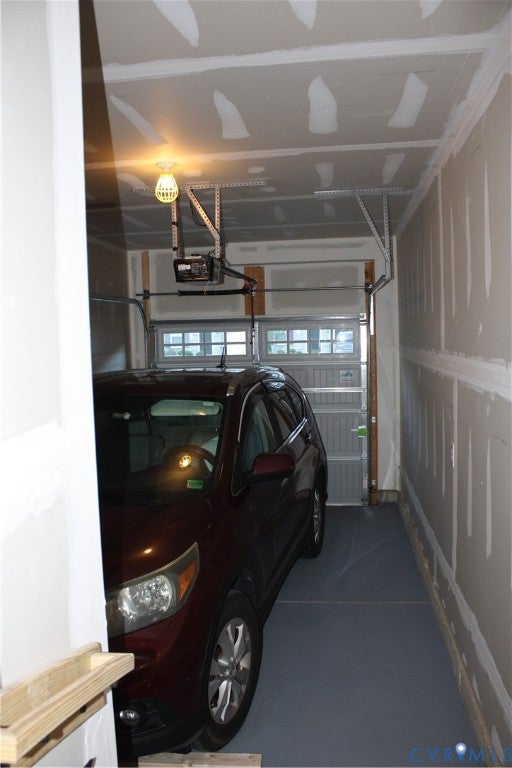
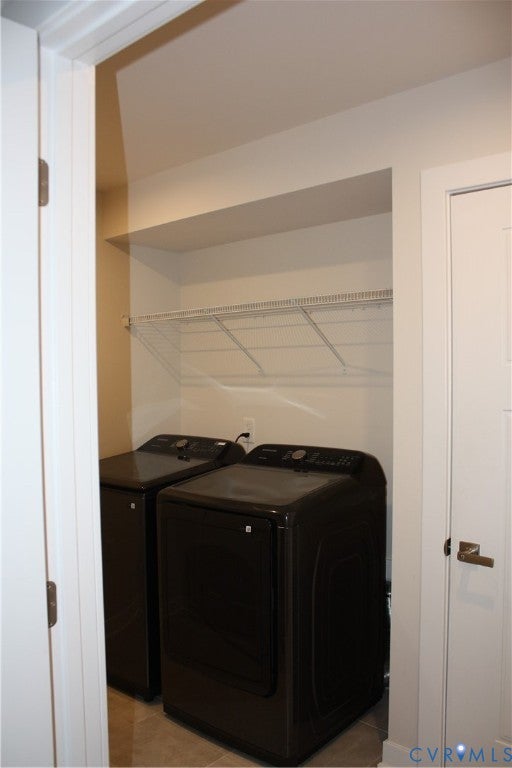
Save
Ask
Tour
Hide
Mortgage Calculator
Monthly Payment (Est.)
$1,754Calculator powered by Showcase IDX, a Constellation1 Company. Copyright ©2026 Information is deemed reliable but not guaranteed.
Save
Ask
Tour
Hide
Listing Snapshot
Price
$384,500
Days On Site
2 Days
Bedrooms
3
Inside Area (SqFt)
1,551 sqft
Total Baths
3
Full Baths
2
Partial Baths
1
Lot Size
0.062 Acres
Year Built
2024
MLS® Number
2622106
Status
Active
Property Tax
$3,168.4
HOA/Condo/Coop Fees
$175.8 monthly
Sq Ft Source
Owner
Friends & Family
Recent Activity
| 2 days ago | Listing first seen on site | |
| 2 days ago | Listing updated with changes from the MLS® |
General Features
Acres
0.062
Attached Garage
Yes
Disclosures
Covenants Restrictions Disclosure, Exempt Disclaimer
Garage
Yes
Garage Spaces
1
Levels
Three Or More
Number Of Stories
3
Parking
AttachedDirect AccessDrivewayGarageGarage Door OpenerPaved
Pets
Yes
Property Sub Type
Townhouse
Security
Smoke Detector(s)
Sewer
Public Sewer
SqFt Above
1551
Style
Row House, Two Story
Utilities
Cable Available
Water Source
Public
Zoning
RTH
Interior Features
Appliances
Electric CooktopCooktopDishwasherExhaust FanElectric Water HeaterFreezerDisposalIce MakerMicrowaveOvenRefrigeratorRange HoodTrash Compactor
Basement
FullInterior EntryUnfinishedSump Pump
Cooling
Central AirElectricHeat Pump
Flooring
Ceramic TileLaminate
Heating
ElectricHeat PumpExhaust Fan
Interior
BookcasesBuilt-in FeaturesDouble VanityEat-in KitchenGranite CountersHigh Speed InternetKitchen IslandPantryRecessed LightingWired for DataWalk-In Closet(s)Central VacuumMaster Downstairs
Laundry Features
Washer Hookup
Laundry
Dimensions - 11.8 x 6.1Level - FirstDescription - Laundry
Save
Ask
Tour
Hide
Exterior Features
Construction Details
FrameVinyl SidingWood Siding
Exterior
Awning(s)Balcony
Fencing
NonePrivacy
Lot Features
Level
Patio And Porch
Rear PorchPatioDeckPorch
Pool Features
None
Roof
Shingle
Windows/Doors
Sliding Doors
Community Features
Association Amenities
LandscapingManagementTrail(s)
Association Dues
175.8
HOA Fee Frequency
Monthly
MLS Area
54 - Chesterfield
Schools
School District
Unknown
Elementary School
Hopkins
Middle School
Falling Creek
High School
Meadowbrook
All or a portion of the multiple Listing information is provided by the Central Virginia Regional Multiple Listing Service, LLC, from a copyrighted compilation of listings. All IDX information is provided exclusively for consumers’ personal, non-commercial use and may not be used for any purpose other than to identify prospective properties consumers may be interested in purchasing. All CVR MLS information provided is deemed reliable but is not guaranteed accurate. The compilation of Listings and each individual Listing are ©2026 Central Virginia Regional Multiple Listing Service, LLC. All rights reserved.

Last checked 2026-08-16 12:33 PM UTC.
Last checked 2026-08-16 12:33 PM UTC.
Neighborhood & Commute
Source: Walkscore
Disclosure: Community information and market data powered by Constellation Data Labs. Information is deemed reliable but not guaranteed.
Save
Ask
Tour
Hide
Did you know? You can invite friends and family to your search. They can join your search, rate and discuss listings with you.