Save
Ask
Tour
Hide
Share
$475,000
1 Day On Site

3815 Kingsland Road
North Chesterfield, VA 23237

For Sale|Single Family Residence|Active
4
Beds
2
Total Baths
2
Full Baths
2,534
SqFt
$187
/SqFt
1968
Built
Subdivision:
None
County:
Chesterfield
Listing courtesy of Providence Hill Real Estate (518) 588-2276
3815 Kingsland Road3815 Kingsland Road3815 Kingsland Road3815 Kingsland Road
Save
Ask
Tour
Hide
Share

Mortgage Calculator

Monthly Payment (Est.)

$2,167
Calculator powered by Showcase IDX, a Constellation1 Company. Copyright ©2026 Information is deemed reliable but not guaranteed.

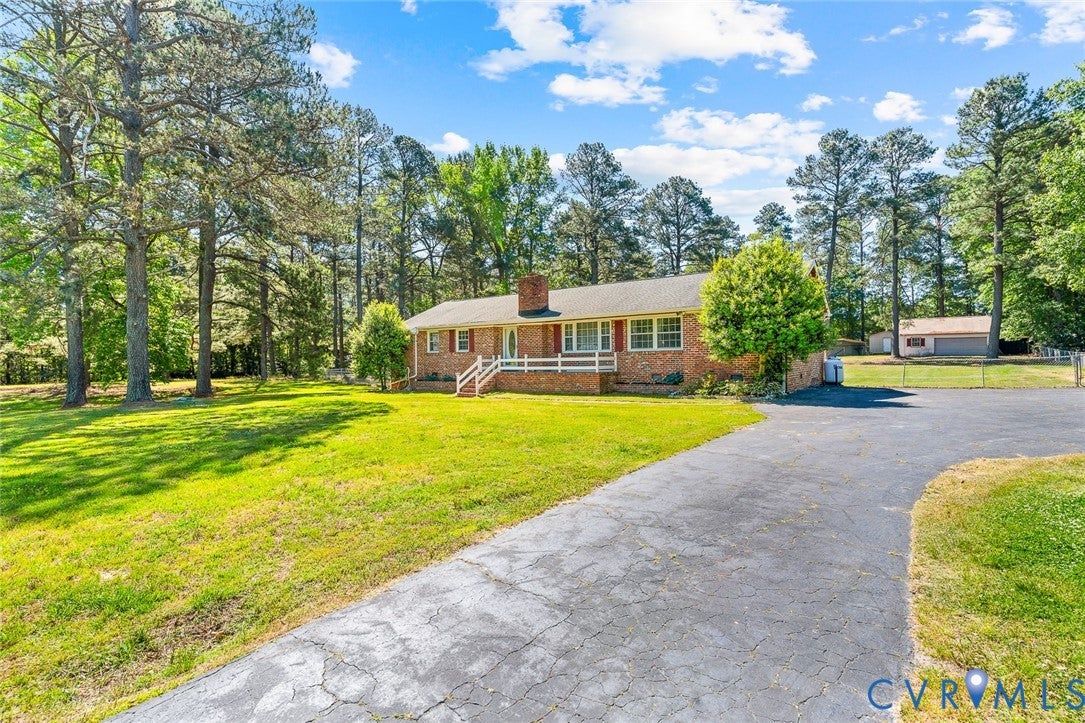
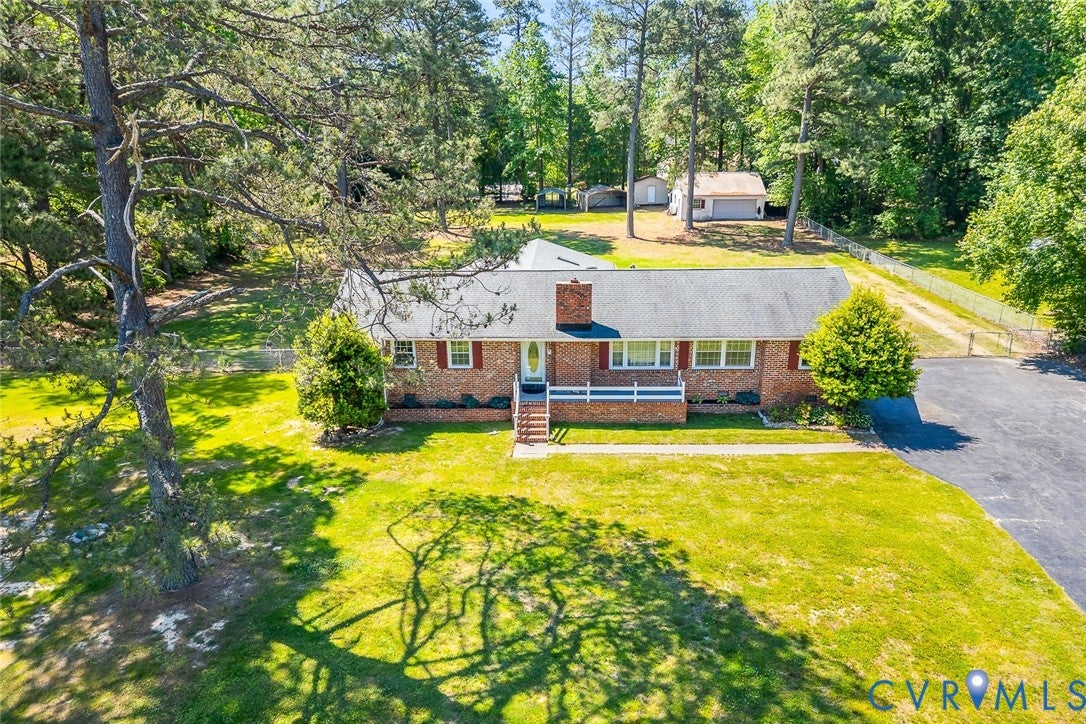
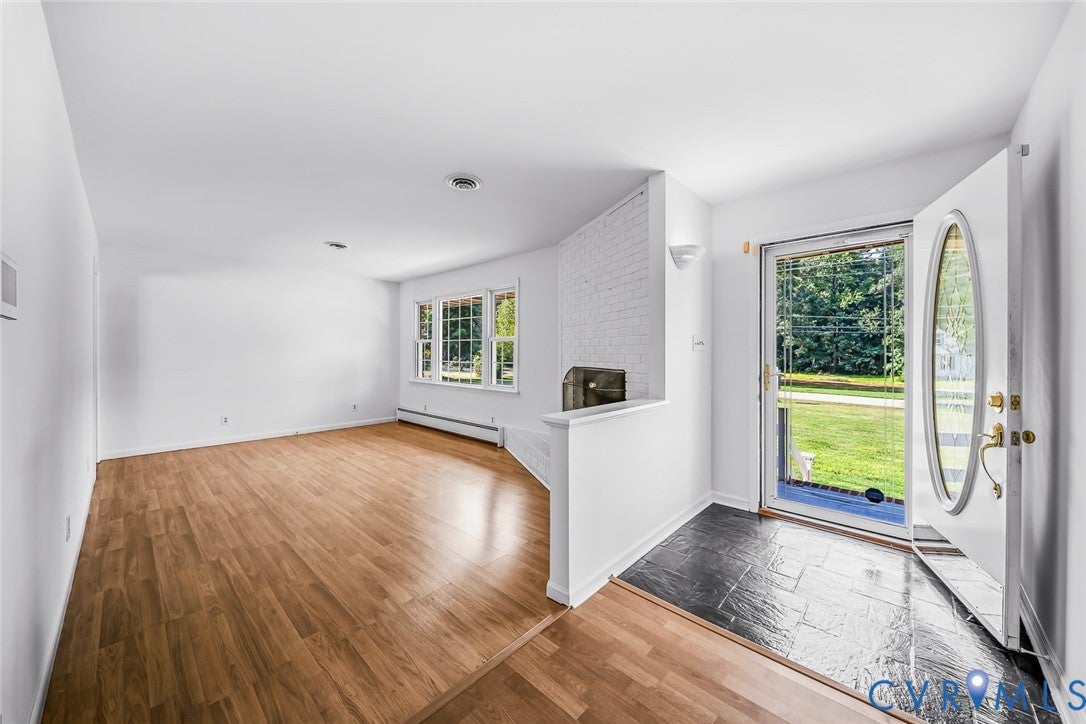
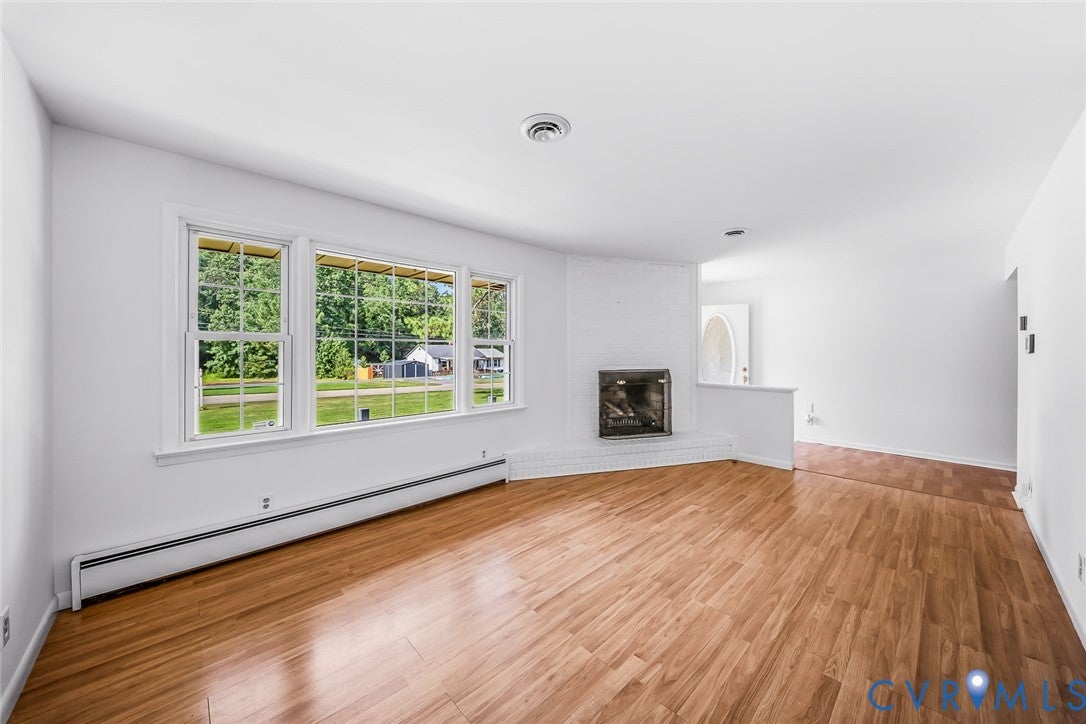
Opportunity is knocking at 3815 Kingsland Rd. This classic 4/2 brick rancher is on the market with fresh paint & carpet and is ready for its next chapter. This home presents a great opportunity for buyers looking to personalize a space, invest, or spread out with family — with several key updates already completed for added peace of mind. Recent improvements include: Septic system replaced (2024), New insulation & moisture barrier installed under the home (2025), Paver patio installed (2025), Back deck rebuilt (2025), Bathroom renovated to be wheelchair accessible (2023), Roof replaced in 2014 (30-year roof), Fully fenced yard & several kitchen appliances. Whether you're envisioning an investment, or a place to make your own from day one — the potential here is undeniable. 30'X30' bonus room for added flexibility and gatherings! Plenty of space on the property for gardening, animals & vehicles...a mechanics dream! Conveniently located in Chesterfield with easy access to major roadways, shopping, and dining.

Save
Ask
Tour
Hide
Share
Listing Snapshot
Price 
$475,000
Days On Site 
1 Day
Bedrooms 
4
Inside Area (SqFt) 
2,534 sqft
Total Baths 
2
Full Baths 
2
Partial Baths 
N/A
Lot Size 
1.5 Acres
Year Built 
1968
MLS® Number 
2622128
Status 
Active
Property Tax 
$3,821.66
HOA/Condo/Coop Fees 
N/A
Sq Ft Source 
Assessor
Friends & Family
Recent Activity
yesterdayListing first seen on site
yesterdayListing updated with changes from the MLS®
General Features
Acres 
1.5
Disclosures 
Seller Disclosure
Garage 
Yes
Garage Spaces 
2
Levels 
One
Number Of Stories 
1
Parking 
DrivewayDetachedGarageOff StreetPaved
Property Sub Type 
Single Family Residence
Sewer 
Septic Tank
SqFt Above 
2534
Style 
Ranch
Water Source 
Public
Zoning 
A
Interior Features
Appliances 
Electric Water Heater
Cooling 
Central AirHeat Pump
Fireplace 
Yes
Fireplace Features 
Gas
Fireplaces 
1
Flooring 
LinoleumVinyl
Heating 
BaseboardElectricHeat Pump
Interior 
Master Downstairs
FullBath 
Level - FirstDescription - Tub & Shower
Save
Ask
Tour
Hide
Share
Exterior Features
Construction Details 
Brick
Fencing 
Back YardChain LinkFenced
Patio And Porch 
Front PorchPorch
Pool Features 
None
Roof 
CompositionShingle
Community Features
Accessibility Features 
Accessible BedroomAccessible EntranceAccessible Full Bath
MLS Area 
52 - Chesterfield
Schools
School District
Unknown
Elementary School
Beulah
Middle School
Salem
High School
Bird
All or a portion of the multiple Listing information is provided by the Central Virginia Regional Multiple Listing Service, LLC, from a copyrighted compilation of listings. All IDX information is provided exclusively for consumers’ personal, non-commercial use and may not be used for any purpose other than to identify prospective properties consumers may be interested in purchasing. All CVR MLS information provided is deemed reliable but is not guaranteed accurate. The compilation of Listings and each individual Listing are ©2026 Central Virginia Regional Multiple Listing Service, LLC. All rights reserved.


Last checked 2026-08-16 01:46 PM UTC.

Neighborhood & Commute
Source: Walkscore
Disclosure: Community information and market data powered by Constellation Data Labs. Information is deemed reliable but not guaranteed.
Save
Ask
Tour
Hide
Share