Save
Ask
Tour
Hide
Share
$359,500
1 Day On Site

8196 Oak Street
Mechanicsville, VA 23111

For Sale|Single Family Residence|Active
4
Beds
2
Total Baths
2
Full Baths
2,322
SqFt
$155
/SqFt
1968
Built
Subdivision:
Mechanicsville Heights
County:
Hanover
Listing courtesy of Country Roads Realty LLC (540) 815-9420
8196 Oak Street8196 Oak Street8196 Oak Street8196 Oak Street
Save
Ask
Tour
Hide
Share

Mortgage Calculator

Monthly Payment (Est.)

$1,640
Calculator powered by Showcase IDX, a Constellation1 Company. Copyright ©2026 Information is deemed reliable but not guaranteed.

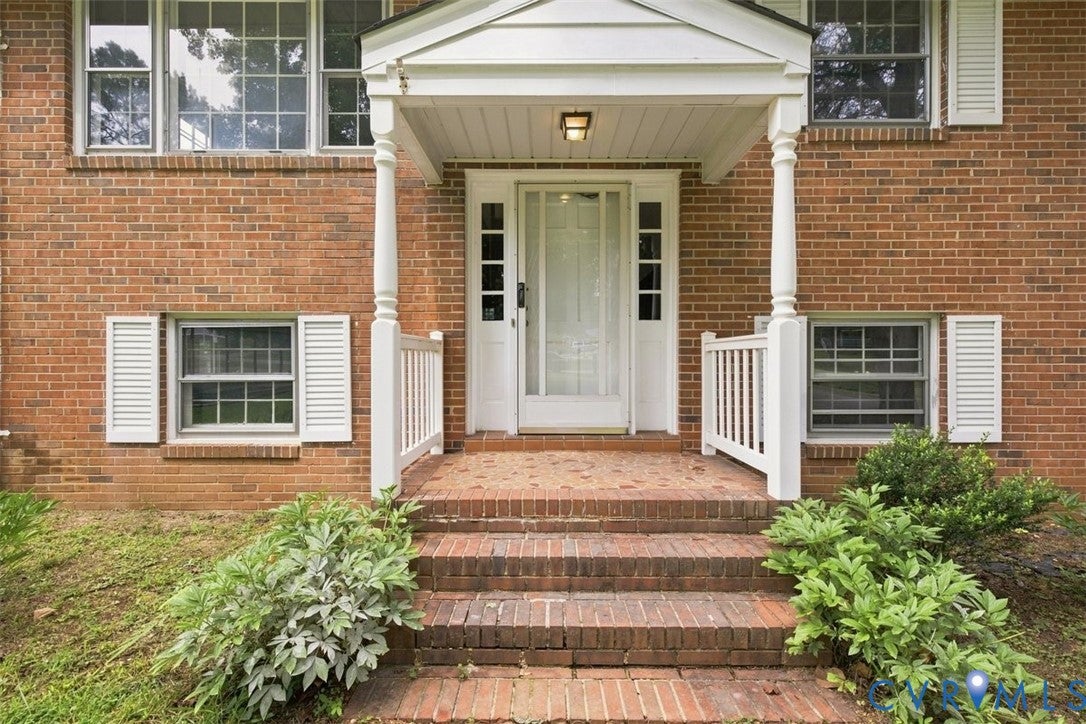
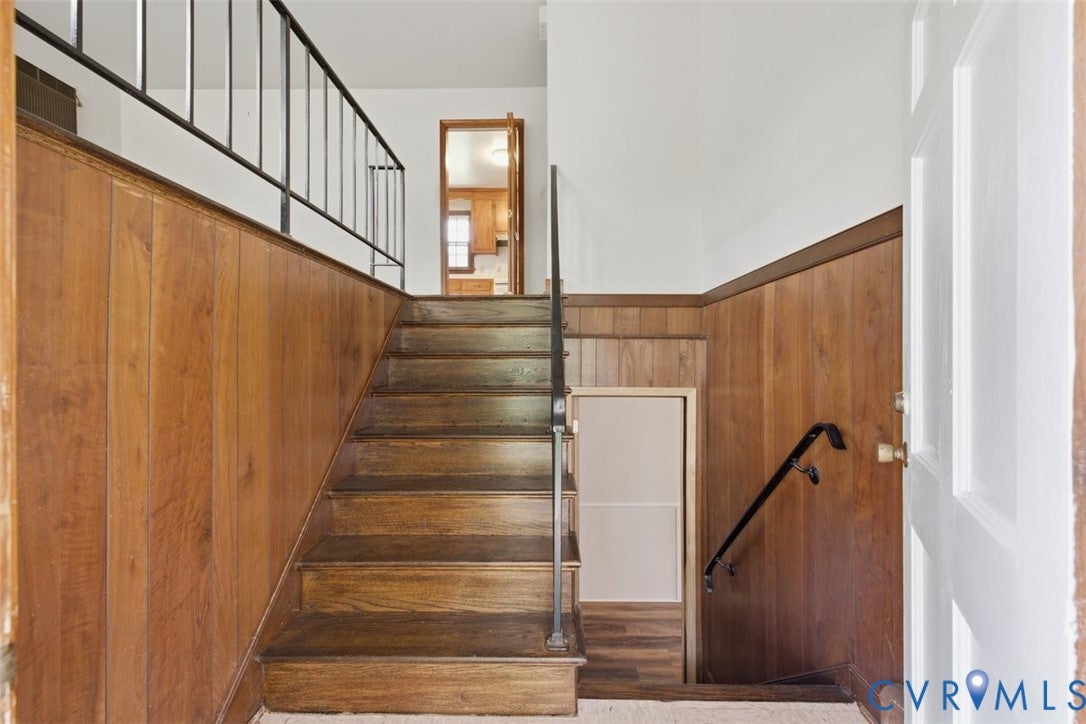
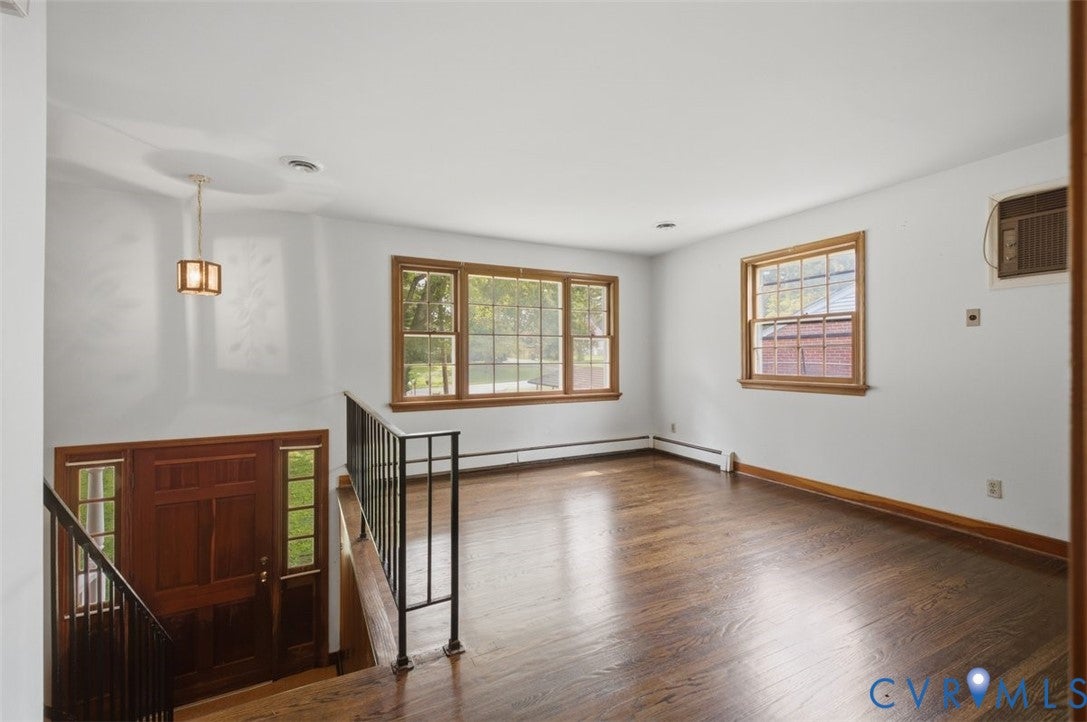
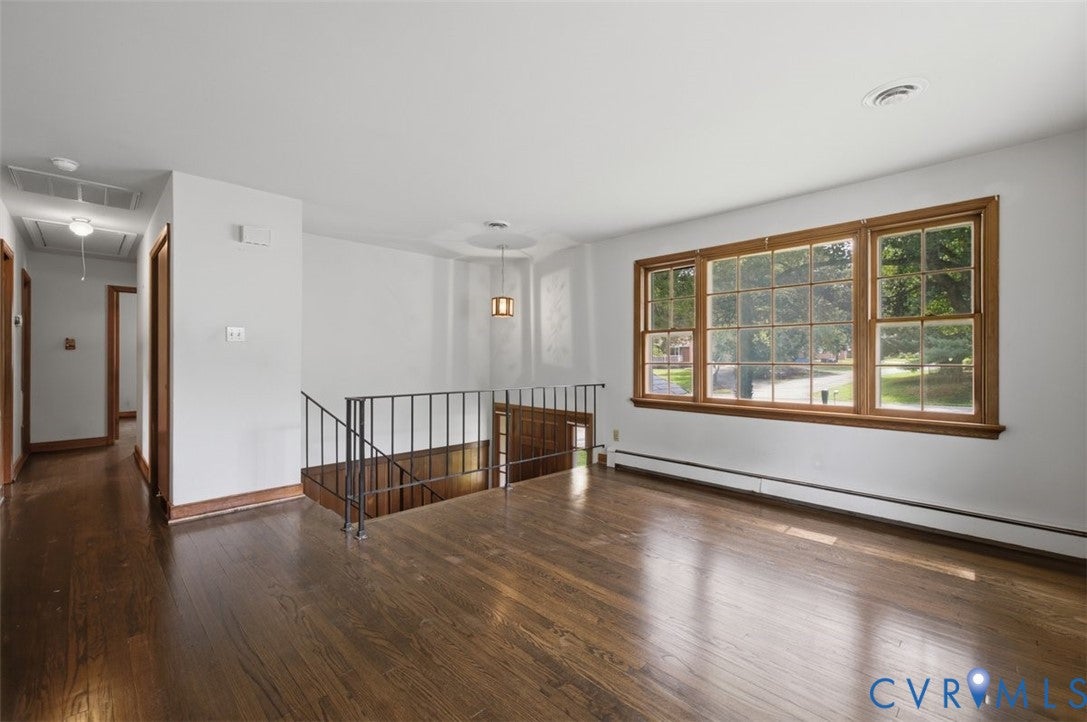
This brick home is ready for a family to make it their own. There is a fenced in back yard with a concrete slab to place a shed. There are four entrance doors into the home with storm doors. Also adding to the quality of this home is the paved driveway. Inside the home there are refinished hardwood floors on the top floor and new vinyl plank on the bottom level. The bottom level is set up to where it could be a mother-in-law suite. "The Mechanicsville Turnpike/Route 360 area offers a classic, established suburban feel with a touch of historic, small town character. It features convenient access to local conveniences, highly rated Hanover County Schools, and a location roughly 15-20 minutes northeast of downtown Richmond." The location of the Oak Street neighborhood has The Mechanicsville Recreation Association pool right up the road and is near the landmark windmill. This kind of split foyer home is rare to find. Make it yours today.

Save
Ask
Tour
Hide
Share
Listing Snapshot
Price 
$359,500
Days On Site 
1 Day
Bedrooms 
4
Inside Area (SqFt) 
2,322 sqft
Total Baths 
2
Full Baths 
2
Partial Baths 
N/A
Lot Size 
0.284 Acres
Year Built 
1968
MLS® Number 
2622146
Status 
Active
Property Tax 
$2,857
HOA/Condo/Coop Fees 
N/A
Sq Ft Source 
Assessor
Friends & Family
Recent Activity
yesterdayListing first seen on site
yesterdayListing updated with changes from the MLS®
General Features
Acres 
0.284
Disclosures 
Familial Relation, Seller Disclosure
Foundation 
Slab
Levels 
TwoMulti/Split
Number Of Stories 
2
Parking 
DrivewayPaved
Property Sub Type 
Single Family Residence
Security 
Smoke Detector(s)
Sewer 
None
SqFt Above 
1161
SqFt Below 
1161
Style 
Split Foyer
Utilities 
Sewer Not Available
Water Source 
Public
Zoning 
R1
Interior Features
Appliances 
Electric CooktopDryerDishwasherExhaust FanRange HoodWater HeaterWasher
Basement 
Full
Cooling 
Central AirElectric
Fireplace 
Yes
Fireplace Features 
Masonry
Fireplaces 
1
Flooring 
LinoleumTileVinylWood
Heating 
Hot WaterOilExhaust Fan
Interior 
Laminate CountersMaster Downstairs
Laundry Features 
Washer Hookup
Window Features 
Storm Window(s)
Laundry 
Level - FirstDescription - Washer, dryer, boiler, and entrance door to back y
Save
Ask
Tour
Hide
Share
Exterior Features
Construction Details 
Brick
Fencing 
Back YardFenced
Patio And Porch 
Rear PorchFront PorchPorch
Pool Features 
NoneCommunity
Roof 
Composition
Windows/Doors 
Storm Window(s)
Community Features
Community Features 
Pool
MLS Area 
44 - Hanover
Schools
School District
Unknown
Elementary School
Mechanicsville
Middle School
Chickahominy
High School
Atlee
All or a portion of the multiple Listing information is provided by the Central Virginia Regional Multiple Listing Service, LLC, from a copyrighted compilation of listings. All IDX information is provided exclusively for consumers’ personal, non-commercial use and may not be used for any purpose other than to identify prospective properties consumers may be interested in purchasing. All CVR MLS information provided is deemed reliable but is not guaranteed accurate. The compilation of Listings and each individual Listing are ©2026 Central Virginia Regional Multiple Listing Service, LLC. All rights reserved.


Last checked 2026-08-16 12:38 PM UTC.

Neighborhood & Commute
Source: Walkscore
Disclosure: Community information and market data powered by Constellation Data Labs. Information is deemed reliable but not guaranteed.
Save
Ask
Tour
Hide
Share