Save
Ask
Tour
Hide
Share
$589,950
2 Days On Site

542 Ampthill Road
Cartersville, VA 23027

For Sale|Single Family Residence|Active
3
Beds
4
Total Baths
3
Full Baths
1
Partial Bath
3,789
SqFt
$156
/SqFt
2002
Built
Subdivision:
None
County:
Cumberland
Listing courtesy of Samson Properties (804) 349-3565
542 Ampthill Road542 Ampthill Road542 Ampthill Road542 Ampthill Road
Save
Ask
Tour
Hide
Share

Mortgage Calculator

Monthly Payment (Est.)

$2,692
Calculator powered by Showcase IDX, a Constellation1 Company. Copyright ©2026 Information is deemed reliable but not guaranteed.

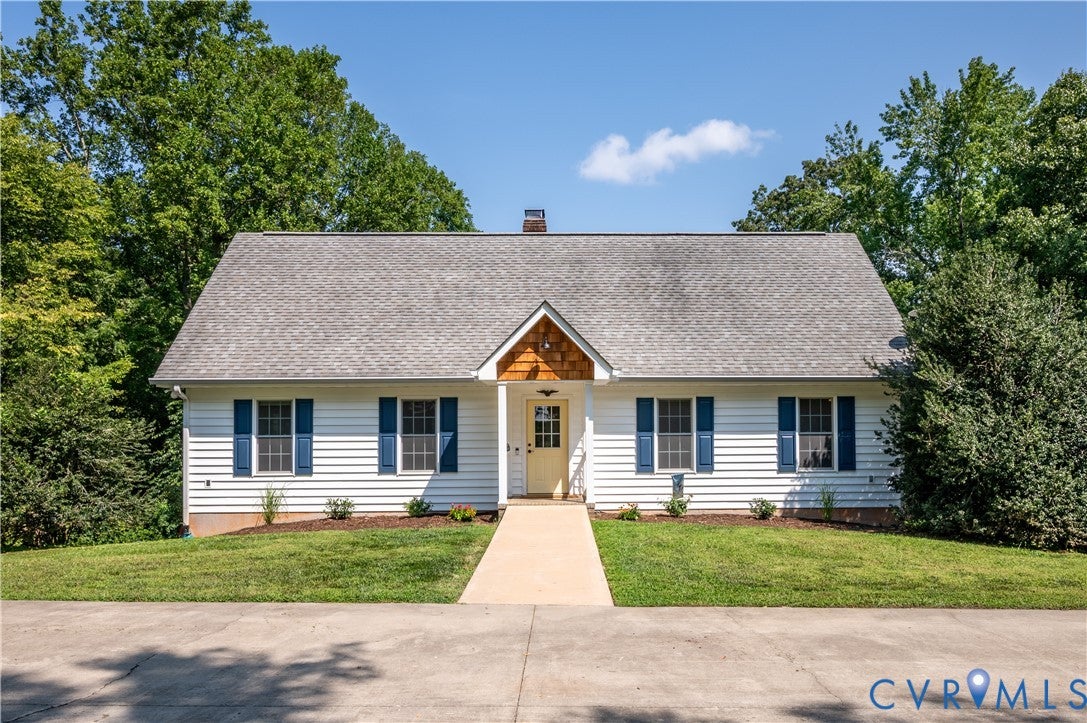
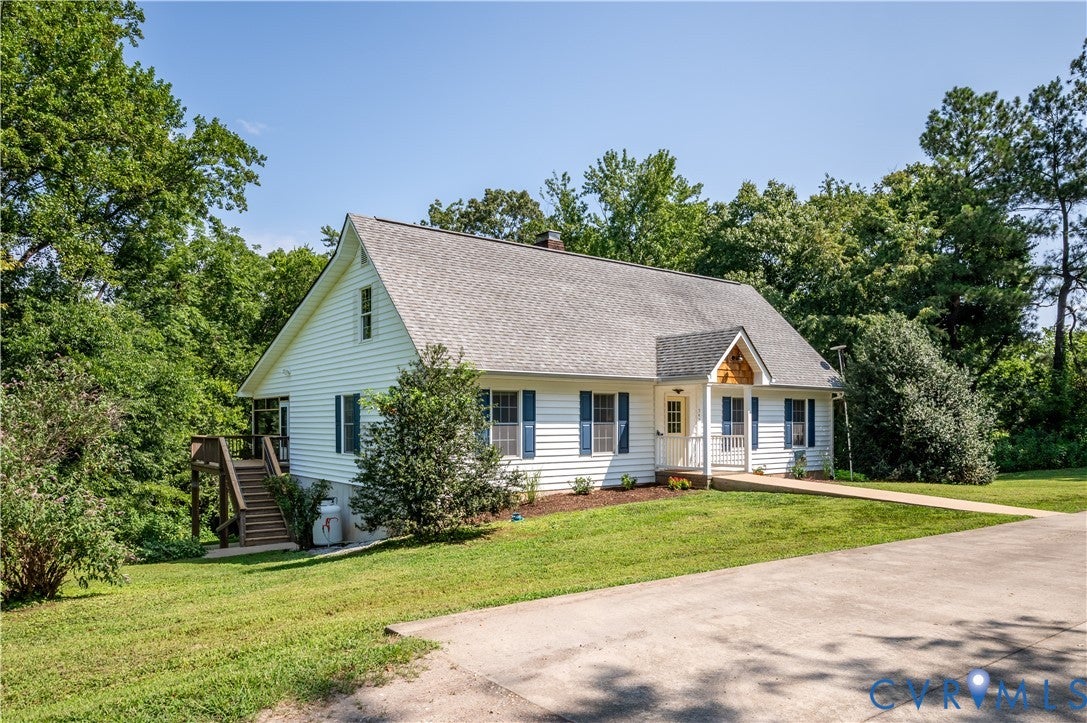
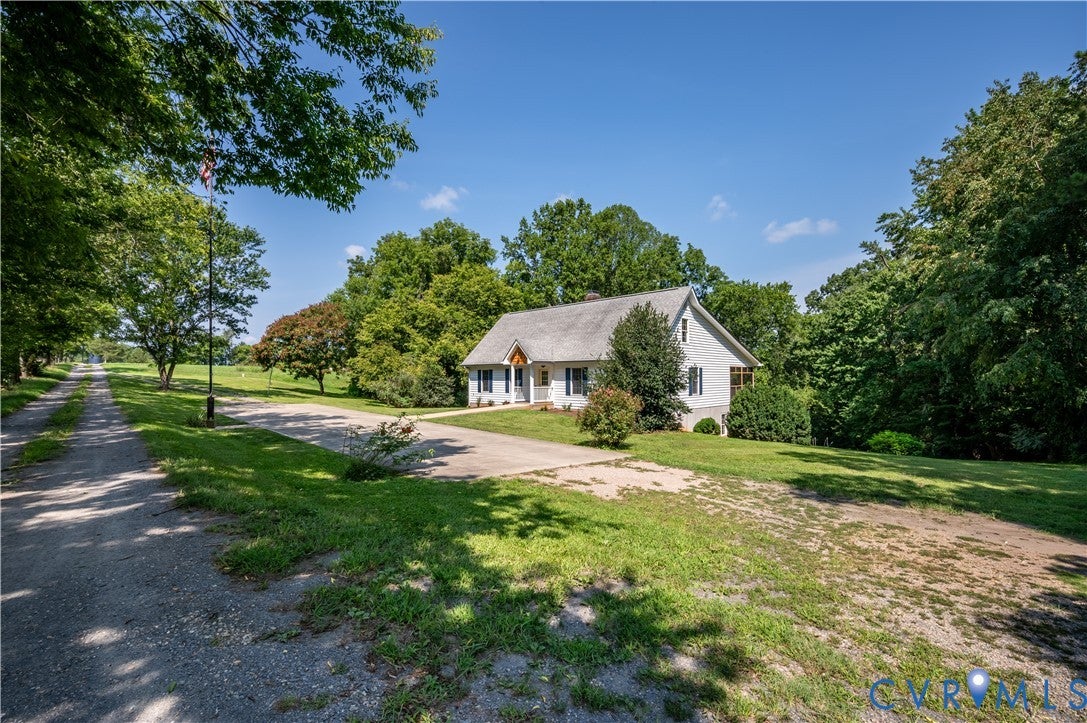
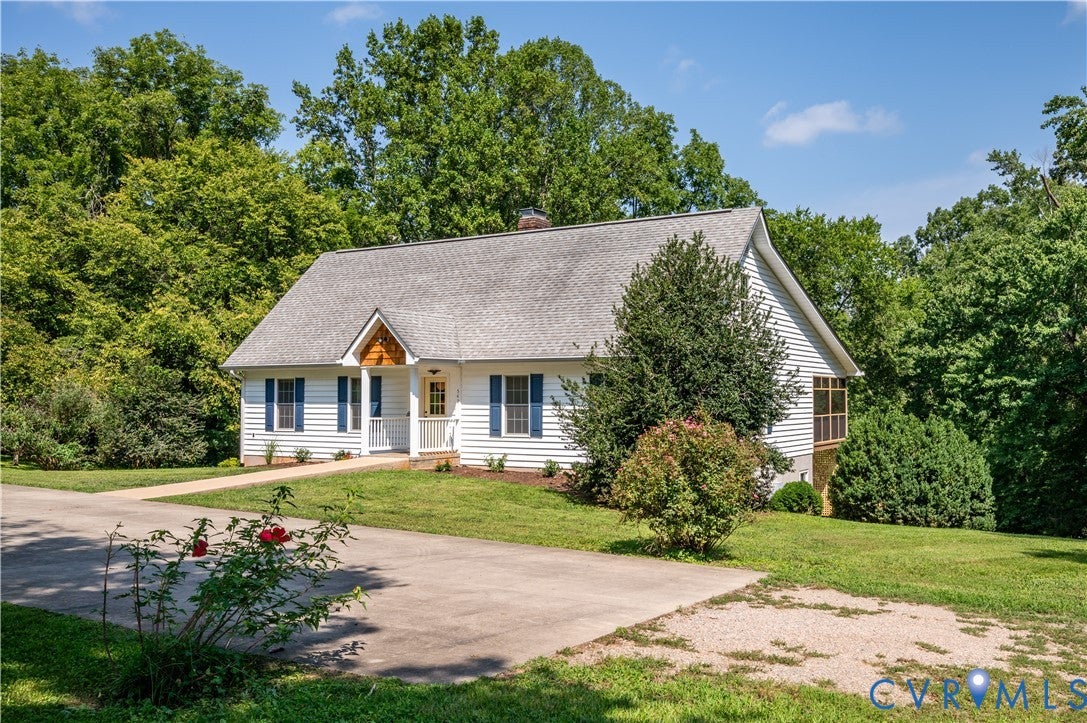
Welcome to 542 Ampthill Road, a beautifully renovated home a quarter mile down the road from the historic Ampthill Plantation that overlooks the James River. This property offers comfortable living in a picturesque Cartersville setting. The home provides nearly 3800 total sq.ft. of FINISHED living area on 3 levels, including the basement! Inside, refinished white oak hardwood floors, solid wood six-panel doors, fresh paint, and new lighting create a warm and inviting atmosphere. The completely renovated kitchen features new cabinetry, quartz countertops, a farmhouse sink, tile backsplash, new appliances, and a gas range. The inviting family room is anchored by a fireplace with gas logs and a hand-hewn white oak mantel. The renovated primary suite includes a spacious bathroom with a double-sink quartz vanity and custom-tiled shower. Additional full bathrooms have also been updated with quartz countertops. On the second level, two bedrooms, a full shared bathroom and loft space provide great options for living. New LVP flooring in the basement provides a huge recreational space with kitchenette, great for hosting a big crowd! A newly screened porch spans the entire rear of the home, creating an ideal space for relaxing and enjoying the peaceful surroundings and seasonal pond views. A custom-built porch swing and four rockers convey! Beneath the screened porch, a walk-out patio from the basement provides great covered outdoor living space and options for carport. Additional improvements include high-quality Superior Walls basement construction, a deep well installed in 2024, and economical geothermal HVAC systems installed in 2018 and 2024. Electric bills during the past two summer months were approximately $125 per month, adding to the home's appeal and efficiency. With its blend of historic surroundings, extensive renovations, energy-efficient systems, and inviting outdoor living spaces, this home offers a rare opportunity to enjoy a thoughtfully updated home in beautiful and historic Cartersville.

Save
Ask
Tour
Hide
Share
Listing Snapshot
Price 
$589,950
Days On Site 
2 Days
Bedrooms 
3
Inside Area (SqFt) 
3,789 sqft
Total Baths 
4
Full Baths 
3
Partial Baths 
1
Lot Size 
4.014 Acres
Year Built 
2002
MLS® Number 
2622148
Status 
Active
Property Tax 
$2,358.72
HOA/Condo/Coop Fees 
N/A
Sq Ft Source 
Appraiser
Friends & Family
Recent Activity
3 days agoListing first seen on site
3 days agoListing updated with changes from the MLS®
General Features
Acres 
4.014
Levels 
Two
Number Of Stories 
2
Parking 
CarportOversized
Property Sub Type 
Single Family Residence
Sewer 
Septic Tank
SqFt Above 
2407
SqFt Below 
1382
Style 
Cape Cod
Water Source 
Well
Zoning 
A2
Interior Features
Appliances 
DryerElectric Water HeaterWater Heater
Basement 
FullFinishedWalk-Out Access
Cooling 
ElectricGeothermalHeat PumpCeiling Fan(s)
Fireplace 
Yes
Fireplace Features 
Gas
Fireplaces 
1
Flooring 
CarpetLaminateWood
Heating 
ElectricGeothermalHeat PumpZoned
Interior 
Ceiling Fan(s)Granite CountersCentral VacuumMaster Downstairs
HalfBath 
Level - First
Save
Ask
Tour
Hide
Share
Exterior Features
Construction Details 
ConcreteVinyl Siding
Fencing 
None
Lot Features 
Pasture
Patio And Porch 
Rear PorchScreenedPorch
Pool Features 
None
Roof 
Composition
Waterfront Features 
Seasonal pond view
Community Features
MLS Area 
67 - Cumberland
Schools
School District
Unknown
Elementary School
Cumberland
Middle School
Cumberland
High School
Cumberland
All or a portion of the multiple Listing information is provided by the Central Virginia Regional Multiple Listing Service, LLC, from a copyrighted compilation of listings. All IDX information is provided exclusively for consumers’ personal, non-commercial use and may not be used for any purpose other than to identify prospective properties consumers may be interested in purchasing. All CVR MLS information provided is deemed reliable but is not guaranteed accurate. The compilation of Listings and each individual Listing are ©2026 Central Virginia Regional Multiple Listing Service, LLC. All rights reserved.


Last checked 2026-08-17 02:12 PM UTC.

Neighborhood & Commute
Source: Walkscore
Disclosure: Community information and market data powered by Constellation Data Labs. Information is deemed reliable but not guaranteed.
Save
Ask
Tour
Hide
Share