Save
Ask
Tour
Hide
Share
$429,950
2 Days On Site

9115 Westone Road
Mechanicsville, VA 23116

For Sale|Single Family Residence|Active
4
Beds
3
Total Baths
3
Full Baths
2,002
SqFt
$215
/SqFt
1959
Built
Subdivision:
Craney Island Estates
County:
Hanover
Listing courtesy of Exit First Realty (804) 307-7184
9115 Westone Road9115 Westone Road
Save
Ask
Tour
Hide
Share

Mortgage Calculator

Monthly Payment (Est.)

$1,962
Calculator powered by Showcase IDX, a Constellation1 Company. Copyright ©2026 Information is deemed reliable but not guaranteed.

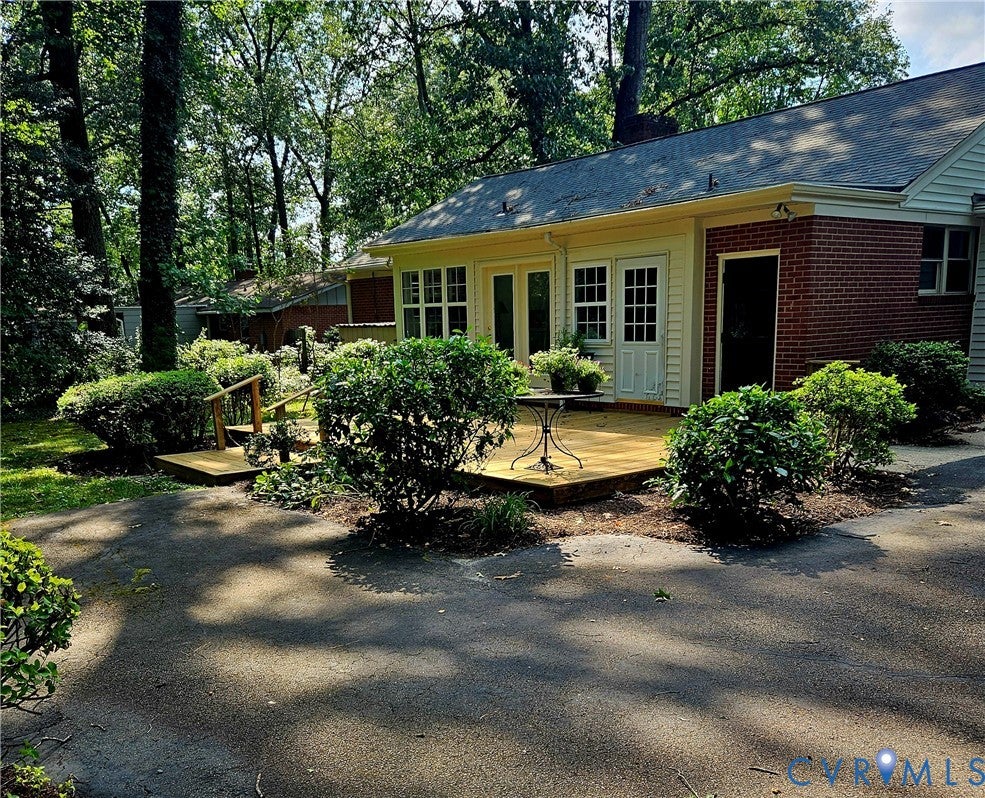
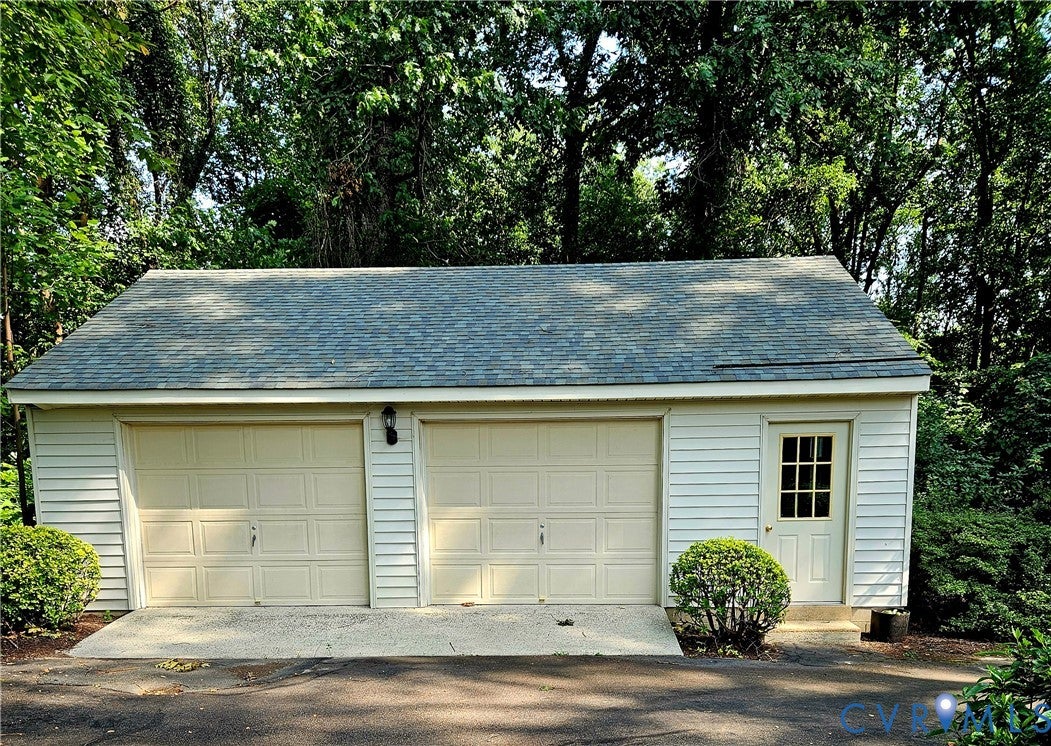
Offered for the first time ever in the Atlee High School District! This Classic Brick Ranch presents a rare opportunity in an established Mechanicsville neighborhood. Beautiful Refinished Hardwood Floors and New Paint showcase the home's lovely character and charm. It's also rare to find a well built ranch home in this area with 4 bedrooms and 3 full baths! Beautifully situated on a spacious park like level lot filled with Dogwoods & Azaleas. The home boast a newer dimensional roof, thermal pane windows, wood burning fireplace, kitchen w/lots of cabinets, stainless appliances & new dish washer. At the back of the home is a sunroom with the perfect amount of natural light to relax and read. Behind the sunroom is a New Deck to entertain on & enjoy your amazing back yard. Need a garage? You will love this 2.5 car detached garage! There is also a paved double width driveway leading up to the garage. Pictures don't do this lovely home justice! Enjoy a desirable location close to shopping, dining, hospitals, 295 & 95.

Save
Ask
Tour
Hide
Share
Listing Snapshot
Price 
$429,950
Days On Site 
2 Days
Bedrooms 
4
Inside Area (SqFt) 
2,002 sqft
Total Baths 
3
Full Baths 
3
Partial Baths 
N/A
Lot Size 
0.43 Acres
Year Built 
1959
MLS® Number 
2622157
Status 
Active
Property Tax 
$3,249.72
HOA/Condo/Coop Fees 
N/A
Sq Ft Source 
Assessor
Friends & Family
Recent Activity
2 days agoListing first seen on site
2 days agoListing updated with changes from the MLS®
General Features
Acres 
0.43
Disclosures 
Exempt Disclaimer
Garage 
Yes
Garage Spaces 
2.5
Levels 
One
Number Of Stories 
1
Parking 
DrivewayDetachedGarageGarage Door OpenerOff StreetPaved
Property Sub Type 
Single Family Residence
Sewer 
Public Sewer
SqFt Above 
2002
Style 
Ranch
Utilities 
Cable Available
Water Source 
Public
Zoning 
R1
Interior Features
Appliances 
DryerDishwasherRangeRefrigeratorWasher
Basement 
Crawl Space
Cooling 
Central Air
Flooring 
Ceramic TileVinylWood
Heating 
Electric
Interior 
Master Downstairs
Window Features 
Insulated Windows
Master Bedroom 
Level - First
Save
Ask
Tour
Hide
Share
Exterior Features
Construction Details 
BrickFrame
Fencing 
None
Patio And Porch 
DeckPorch
Pool Features 
None
Windows/Doors 
Insulated Windows
Community Features
MLS Area 
36 - Hanover
Schools
School District
Unknown
Elementary School
Washington Henry
Middle School
Chickahominy
High School
Atlee
All or a portion of the multiple Listing information is provided by the Central Virginia Regional Multiple Listing Service, LLC, from a copyrighted compilation of listings. All IDX information is provided exclusively for consumers’ personal, non-commercial use and may not be used for any purpose other than to identify prospective properties consumers may be interested in purchasing. All CVR MLS information provided is deemed reliable but is not guaranteed accurate. The compilation of Listings and each individual Listing are ©2026 Central Virginia Regional Multiple Listing Service, LLC. All rights reserved.


Last checked 2026-08-17 02:12 PM UTC.

Neighborhood & Commute
Source: Walkscore
Disclosure: Community information and market data powered by Constellation Data Labs. Information is deemed reliable but not guaranteed.
Save
Ask
Tour
Hide
Share