Save
Ask
Tour
Hide
Share
$389,000
3 Days On Site

13308 S Chester Road
Chester, VA 23831

For Sale|Single Family Residence|Active
3
Beds
3
Total Baths
2
Full Baths
1
Partial Bath
2,065
SqFt
$188
/SqFt
2001
Built
Subdivision:
None
County:
Chesterfield
Listing courtesy of Harris & Assoc, Inc (804) 720-1801
13308 S Chester Road13308 S Chester Road13308 S Chester Road13308 S Chester Road
Save
Ask
Tour
Hide
Share

Mortgage Calculator

Monthly Payment (Est.)

$1,775
Calculator powered by Showcase IDX, a Constellation1 Company. Copyright ©2026 Information is deemed reliable but not guaranteed.

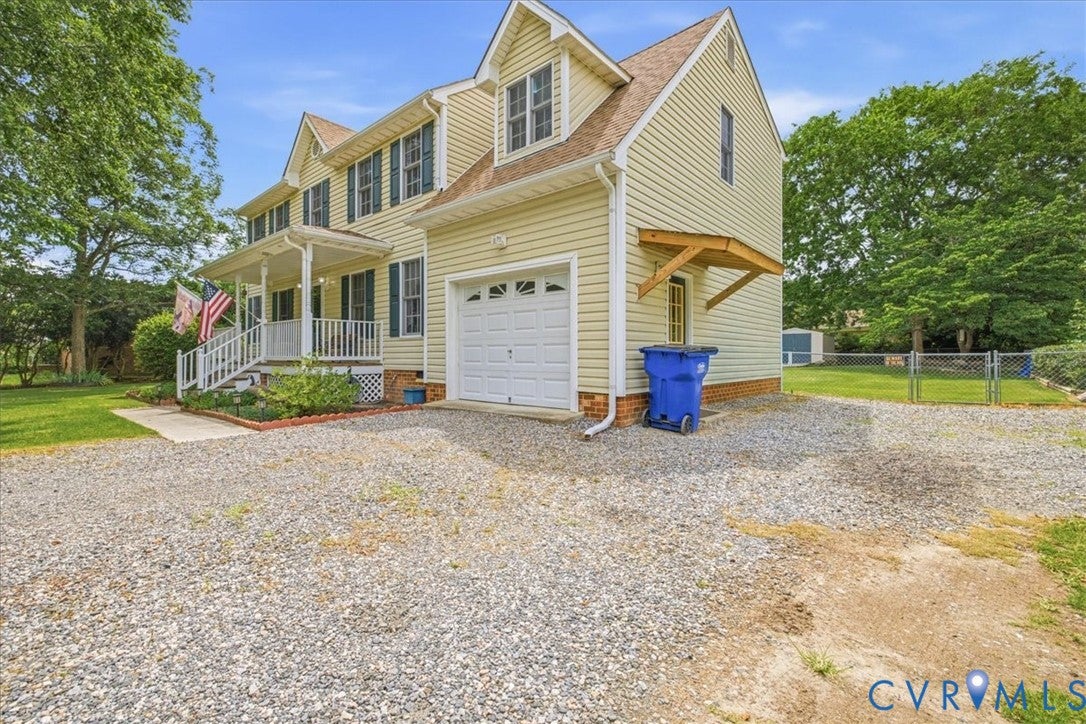
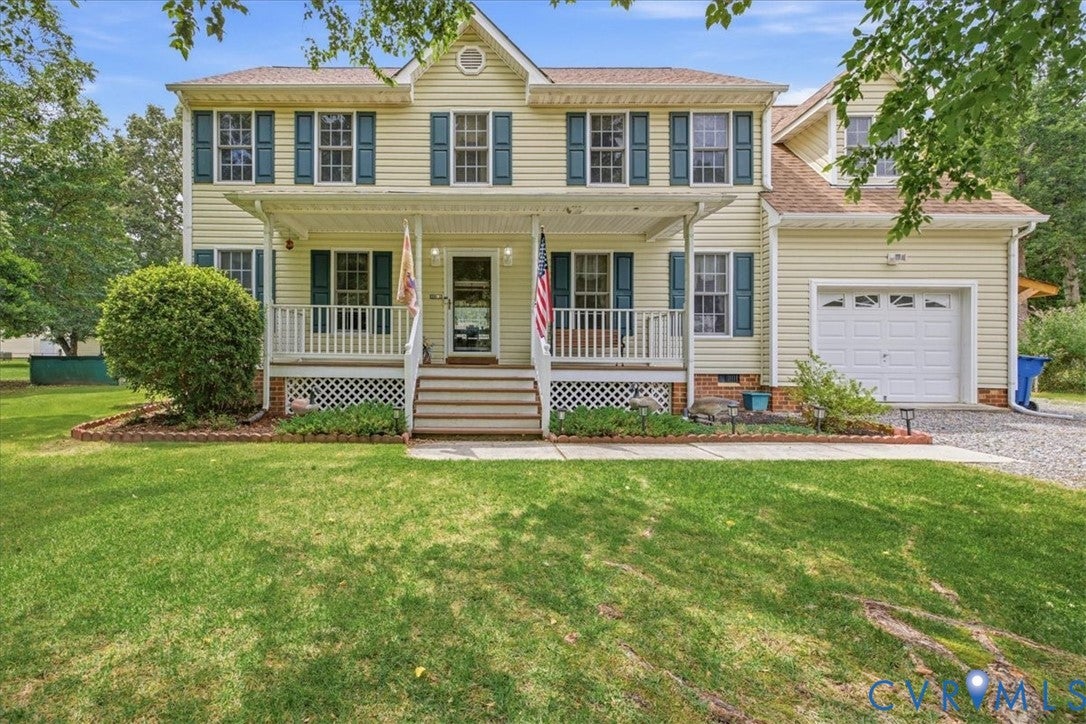
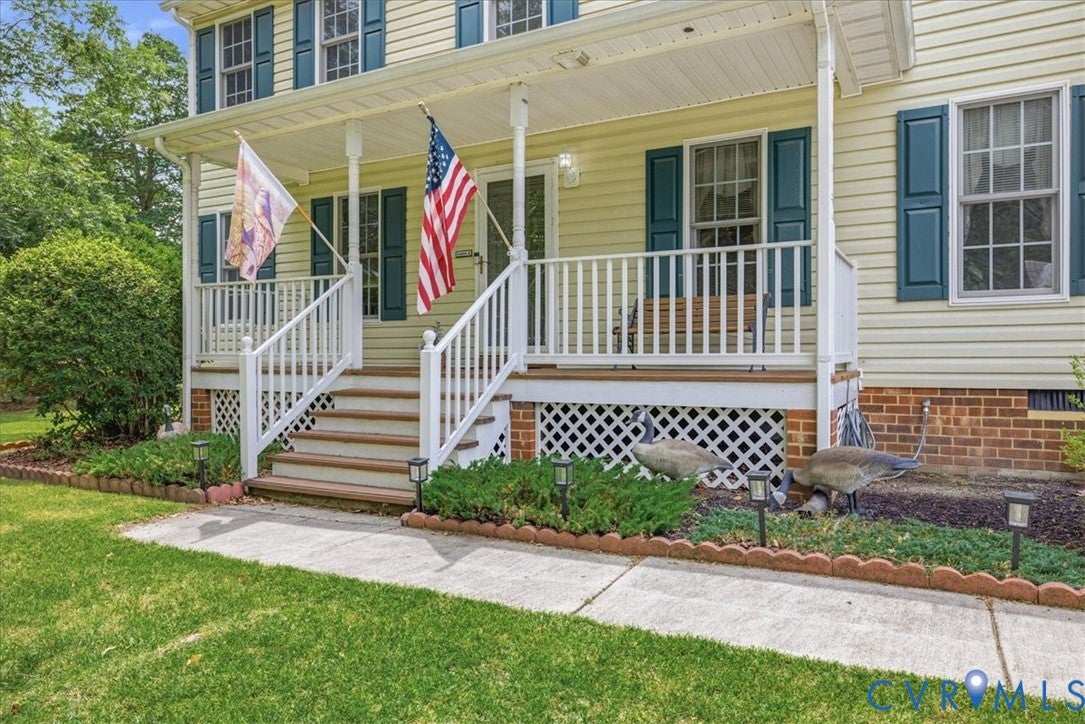
Two story home with over 2000 square feet of living space with one car attached garage with direct access into home. Well-manicured lawn and landscaped nicely with a rear yard fenced in. Family Room with new carpeting and gas log fireplace and plenty of room 23X12! Kitchen with new vinyl plank flooring. Nice size kitchen with kitchen table eating area looking over the family room. Plenty of cabinet space and pantry also included. Formal Dining room with new vinyl laminate flooring. The second floor you will find the utility room conveniently located close to the bedrooms. Primary Bedroom has walk in closet, private bath with double vanity sink, Large soaking tub and a stall shower. Bedroom #2 and #3 have carpeting and nice size bedrooms. Bonus room over top of the attached garage could possibly be used as a fourth bedroom if needed. Rear yard is fenced in and landscaped. New awning cover on rear deck. The awning covers the whole deck providing shade when needed. Nice fire pit area to hang out by in the brisk fall evenings. Detached shed and covered storage for lawn mowers and or your toys. Seller will be installing a new A/C indoor and outdoor unit prior to buyer closing on the home.

Save
Ask
Tour
Hide
Share
Listing Snapshot
Price 
$389,000
Days On Site 
3 Days
Bedrooms 
3
Inside Area (SqFt) 
2,065 sqft
Total Baths 
3
Full Baths 
2
Partial Baths 
1
Lot Size 
0.345 Acres
Year Built 
2001
MLS® Number 
2622159
Status 
Active
Property Tax 
$3,296.56
HOA/Condo/Coop Fees 
N/A
Sq Ft Source 
Assessor
Friends & Family
Recent Activity
3 days agoListing first seen on site
3 days agoListing updated with changes from the MLS®
General Features
Acres 
0.345
Attached Garage 
Yes
Garage 
Yes
Garage Spaces 
1
Levels 
Two
Number Of Stories 
2
Parking 
AttachedDirect AccessGarageGarage Door OpenerHeated GarageOversized
Parking Spaces 
2
Property Sub Type 
Single Family Residence
Security 
Smoke Detector(s)
Sewer 
Septic Tank
SqFt Above 
2065
Style 
Two Story
Water Source 
Public
Zoning 
R7
Interior Features
Appliances 
Electric CooktopDryerDishwasherGas Water HeaterMicrowaveRefrigeratorWasher
Basement 
Crawl Space
Cooling 
Central AirHeat PumpZonedCeiling Fan(s)
Fireplace 
Yes
Fireplace Features 
Factory BuiltGas
Fireplaces 
1
Flooring 
CarpetLaminateVinyl
Heating 
Forced AirNatural Gas
Interior 
Ceiling Fan(s)Double VanityEat-in KitchenLaminate CountersPantryWired for DataWalk-In Closet(s)
Laundry Features 
Washer Hookup
Window Features 
Insulated WindowsScreens
HalfBath 
Level - First
Save
Ask
Tour
Hide
Share
Exterior Features
Construction Details 
BrickFrameVinyl Siding
Exterior 
Awning(s)LightingStorage
Fencing 
Back YardChain LinkFenced
Lot Features 
LandscapedLevel
Other Structures 
Shed(s)
Patio And Porch 
Front PorchDeckPorch
Pool Features 
None
Roof 
CompositionShingle
Windows/Doors 
Insulated WindowsScreens
Community Features
MLS Area 
52 - Chesterfield
Schools
School District
Unknown
Elementary School
Wells
Middle School
Carver
High School
Thomas Dale
All or a portion of the multiple Listing information is provided by the Central Virginia Regional Multiple Listing Service, LLC, from a copyrighted compilation of listings. All IDX information is provided exclusively for consumers’ personal, non-commercial use and may not be used for any purpose other than to identify prospective properties consumers may be interested in purchasing. All CVR MLS information provided is deemed reliable but is not guaranteed accurate. The compilation of Listings and each individual Listing are ©2026 Central Virginia Regional Multiple Listing Service, LLC. All rights reserved.


Last checked 2026-08-17 02:12 PM UTC.

Neighborhood & Commute
Source: Walkscore
Disclosure: Community information and market data powered by Constellation Data Labs. Information is deemed reliable but not guaranteed.
Save
Ask
Tour
Hide
Share