Save
Ask
Tour
Hide
Share
$2,475,000
15 Days On Site

12200 Ellaberry Lane
Glen Allen, VA 23059

For Sale|Single Family Residence|Active
5
Beds
6
Total Baths
5
Full Baths
1
Partial Bath
5,207
SqFt
$475
/SqFt
2025
Built
Subdivision:
Henley
County:
Henrico
Listing courtesy of RE/MAX Commonwealth (804) 921-9995
12200 Ellaberry Lane12200 Ellaberry Lane12200 Ellaberry Lane12200 Ellaberry Lane
Save
Ask
Tour
Hide
Share

Mortgage Calculator

Monthly Payment (Est.)

$11,292
Calculator powered by Showcase IDX, a Constellation1 Company. Copyright ©2026 Information is deemed reliable but not guaranteed.

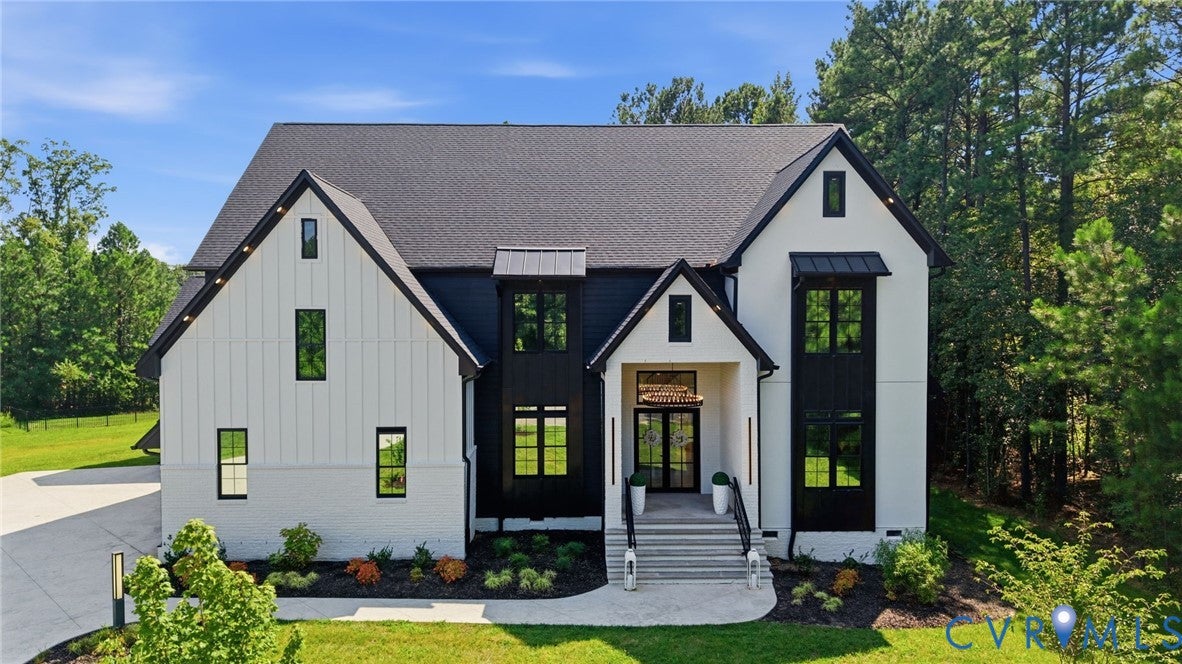
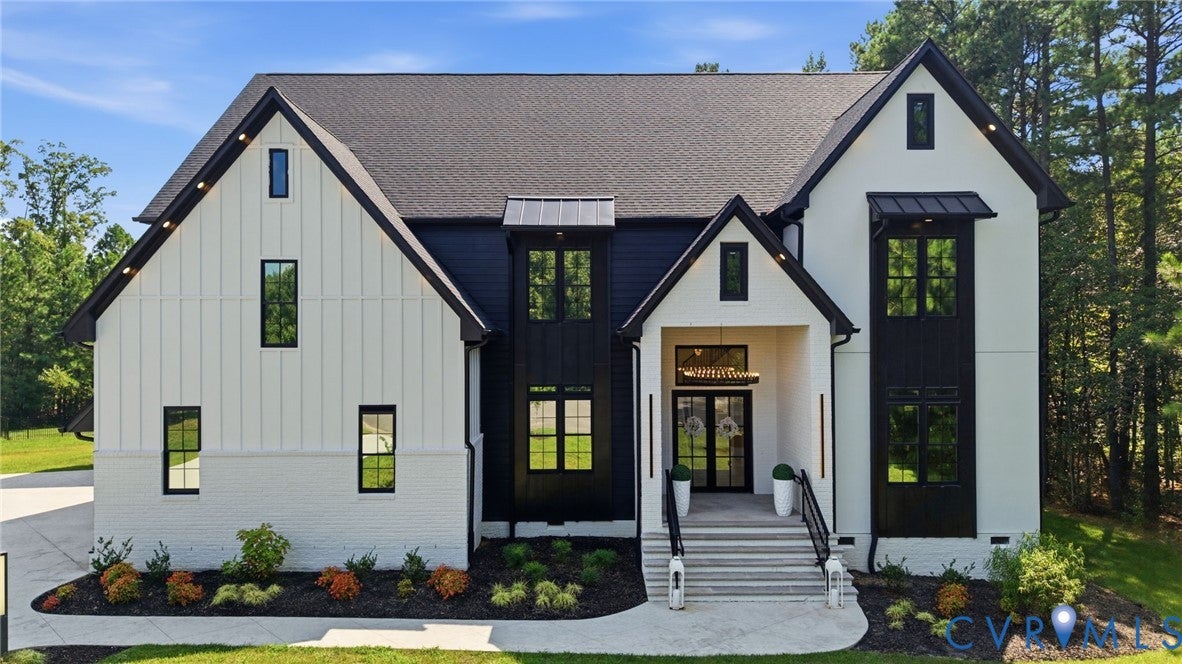
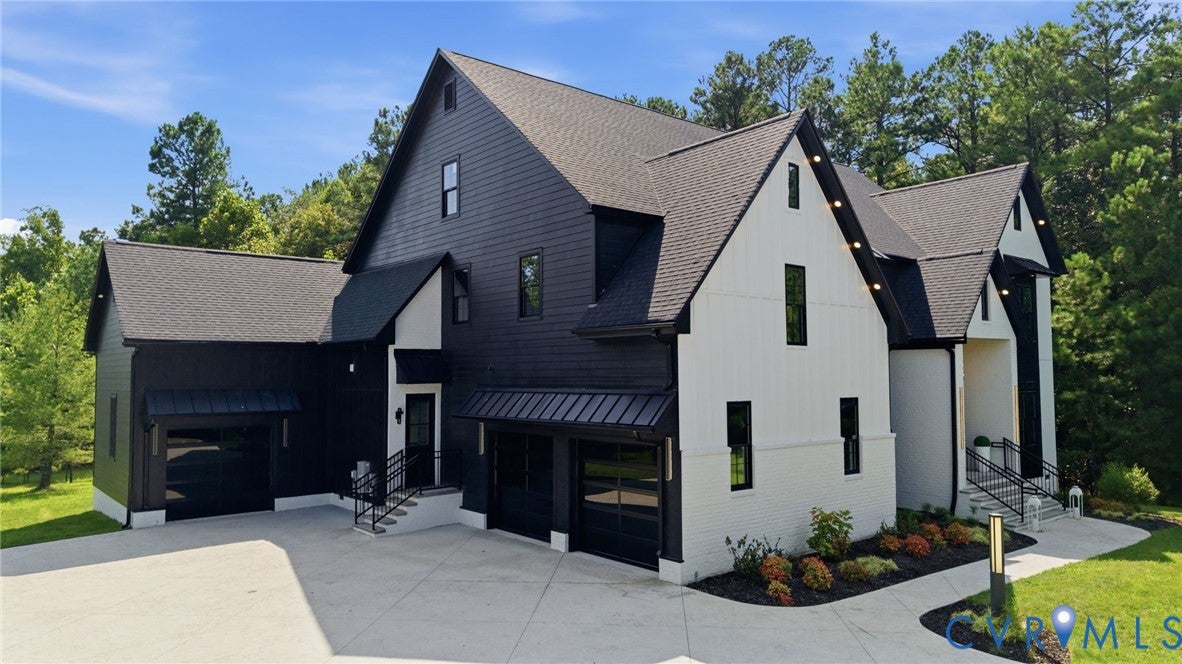
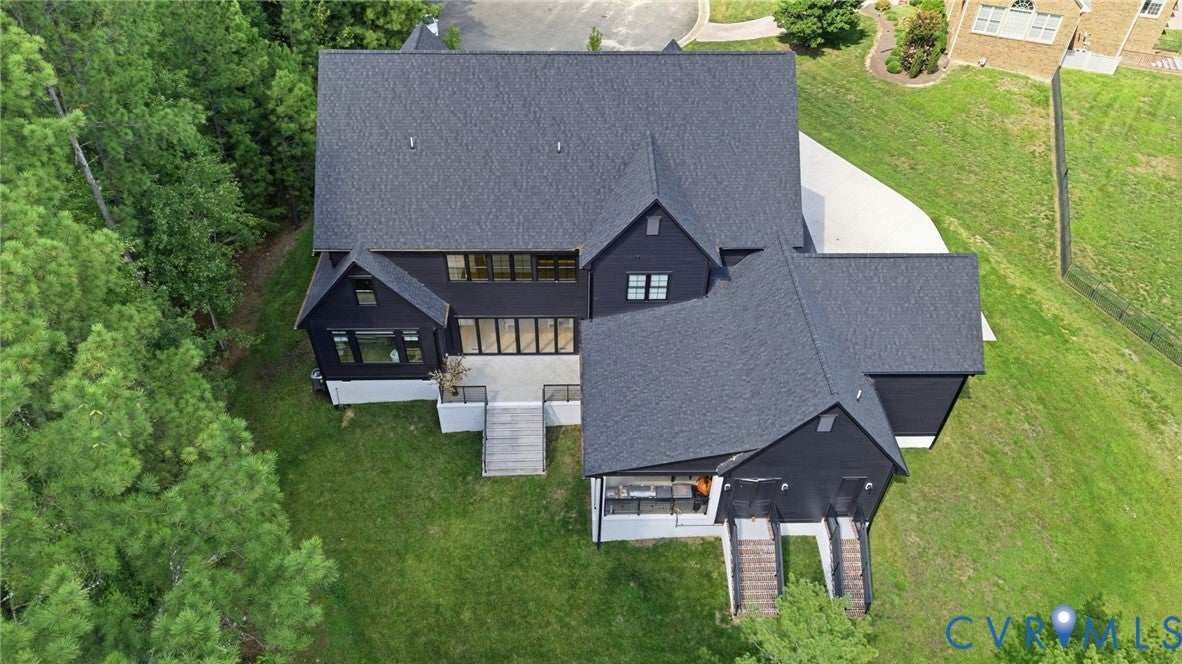
This ultra-contemporary 1.5-year-old masterpiece is a breath of fresh air!! Shades of white are dominant throughout this home, with clean, crisp architectural lines and walls accented with gorgeous millwork. The 2-story entrance is captivating with a marble black-and-white diamond-patterned floor and bold beaded glass light strands. This opens to a hidden "speakeasy" dining room getaway. The pristine white gourmet kitchen with gorgeous gray and white waterfall edge countertops redefines luxury. Top-of-the-line appliances and exotic lighting accent this spectacular kitchen hub! Wide open to the kitchen is an oversized great room with custom bookshelves surrounding a fireplace with "gas fire spheres" and a dramatic 2-story ceiling! This room also boasts a fabulous glass wine cabinet! Dial it up a notch to the state-of-the-art theater room with an oversized bar area, which opens to the outdoor entertainment area! The three glass door garage bays add such an exotic touch. The primary suite is a page out of Architectural Digest-soothing white walls with a beautiful fireplace add a touch of serenity to this already handsome suite! Add to this a bath masterpiece beyond words. The custom-cut solid marble tub is the focal point, with a huge dual-entrance shower behind the tub! The second floor includes 4 huge bedrooms with 1 ensuite, 1 hall bath, and 1 Jack & Jill bath. The second-floor playroom is an area of pure enjoyment tucked away behind bold hidden doors-a true secret hideaway! The outdoor entertainment area is dramatic, with a covered patio including an outdoor kitchen and conversation area. This gorgeous home is situated on a private 2.86-acre lot in the sought-after gated neighborhood of Henley!

Save
Ask
Tour
Hide
Share
Listing Snapshot
Price 
$2,475,000
Days On Site 
15 Days
Bedrooms 
5
Inside Area (SqFt) 
5,207 sqft
Total Baths 
6
Full Baths 
5
Partial Baths 
1
Lot Size 
2.857 Acres
Year Built 
2025
MLS® Number 
2622179
Status 
Active
Property Tax 
$15,304.38
HOA/Condo/Coop Fees 
$84.75 monthly
Sq Ft Source 
Appraiser
Friends & Family
Recent Activity
5 days agoStatus changed to Active
5 days agoListing updated with changes from the MLS®
2 weeks agoListing first seen on site
General Features
Acres 
2.857
Attached Garage 
Yes
Garage 
Yes
Garage Spaces 
3
Levels 
Two
Number Of Stories 
2
Parking 
AttachedGarage
Property Sub Type 
Single Family Residence
Sewer 
Public Sewer
SqFt Above 
5207
Style 
Contemporary
Water Source 
Public
Zoning 
A1
Interior Features
Basement 
Crawl Space
Cooling 
Zoned
Heating 
Forced AirHeat PumpNatural GasZoned
FullBath 
Save
Ask
Tour
Hide
Share
Exterior Features
Construction Details 
BrickFrameHardiPlank Type
Pool Features 
None
Roof 
CompositionShingle
Community Features
Association Dues 
1017
HOA Fee Frequency 
Annually
MLS Area 
34 - Henrico
Schools
School District
Unknown
Elementary School
Kaechele Elementary
Middle School
Short Pump
High School
Deep Run
All or a portion of the multiple Listing information is provided by the Central Virginia Regional Multiple Listing Service, LLC, from a copyrighted compilation of listings. All IDX information is provided exclusively for consumers’ personal, non-commercial use and may not be used for any purpose other than to identify prospective properties consumers may be interested in purchasing. All CVR MLS information provided is deemed reliable but is not guaranteed accurate. The compilation of Listings and each individual Listing are ©2026 Central Virginia Regional Multiple Listing Service, LLC. All rights reserved.


Last checked 2026-09-06 02:06 PM UTC.

Neighborhood & Commute
Source: Walkscore
Disclosure: Community information and market data powered by Constellation Data Labs. Information is deemed reliable but not guaranteed.
Save
Ask
Tour
Hide
Share