Save
Ask
Tour
Hide
Share
$775,000
2 Days On Site

5029 Coachmans Carriage Terrace
Glen Allen, VA 23059

For Sale|Single Family Residence|Active
4
Beds
4
Total Baths
3
Full Baths
1
Partial Bath
3,354
SqFt
$231
/SqFt
2005
Built
Subdivision:
Parsons Walk @ Twin Hickory
County:
Henrico
Listing courtesy of Coldwell Banker Elite (804) 919-6430
5029 Coachmans Carriage Terrace5029 Coachmans Carriage Terrace5029 Coachmans Carriage Terrace5029 Coachmans Carriage Terrace
Save
Ask
Tour
Hide
Share

Mortgage Calculator

Monthly Payment (Est.)

$3,536
Calculator powered by Showcase IDX, a Constellation1 Company. Copyright ©2026 Information is deemed reliable but not guaranteed.

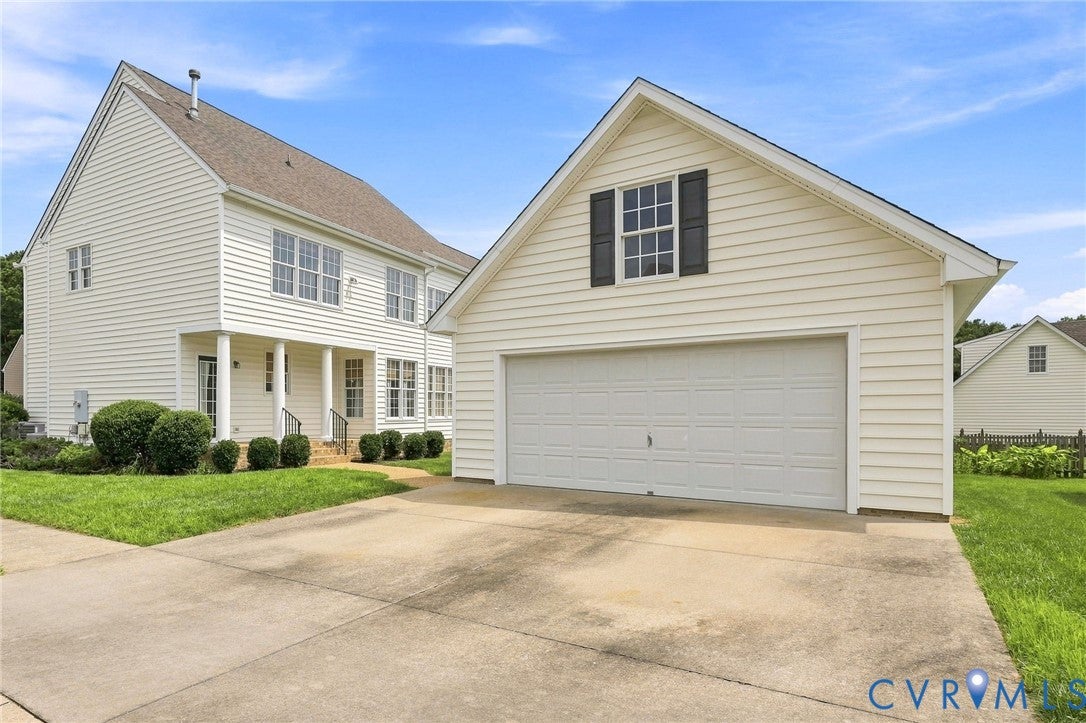
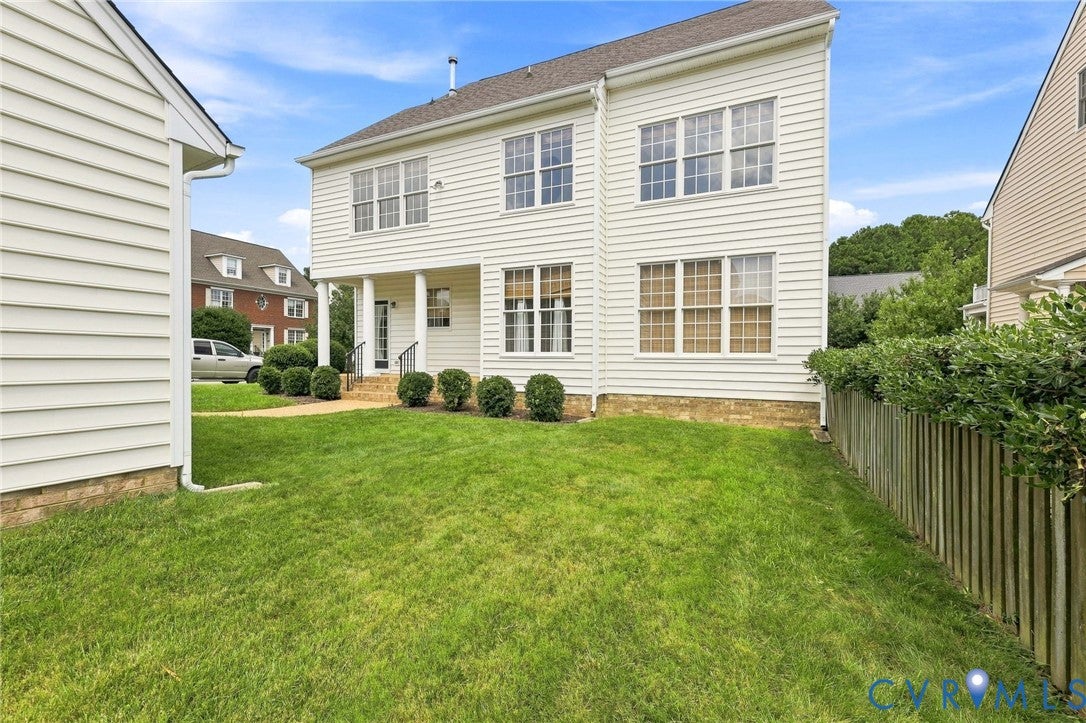
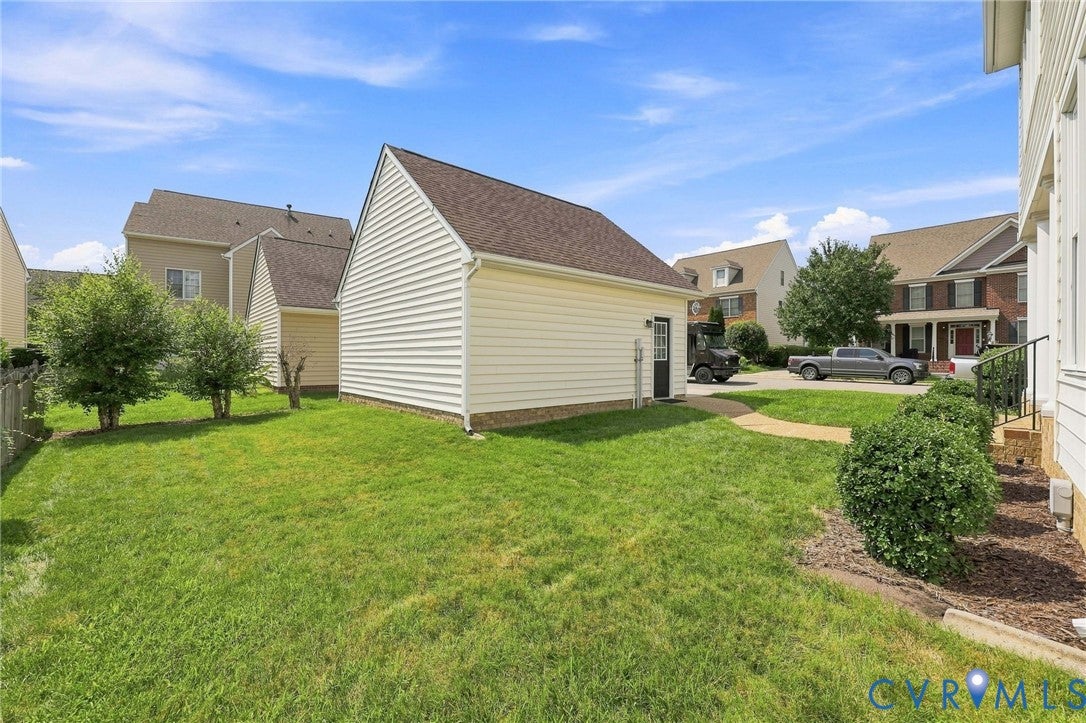
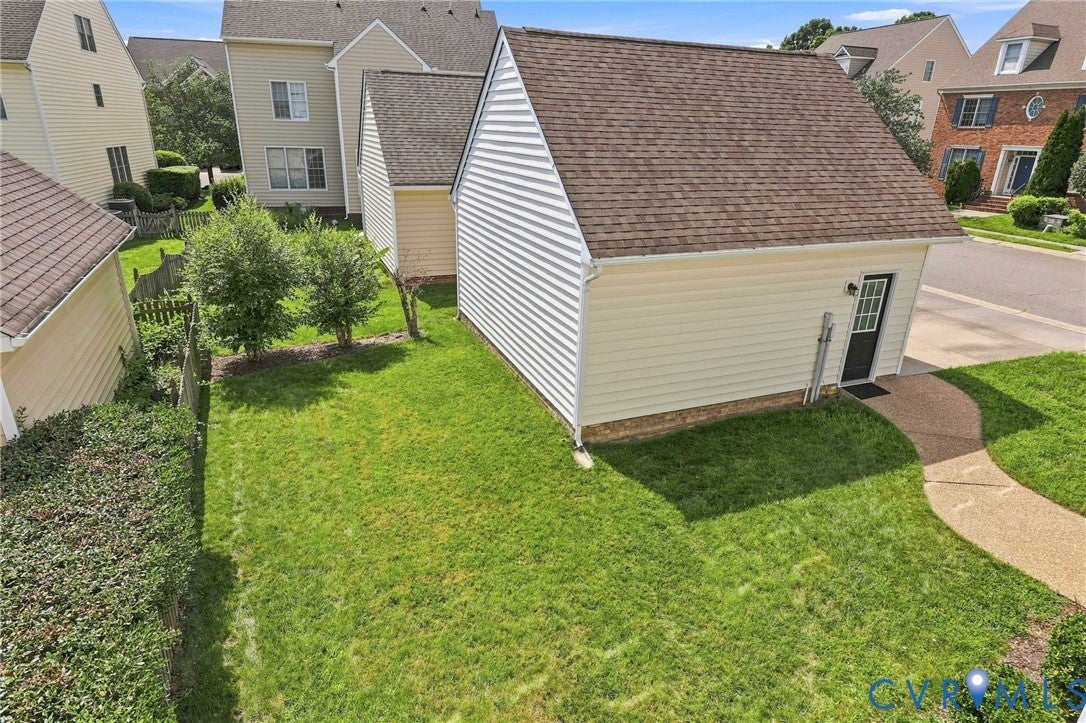
Welcome to this beautifully designed open concept featuring hardwood floors throughout main level. Flexible 1st floor space for formal living, office, playroom. The spacious family room w/ cozy fireplace opens to eat-in kitchen and convenient bar seating. Formal DR w/ tray ceiling perfect for entertaining and special occasions. Upstairs the luxurious primary suite boasts a spa-like bath and huge walk-in closet. The additional bedrooms offer plenty of space and comfort. 3rd Floor provides bonus space w/Full Bath & Walk-in Closet offering possibilities for a guest suite, media room home gym,office or rec space. Enjoy year-round entertaining on the covered patio. Situated on a desirable corner lot with easy access to oversized garage-without a long driveway extending into your backyard. HVACS were replaced in 2019. This home is a must see!

Save
Ask
Tour
Hide
Share
Listing Snapshot
Price 
$775,000
Days On Site 
2 Days
Bedrooms 
4
Inside Area (SqFt) 
3,354 sqft
Total Baths 
4
Full Baths 
3
Partial Baths 
1
Lot Size 
0.1554 Acres
Year Built 
2005
MLS® Number 
2622180
Status 
Active
Property Tax 
$5,624.08
HOA/Condo/Coop Fees 
$90 monthly
Sq Ft Source 
Assessor
Friends & Family
Recent Activity
2 days agoListing first seen on site
2 days agoListing updated with changes from the MLS®
General Features
Acres 
0.1554
Disclosures 
Owner Is Listing Agent
Garage 
Yes
Garage Spaces 
2
Levels 
Multi/Split
Number Of Stories 
2
Parking 
DrivewayDetachedGarageGarage Door OpenerOff StreetOversizedPaved
Property Sub Type 
Single Family Residence
Security 
Gated Community
Sewer 
Public Sewer
SqFt Above 
3354
Style 
Tri Level, Transitional
Water Source 
Public
Zoning 
R5AC
Interior Features
Appliances 
Electric CooktopDryerFreezerDisposalGas Water HeaterMicrowaveOvenRefrigeratorWasherCooktop
Basement 
Crawl Space
Cooling 
Central AirZoned
Fireplace 
Yes
Fireplace Features 
GasInsert
Fireplaces 
1
Flooring 
CarpetTileWood
Heating 
Forced AirNatural GasZonedFireplace Insert
Interior 
Eat-in KitchenHigh CeilingsPantryRecessed LightingWalk-In Closet(s)
Laundry Features 
Washer Hookup
Window Features 
Insulated WindowsWindow Treatments
FullBath 
Save
Ask
Tour
Hide
Share
Exterior Features
Construction Details 
BrickFrameVinyl Siding
Exterior 
BalconyLighting
Fencing 
None
Lot Features 
Corner Lot
Other Structures 
Pool House
Patio And Porch 
PatioDeckPorch
Pool Features 
Outdoor PoolCommunity
Roof 
Shingle
Windows/Doors 
Insulated WindowsWindow Treatments
Community Features
Association Amenities 
ClubhousePoolLandscapingManagement
Association Dues 
270
Community Features 
ClubhouseLakePlaygroundPoolTennis Court(s)Fitness Center
HOA Fee Frequency 
Quarterly
MLS Area 
34 - Henrico
Schools
School District
Unknown
Elementary School
Twin Hickory
Middle School
Short Pump
High School
Deep Run
All or a portion of the multiple Listing information is provided by the Central Virginia Regional Multiple Listing Service, LLC, from a copyrighted compilation of listings. All IDX information is provided exclusively for consumers’ personal, non-commercial use and may not be used for any purpose other than to identify prospective properties consumers may be interested in purchasing. All CVR MLS information provided is deemed reliable but is not guaranteed accurate. The compilation of Listings and each individual Listing are ©2026 Central Virginia Regional Multiple Listing Service, LLC. All rights reserved.


Last checked 2026-08-16 01:51 PM UTC.

Neighborhood & Commute
Source: Walkscore
Disclosure: Community information and market data powered by Constellation Data Labs. Information is deemed reliable but not guaranteed.
Save
Ask
Tour
Hide
Share