Save
Ask
Tour
Hide
Share
$575,000
20 Days On Site

9009 Highgate Hill Drive
Chesterfield, VA 23832

Single Family Residence|Pending
4
Beds
3
Total Baths
2
Full Baths
1
Partial Bath
3,057
SqFt
$188
/SqFt
1990
Built
Subdivision:
Birkdale
County:
Chesterfield
Listing courtesy of Valentine Properties (804) 405-9486
9009 Highgate Hill Drive9009 Highgate Hill Drive9009 Highgate Hill Drive9009 Highgate Hill Drive
Save
Ask
Tour
Hide
Share

Mortgage Calculator

Monthly Payment (Est.)

$2,623
Calculator powered by Showcase IDX, a Constellation1 Company. Copyright ©2026 Information is deemed reliable but not guaranteed.

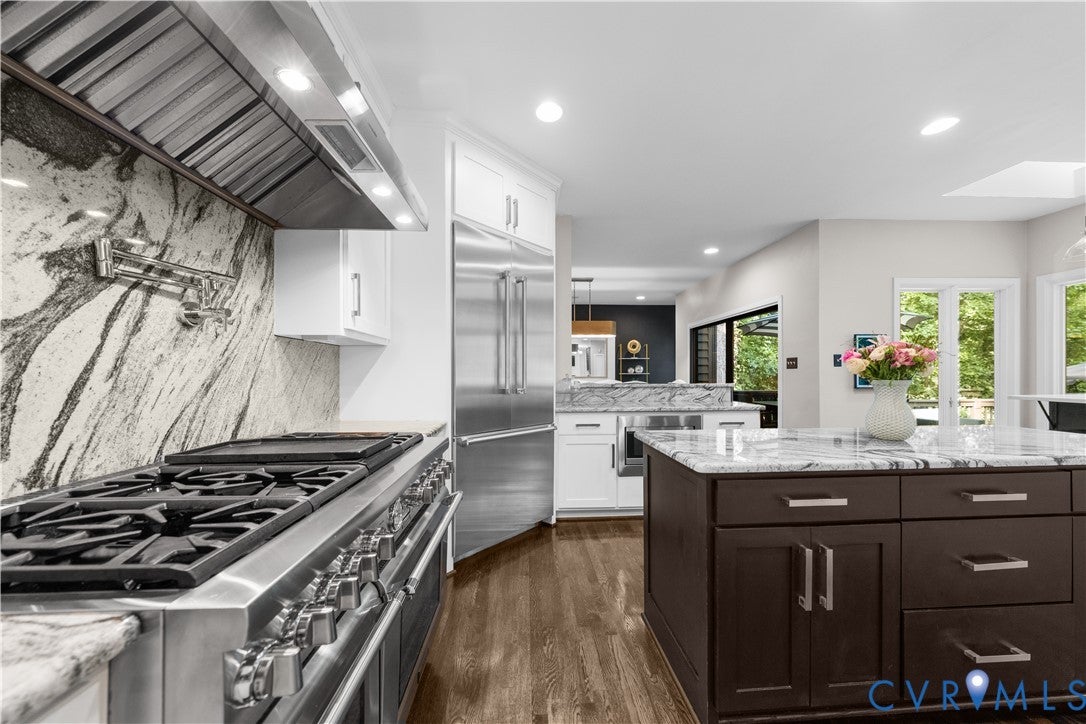
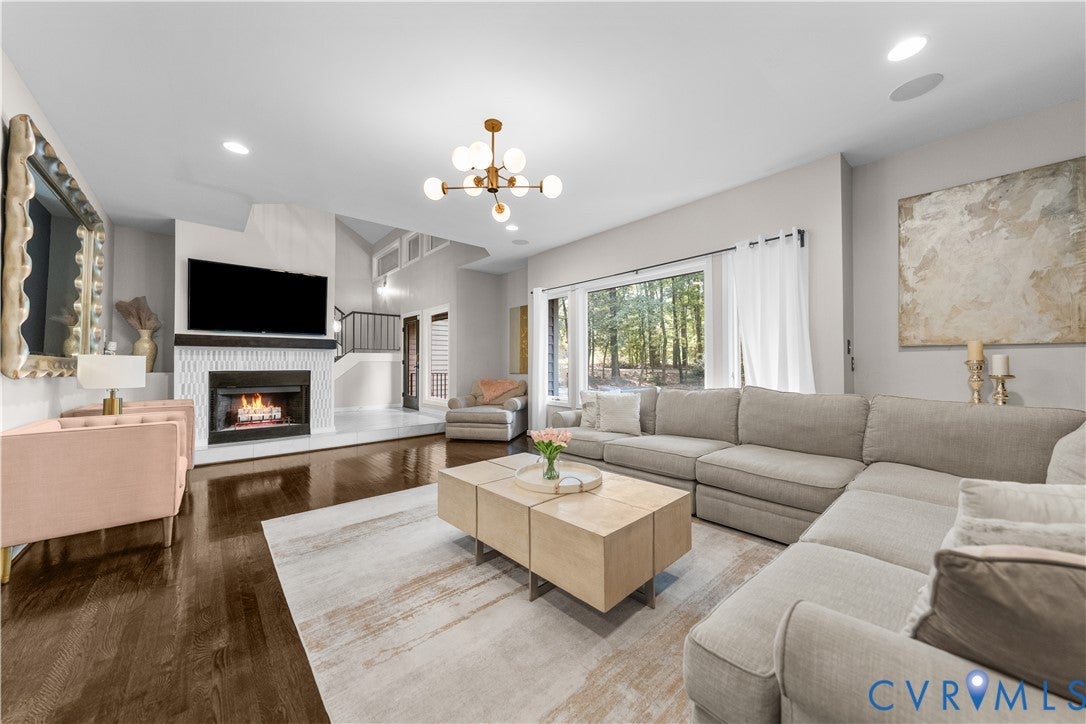
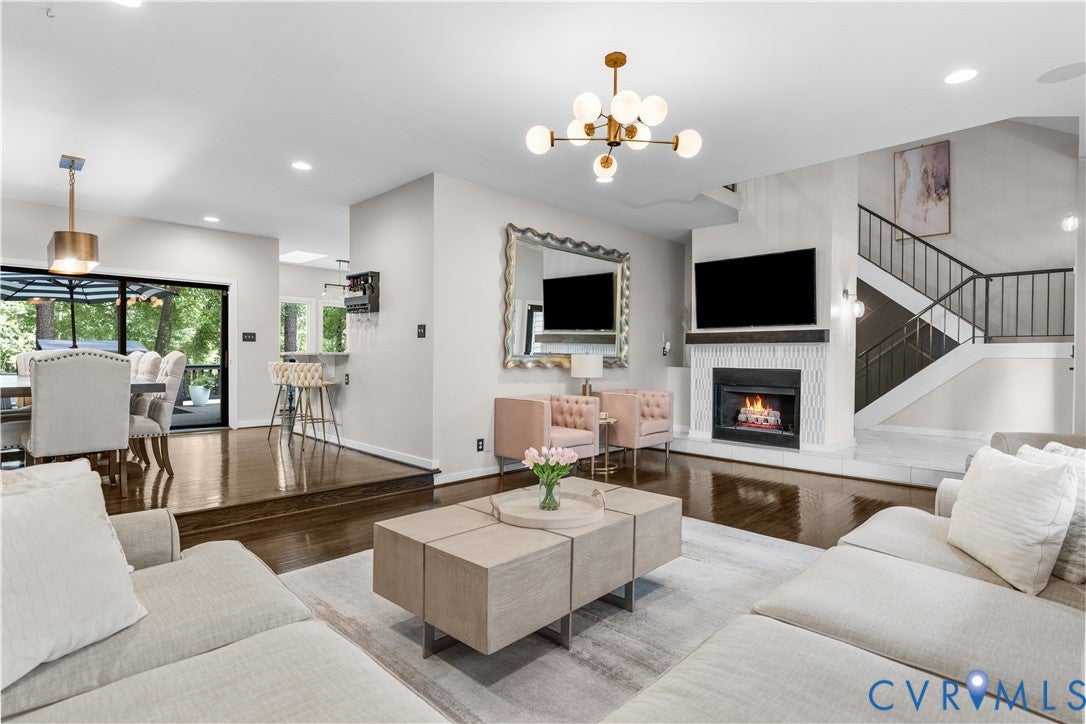
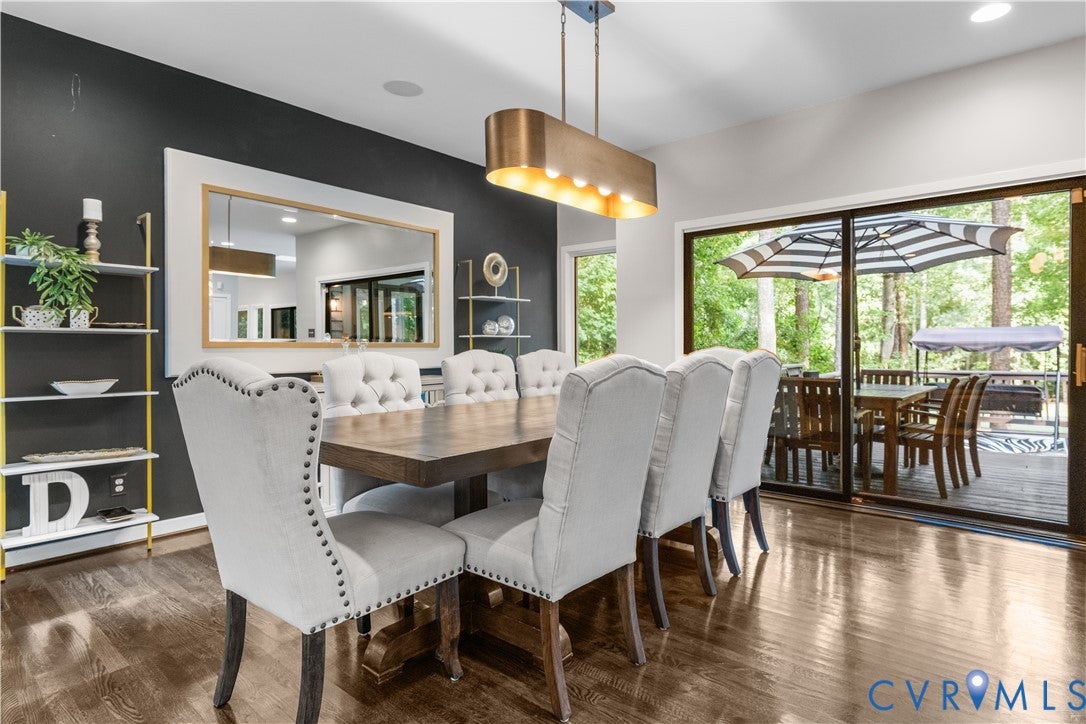
Welcome to this stunning contemporary home situated on an oversized .55 acre cul de sac lot overlooking the 3rd tee box in the established golf course community of Birkdale. Even better, your view across the 3rd tee box is nothing but woods, offering outstanding privacy and a beautiful backdrop. A dramatic entrance with soaring ceilings sets the tone for a home designed to impress and entertain. Hardwood floors flow throughout the first and second floors, with tile in the foyer, bathrooms and laundry room. The chef’s dream kitchen is a true showstopper featuring a professional Thermador range with two ovens, slab granite backsplash, custom stacked cabinetry extending to the ceiling and a stainless steel apron sink. The open and inviting floor plan features two fireplaces and offers plenty of space to gather, while the expansive deck, patio and firepit create multiple outdoor living spaces perfect for entertaining or simply enjoying the private golf course setting. Inside, this 4 bedroom, 2.5 bath home features beautifully updated bathrooms, generously sized bedrooms and large closets enhanced with Closet Factory organizing systems. An encapsulated crawl space adds another valuable upgrade to this well maintained home. Tucked away on a spacious lot in one of Chesterfield’s established golf course communities, this Birkdale beauty offers the space, setting, privacy and upgrades you have been waiting for. Birkdale is known for its mature trees, miles of walking trails and neighborhood pond, creating an established setting that feels worlds away while still convenient to everything your heart desires. Come inside and fall in love for yourself.

Save
Ask
Tour
Hide
Share
Listing Snapshot
Price 
$575,000
Days On Site 
20 Days
Bedrooms 
4
Inside Area (SqFt) 
3,057 sqft
Total Baths 
3
Full Baths 
2
Partial Baths 
1
Lot Size 
0.545 Acres
Year Built 
1990
MLS® Number 
2622188
Status 
Pending
Property Tax 
$4,808.67
HOA/Condo/Coop Fees 
$41.67 monthly
Sq Ft Source 
Assessor
Friends & Family
Recent Activity
2 weeks agoStatus changed to Pending
2 weeks agoListing updated with changes from the MLS®
3 weeks agoListing first seen on site
General Features
Acres 
0.545
Attached Garage 
Yes
Disclosures 
Exempt Disclaimer
Garage 
Yes
Garage Spaces 
2.5
Levels 
Two
Number Of Stories 
2
Parking 
AttachedDirect AccessDrivewayGarageOversizedPaved
Parking Spaces 
2
Property Sub Type 
Single Family Residence
Sewer 
Public Sewer
SqFt Above 
3057
Style 
Contemporary, Two Story
Water Source 
Public
Zoning 
R9
Interior Features
Appliances 
CooktopDouble OvenDishwasherGas Water HeaterMicrowaveRefrigeratorRange HoodGas Cooktop
Basement 
Crawl Space
Cooling 
Central AirHeat PumpCeiling Fan(s)
Fireplace 
Yes
Fireplace Features 
Gas
Fireplaces 
2
Flooring 
TileWood
Heating 
ElectricForced AirHeat PumpNatural GasZoned
Interior 
Ceiling Fan(s)Cathedral Ceiling(s)Double VanityEat-in KitchenGranite CountersKitchen IslandRecessed LightingWalk-In Closet(s)
Laundry Features 
Washer Hookup
Window Features 
Skylight(s)
FullBath 
Save
Ask
Tour
Hide
Share
Exterior Features
Construction Details 
BlockCedarFrame
Exterior 
Balcony
Fencing 
None
Lot Features 
On Golf CourseCul-De-Sac
Patio And Porch 
PatioDeck
Pool Features 
NoneCommunity
Roof 
Composition
View 
Golf Course
Waterview 
Golf Course
Windows/Doors 
Skylight(s)
Community Features
Accessibility Features 
Therapeutic Whirlpool
Association Amenities 
Trail(s)
Association Dues 
125
Community Features 
GolfLakePool
HOA Fee Frequency 
Quarterly
MLS Area 
54 - Chesterfield
Schools
School District
Unknown
Elementary School
Spring Run
Middle School
Bailey Bridge
High School
Manchester
All or a portion of the multiple Listing information is provided by the Central Virginia Regional Multiple Listing Service, LLC, from a copyrighted compilation of listings. All IDX information is provided exclusively for consumers’ personal, non-commercial use and may not be used for any purpose other than to identify prospective properties consumers may be interested in purchasing. All CVR MLS information provided is deemed reliable but is not guaranteed accurate. The compilation of Listings and each individual Listing are ©2026 Central Virginia Regional Multiple Listing Service, LLC. All rights reserved.


Last checked 2026-09-05 02:03 PM UTC.

Neighborhood & Commute
Source: Walkscore
Disclosure: Community information and market data powered by Constellation Data Labs. Information is deemed reliable but not guaranteed.
Save
Ask
Tour
Hide
Share