Save
Ask
Tour
Hide
Share
$261,000
1 Day On Site

12249 Main Street
Sussex, VA 23882

For Sale|Single Family Residence|Active
5
Beds
3
Total Baths
3
Full Baths
2,080
SqFt
$125
/SqFt
1926
Built
Subdivision:
Breanna Farms
County:
Sussex
Listing courtesy of New Generation Realty Inc. (804) 683-4069
12249 Main Street12249 Main Street12249 Main Street12249 Main Street
Save
Ask
Tour
Hide
Share

Mortgage Calculator

Monthly Payment (Est.)

$1,191
Calculator powered by Showcase IDX, a Constellation1 Company. Copyright ©2026 Information is deemed reliable but not guaranteed.

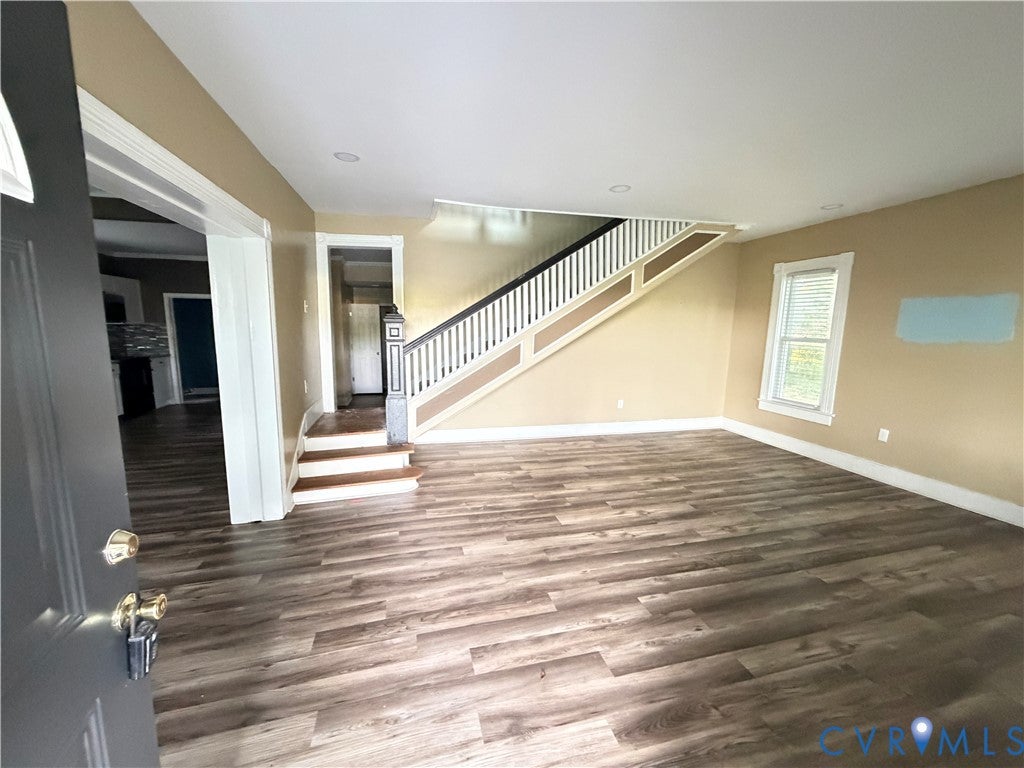
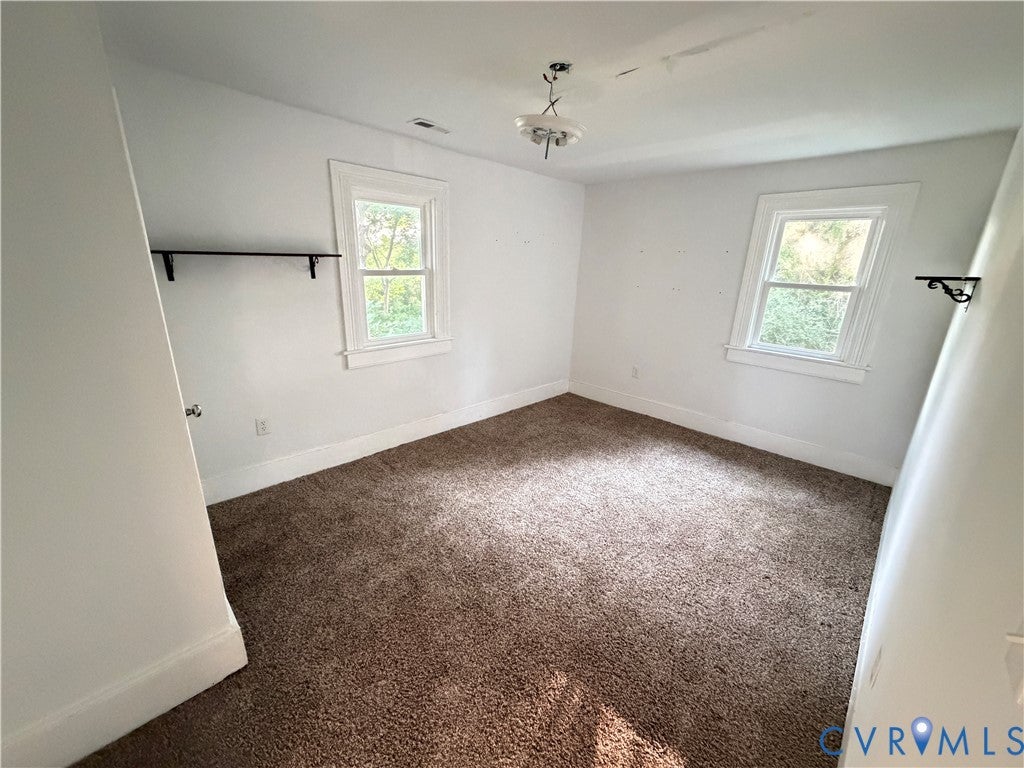
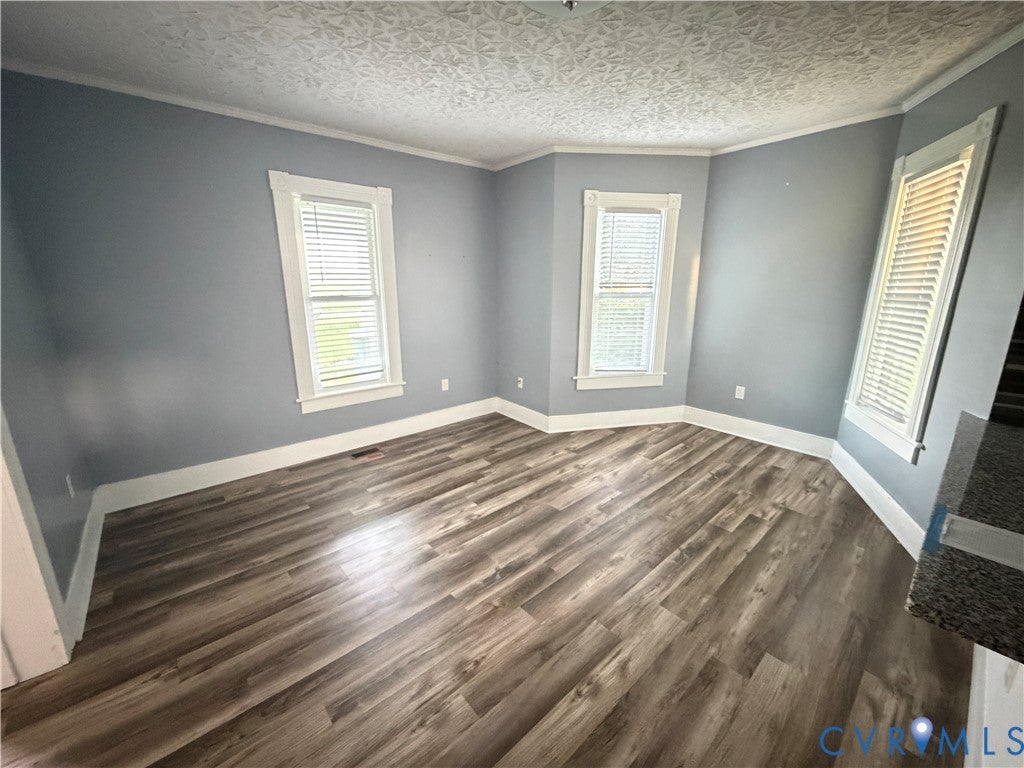
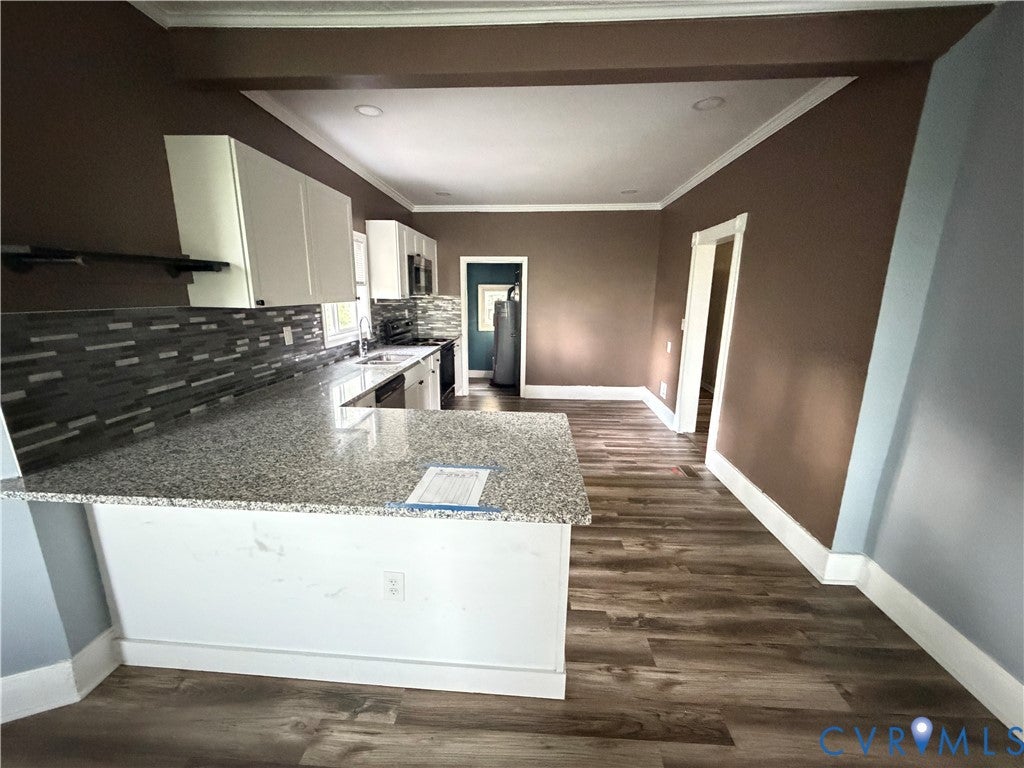
Welcome to this spacious 5-bedroom, 3-bathroom Colonial-style home in Stony Creek! Featuring a full country-style front porch, spacious rooms, and a functional layout with plenty of room for everyone. The home was previously renovated in 2023 and offers granite countertops, stainless steel appliances, LVP flooring throughout the first floor, a first-floor bedroom, and a full first-floor bathroom. The second floor features a large primary bedroom along with additional bedrooms and living space. Conveniently located just minutes from I-95, making commuting and travel a breeze. Don’t miss the opportunity to make this beautiful Stony Creek home yours! HUD Case# 544-377045 IE (Insured Escrow), Subject to Appraisal. Seller makes no representations or warranties as to property condition. HUD Homes are Sold “As-Is”. Built prior to 1978, lead based paint may potentially exist. Equal Housing Opportunity. Seller may contribute up to 3% for buyer’s closing costs, upon buyer request.

Save
Ask
Tour
Hide
Share
Listing Snapshot
Price 
$261,000
Days On Site 
1 Day
Bedrooms 
5
Inside Area (SqFt) 
2,080 sqft
Total Baths 
3
Full Baths 
3
Partial Baths 
N/A
Lot Size 
0.3 Acres
Year Built 
1926
MLS® Number 
2622217
Status 
Active
Property Tax 
$1,247.62
HOA/Condo/Coop Fees 
N/A
Sq Ft Source 
Assessor
Friends & Family
Recent Activity
yesterdayListing first seen on site
yesterdayListing updated with changes from the MLS®
General Features
Acres 
0.3
Disclosures 
Disclosure On File
Levels 
Two
Number Of Stories 
2
Parking 
On Street
Property Sub Type 
Single Family Residence
Sewer 
Public Sewer
Special Circumstances 
Real Estate Owned
SqFt Above 
2080
Style 
Colonial
Water Source 
Public
Interior Features
Appliances 
CooktopDishwasherElectric Water HeaterMicrowave
Basement 
Crawl Space
Cooling 
Central AirCeiling Fan(s)
Flooring 
Vinyl
Heating 
ElectricHeat Pump
Interior 
Ceiling Fan(s)Granite CountersMaster Downstairs
Laundry Features 
Washer Hookup
FullBath 
Save
Ask
Tour
Hide
Share
Exterior Features
Construction Details 
BlockFrameVinyl Siding
Fencing 
None
Lot Features 
Level
Patio And Porch 
Front PorchPorch
Pool Features 
None
Community Features
MLS Area 
71 - Sussex
Schools
School District
Unknown
Elementary School
Sussex Central
Middle School
Sussex Central
High School
Sussex Central
All or a portion of the multiple Listing information is provided by the Central Virginia Regional Multiple Listing Service, LLC, from a copyrighted compilation of listings. All IDX information is provided exclusively for consumers’ personal, non-commercial use and may not be used for any purpose other than to identify prospective properties consumers may be interested in purchasing. All CVR MLS information provided is deemed reliable but is not guaranteed accurate. The compilation of Listings and each individual Listing are ©2026 Central Virginia Regional Multiple Listing Service, LLC. All rights reserved.


Last checked 2026-08-16 01:46 PM UTC.

Neighborhood & Commute
Source: Walkscore
Disclosure: Community information and market data powered by Constellation Data Labs. Information is deemed reliable but not guaranteed.
Save
Ask
Tour
Hide
Share