Save
Ask
Tour
Hide
Share
$399,950
1 Day On Site

7745 Marshall Arch Drive
Mechanicsville, VA 23111

For Sale|Townhouse|Active
3
Beds
3
Total Baths
2
Full Baths
1
Partial Bath
1,907
SqFt
$210
/SqFt
2016
Built
Subdivision:
Liberty Trace
County:
Hanover
Listing courtesy of Long & Foster REALTORS (804) 572-7961
7745 Marshall Arch Drive7745 Marshall Arch Drive7745 Marshall Arch Drive7745 Marshall Arch Drive
Save
Ask
Tour
Hide
Share

Mortgage Calculator

Monthly Payment (Est.)

$1,825
Calculator powered by Showcase IDX, a Constellation1 Company. Copyright ©2026 Information is deemed reliable but not guaranteed.

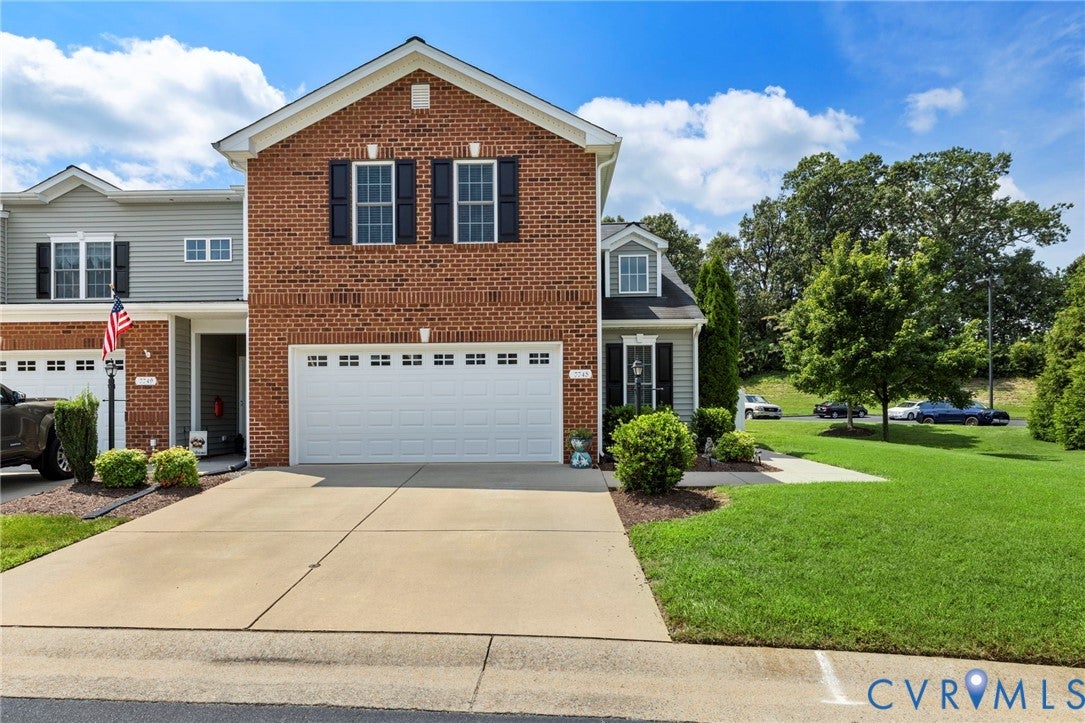
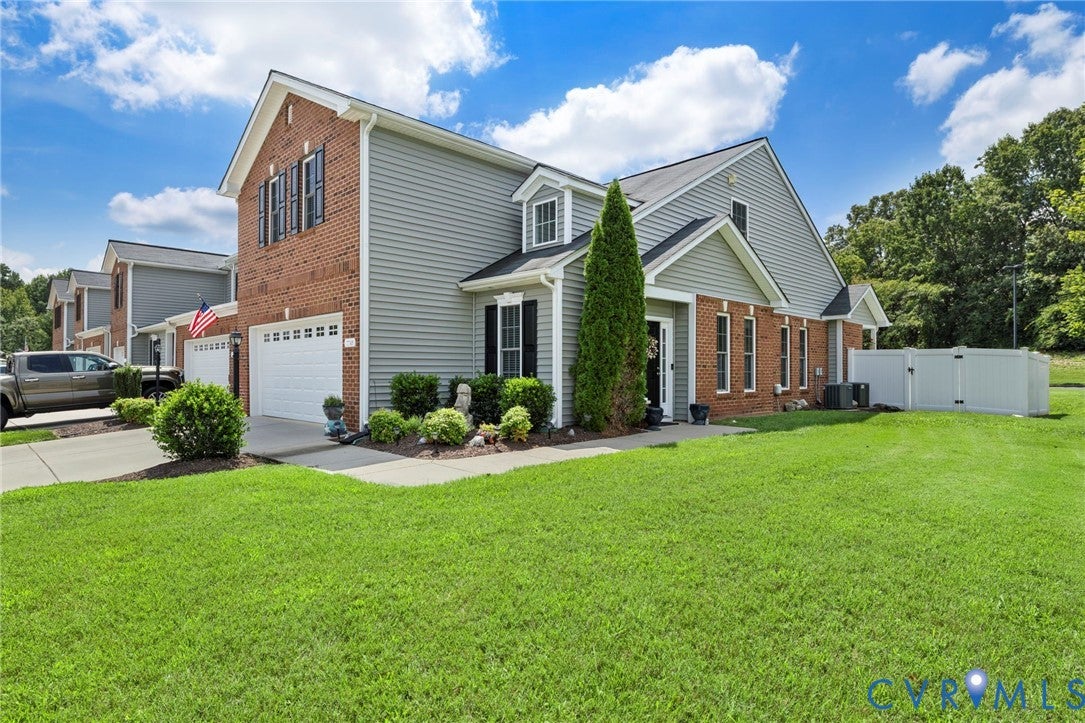
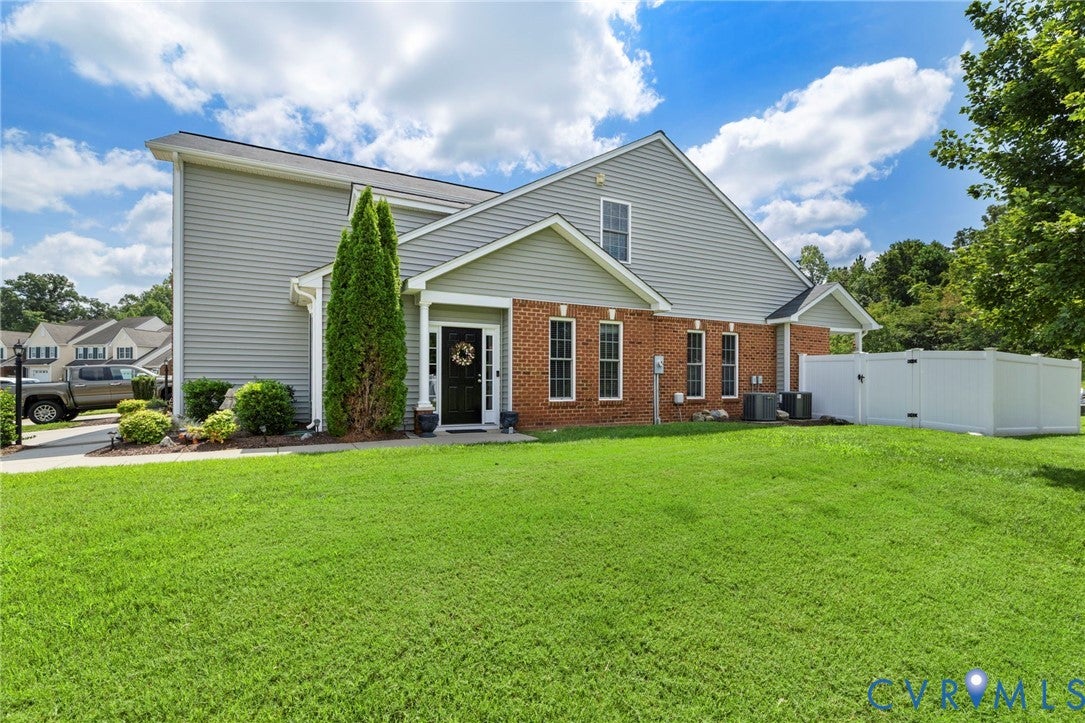
Set within Liberty Place, a desirable active adult community in Mechanicsville, this inviting end-unit townhome pairs low-maintenance living with a thoughtfully designed floor plan and comfortable, light-filled spaces throughout. Hardwood floors flow across the first level, beginning with a two-story entry that creates an airy welcome and leads into the well-appointed kitchen featuring stainless steel appliances, granite countertops, peninsula seating, and a charming eat-in breakfast nook accented by tray ceiling detail. The spacious living room is anchored by vaulted ceilings and offers direct access to the fenced backyard, creating an easy transition for morning coffee, outdoor dining, or simply enjoying a little extra privacy. The first-floor primary suite feels like its own retreat with vaulted ceilings, a generous walk-in closet, and private en-suite bath with walk-in shower. Upstairs, two well-appointed bedrooms share a full hall bath, providing plenty of flexibility for guests, hobbies, or a home office. With its end-unit setting, private backyard, convenient first-floor living, and easy-care lifestyle, this Liberty Place townhome offers the kind of comfort and simplicity that makes it easy to feel right at home. Plenty of overflow parking very close to house.

Save
Ask
Tour
Hide
Share
Listing Snapshot
Price 
$399,950
Days On Site 
1 Day
Bedrooms 
3
Inside Area (SqFt) 
1,907 sqft
Total Baths 
3
Full Baths 
2
Partial Baths 
1
Lot Size 
0.106 Acres
Year Built 
2016
MLS® Number 
2622223
Status 
Active
Property Tax 
$3,099.88
HOA/Condo/Coop Fees 
$182.5 monthly
Sq Ft Source 
Assessor
Friends & Family
Recent Activity
yesterdayListing first seen on site
yesterdayListing updated with changes from the MLS®
General Features
Acres 
0.106
Attached Garage 
Yes
Disclosures 
Covenants Restrictions Disclosure
Foundation 
Slab
Garage 
Yes
Garage Spaces 
2
Levels 
Two
Number Of Stories 
2
Parking 
AttachedDrivewayGarageGarage Door OpenerOversizedPaved
Property Sub Type 
Townhouse
Sewer 
Public Sewer
SqFt Above 
1907
Style 
Row House, Two Story
Water Source 
Public
Zoning 
R4
Interior Features
Appliances 
Electric CooktopCooktopDishwasherDisposalGas Water HeaterMicrowaveOven
Cooling 
Central AirZonedCeiling Fan(s)
Flooring 
CarpetWood
Heating 
ElectricForced AirZoned
Interior 
Tray Ceiling(s)Ceiling Fan(s)Cathedral Ceiling(s)Double VanityEat-in KitchenGranite CountersHigh CeilingsPantryRecessed LightingWalk-In Closet(s)Master Downstairs
Laundry Features 
Washer Hookup
HalfBath 
Level - First
Save
Ask
Tour
Hide
Share
Exterior Features
Construction Details 
Brick VeneerFrameVinyl Siding
Fencing 
Back YardFencedPrivacy
Lot Features 
Corner LotLandscaped
Patio And Porch 
Rear PorchPatioPorch
Pool Features 
None
Roof 
CompositionShingle
Community Features
Association Dues 
182.5
HOA Fee Frequency 
Monthly
MLS Area 
44 - Hanover
Senior Community 
Yes
Schools
School District
Unknown
Elementary School
Laurel Meadow
Middle School
Bell Creek Middle
High School
Mechanicsville
All or a portion of the multiple Listing information is provided by the Central Virginia Regional Multiple Listing Service, LLC, from a copyrighted compilation of listings. All IDX information is provided exclusively for consumers’ personal, non-commercial use and may not be used for any purpose other than to identify prospective properties consumers may be interested in purchasing. All CVR MLS information provided is deemed reliable but is not guaranteed accurate. The compilation of Listings and each individual Listing are ©2026 Central Virginia Regional Multiple Listing Service, LLC. All rights reserved.


Last checked 2026-08-16 01:46 PM UTC.

Neighborhood & Commute
Source: Walkscore
Disclosure: Community information and market data powered by Constellation Data Labs. Information is deemed reliable but not guaranteed.
Save
Ask
Tour
Hide
Share