

Save
Ask
Tour
Hide
$319,900
New Listing
15708 Timberline DriveChesterfield, VA 23834
For Sale|Single Family Residence|Active
4
Beds
2
Total Baths
2
Full Baths
1,860
SqFt
$172
/SqFt
1979
Built
Subdivision:
Tinsberry Trace
County:
Chesterfield
Listing courtesy of The SSAM Agency (804) 247-1277
Save
Ask
Tour
Hide
Mortgage Calculator
Monthly Payment (Est.)
$1,460Calculator powered by Showcase IDX, a Constellation1 Company. Copyright ©2026 Information is deemed reliable but not guaranteed.
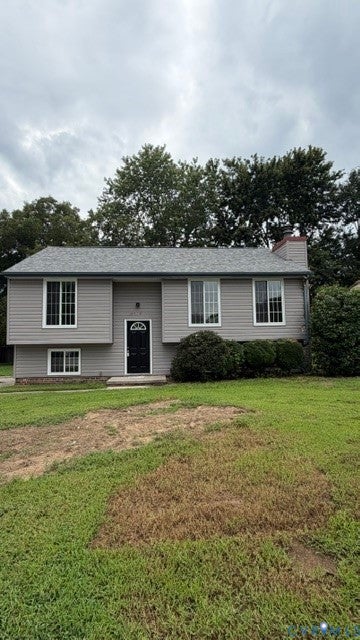
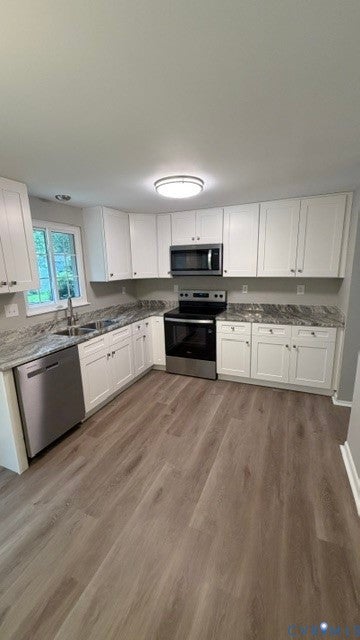
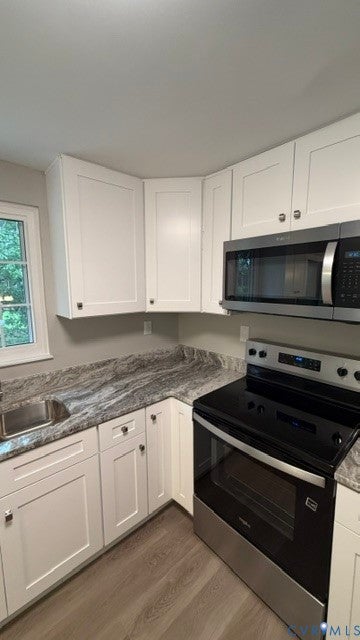
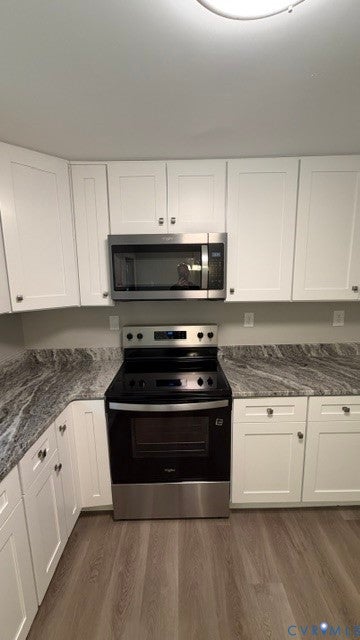
STUNNING, JUST STUNNING! Fantastic 4 Bedroom 2 FULL Bath Split Level in one of Southern Chesterfield's BEST Subdivisions of "Tinsberry Trace". RENOVATIONS EVERYWHERE! ALL NEW KITCHEN WITH GRANITE COUNTER TOPS, UPGRADED CABINETS AND STAINLESS STEEL APPLIANCES! NEW BATHS WITH TILE AND GRANTIE! ALL NEW FLOORING AND FRESH PAINT! WOW! ALL NEW WINDOWS AND NEW HEAT PUMP / CENTRAL AIR! WOW AGAIN! Huge NEW REAR DECK overlooking your large back yard. Perfect for all of your summertime Grilling & Barbecues. MOVE-IN READY!
Save
Ask
Tour
Hide
Listing Snapshot
Price
$319,900
Days On Site
0 Days
Bedrooms
4
Inside Area (SqFt)
1,860 sqft
Total Baths
2
Full Baths
2
Partial Baths
N/A
Lot Size
0.169 Acres
Year Built
1979
MLS® Number
2622258
Status
Active
Property Tax
$2,384.31
HOA/Condo/Coop Fees
N/A
Sq Ft Source
Assessor
Friends & Family
Recent Activity
| 22 hours ago | Listing first seen on site | |
| 22 hours ago | Listing updated with changes from the MLS® |
General Features
Acres
0.169
Foundation
Slab
Levels
TwoMulti/Split
Number Of Stories
2
Parking
DrivewayPaved
Property Sub Type
Single Family Residence
Sewer
Public Sewer
SqFt Above
1860
Style
Split Foyer
Water Source
Public
Zoning
R7
Interior Features
Appliances
CooktopDishwasherElectric Water HeaterMicrowave
Cooling
Central AirHeat PumpCeiling Fan(s)
Fireplace
Yes
Fireplace Features
Factory Built
Fireplaces
1
Flooring
CarpetVinyl
Heating
ElectricHeat Pump
Interior
Ceiling Fan(s)Granite CountersWalk-In Closet(s)Master Downstairs
Laundry Features
Washer Hookup
Laundry
Level - Lower
Save
Ask
Tour
Hide
Exterior Features
Construction Details
FrameVinyl Siding
Fencing
Back YardChain LinkFenced
Patio And Porch
Rear PorchDeckPorch
Pool Features
None
Roof
Shingle
Community Features
MLS Area
52 - Chesterfield
Schools
School District
Unknown
Elementary School
Marguerite Christian
Middle School
Carver
High School
Matoaca
All or a portion of the multiple Listing information is provided by the Central Virginia Regional Multiple Listing Service, LLC, from a copyrighted compilation of listings. All IDX information is provided exclusively for consumers’ personal, non-commercial use and may not be used for any purpose other than to identify prospective properties consumers may be interested in purchasing. All CVR MLS information provided is deemed reliable but is not guaranteed accurate. The compilation of Listings and each individual Listing are ©2026 Central Virginia Regional Multiple Listing Service, LLC. All rights reserved.

Last checked 2026-08-16 12:33 PM UTC.
Last checked 2026-08-16 12:33 PM UTC.
Neighborhood & Commute
Source: Walkscore
Disclosure: Community information and market data powered by Constellation Data Labs. Information is deemed reliable but not guaranteed.
Save
Ask
Tour
Hide
Did you know? You can invite friends and family to your search. They can join your search, rate and discuss listings with you.