Save
Ask
Tour
Hide
Share
$609,900
16 Days On Site

6266 Sheehan Crossing
Moseley, VA 23120

For Sale|Single Family Residence|Active
4
Beds
3
Total Baths
3
Full Baths
2,651
SqFt
$230
/SqFt
2024
Built
Subdivision:
Magnolia Green
County:
Chesterfield
Listing courtesy of Real Broker LLC (804) 337-1422
6266 Sheehan Crossing6266 Sheehan Crossing6266 Sheehan Crossing6266 Sheehan Crossing
Save
Ask
Tour
Hide
Share

Mortgage Calculator

Monthly Payment (Est.)

$2,783
Calculator powered by Showcase IDX, a Constellation1 Company. Copyright ©2026 Information is deemed reliable but not guaranteed.

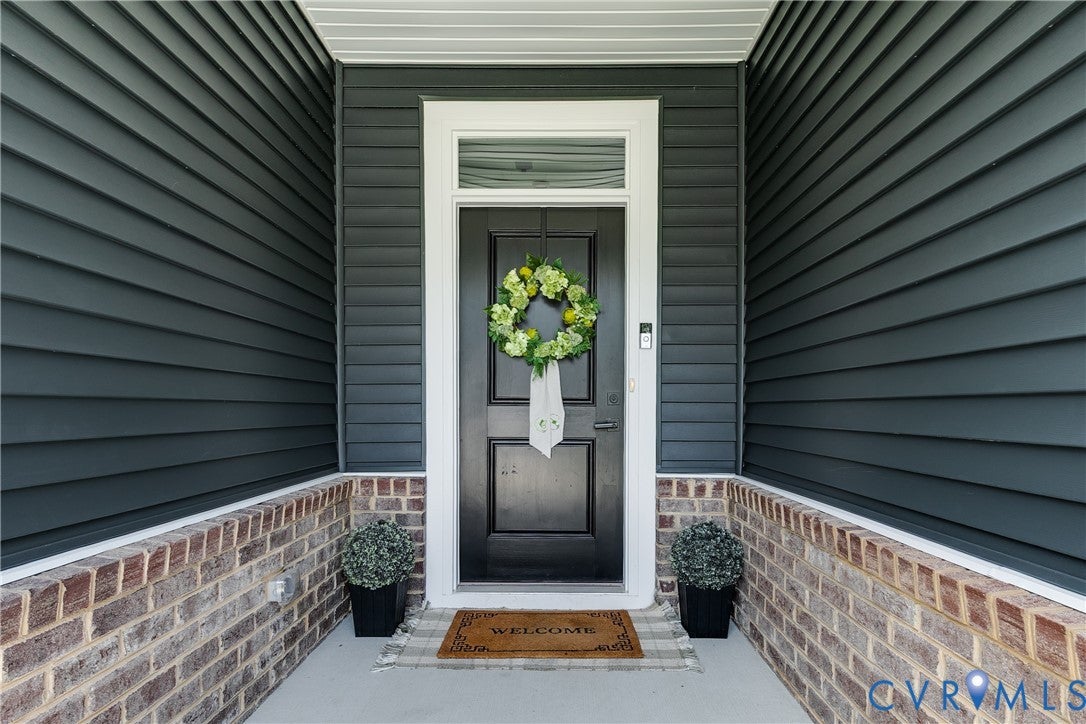
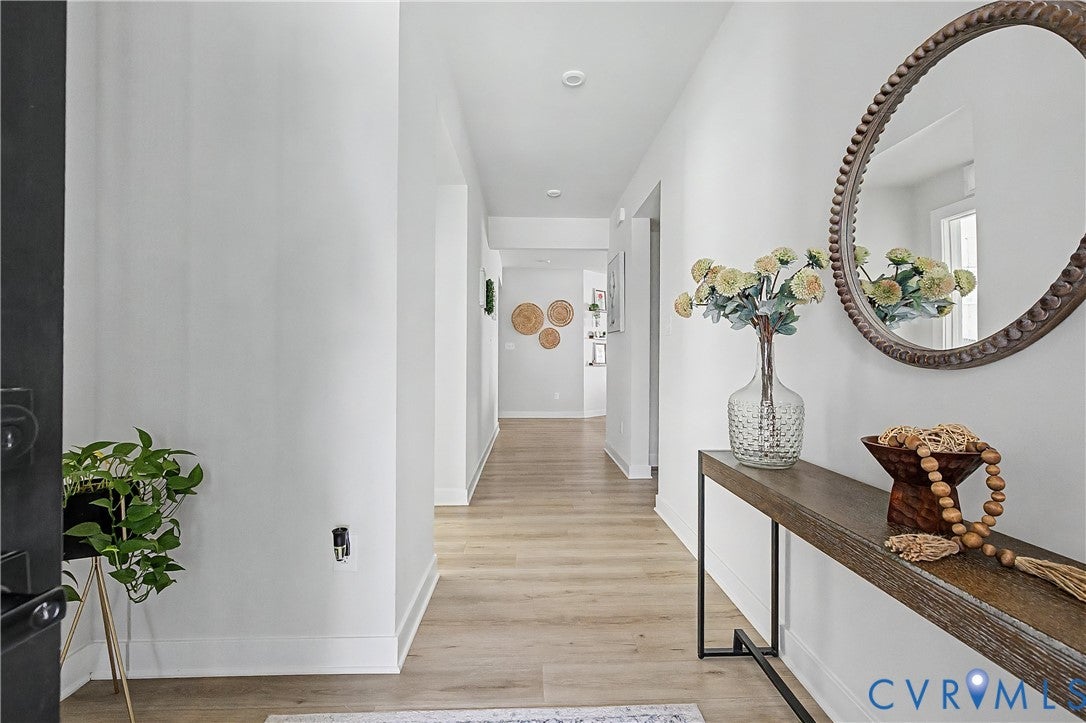
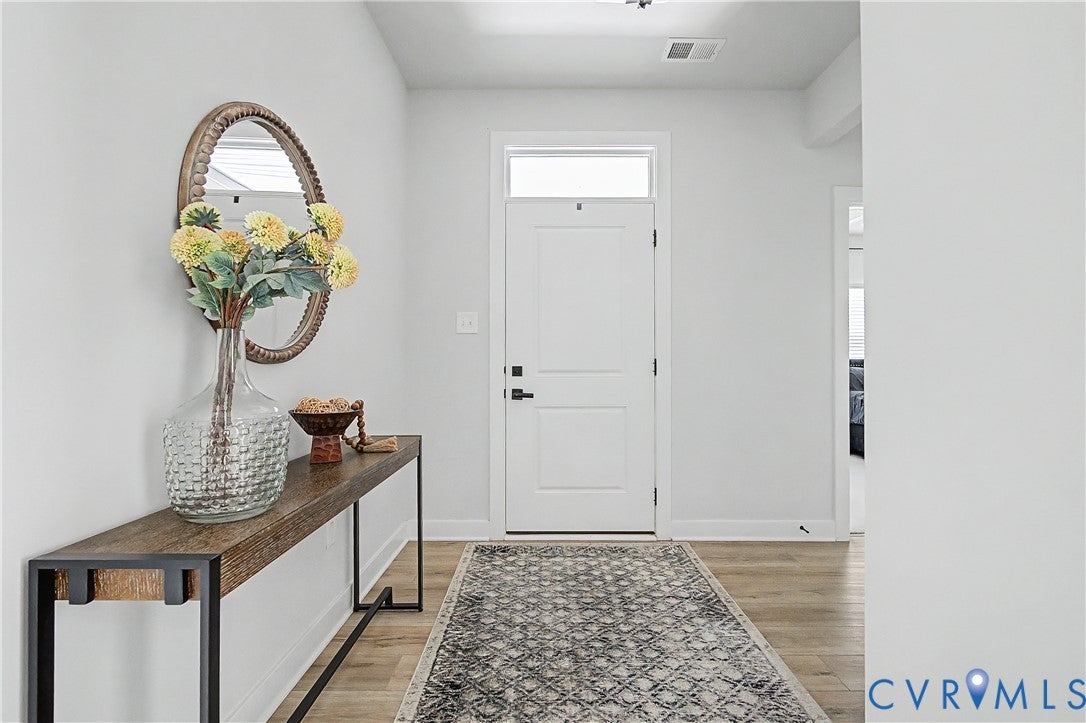
Craftsman curb appeal meets newer construction peace of mind, nestled in the Charleston Club section of Magnolia Green! Featuring a bright and open floor plan, the kitchen boasts quartz countertops, gleaming subway tile backsplash, white cabinets, spacious pantry, gas cooking, an oversized island with breakfast bar for additional seating, plus a large dining area for lots of entertaining options. The living room is anchored by a cozy gas fireplace. The first floor primary suite offers a private retreat, complete with a large walk-in closet and ensuite bath featuring dual vanities and tiled shower. Two more first floor bedrooms round out the main level with a full bathroom, making this home ideal for guests, multigenerational living, or a space for home office setup. Upstairs, a versatile loft area adds bonus living space, a walk-in attic for storage, and private fourth bedroom and full bath. Step outside onto the covered porch, a perfect spot to enjoy coffee or a relaxing retreat overlooking the backyard. Yard maintenance is included with the HOA, so you get to enjoy the outdoor space without the upkeep. The 2-car garage offers extra storage space with direct access to a functional drop-zone, keeping daily clutter organized and out of the way. Beyond the home itself, life at Charleston Club at Magnolia Green feels like a vacation every day. Residents enjoy exclusive access to a private pool, clubhouse, bocce ball courts, and a fire pit. Want more? You'll also have access to Magnolia Green's full amenity package, including a resort-style aquatic center, tennis and pickleball courts, a playground, and miles of scenic walking trails. Golf lovers will appreciate proximity to the Jack Nicklaus designed 18 hole golf course, complete with an onsite restaurant and pro shop. All of this just minutes from grocery stores, local shops, restaurants, and less than 25 minutes to downtown Richmond. Yard work optional, vacation vibes included. Come see it for yourself!

Save
Ask
Tour
Hide
Share
Listing Snapshot
Price 
$609,900
Days On Site 
16 Days
Bedrooms 
4
Inside Area (SqFt) 
2,651 sqft
Total Baths 
3
Full Baths 
3
Partial Baths 
N/A
Lot Size 
0.154 Acres
Year Built 
2024
MLS® Number 
2622290
Status 
Active
Property Tax 
$5,372.04
HOA/Condo/Coop Fees 
$284.67 monthly
Sq Ft Source 
Assessor
Friends & Family
Recent Activity
2 weeks agoListing first seen on site
2 weeks agoListing updated with changes from the MLS®
General Features
Acres 
0.154
Attached Garage 
Yes
Disclosures 
Covenants Restrictions Disclosure
Garage 
Yes
Garage Spaces 
2
Levels 
Two
Number Of Stories 
2
Parking 
AttachedDirect AccessDrivewayGarageGarage Door OpenerOff StreetPaved
Property Sub Type 
Single Family Residence
Security 
Smoke Detector(s)
Sewer 
Public Sewer
SqFt Above 
2651
Style 
Craftsman, Two Story
Utilities 
Cable Available
Water Source 
Public
Zoning 
R9
Interior Features
Appliances 
DishwasherElectric Water HeaterDisposalMicrowaveOvenRefrigeratorGas Cooktop
Basement 
Crawl Space
Cooling 
Central AirCeiling Fan(s)
Fireplace 
Yes
Fireplace Features 
Gas
Fireplaces 
1
Flooring 
Ceramic TileVinyl
Heating 
Forced AirNatural Gas
Interior 
Ceiling Fan(s)Double VanityKitchen IslandPantryRecessed LightingWalk-In Closet(s)Master Downstairs
Laundry Features 
Washer Hookup
FullBath 
Save
Ask
Tour
Hide
Share
Exterior Features
Construction Details 
FrameVinyl Siding
Patio And Porch 
Deck
Pool Features 
Outdoor PoolCommunity
Roof 
Shingle
Community Features
Association Amenities 
ClubhousePoolManagementRecreation FacilitiesTrail(s)
Association Dues 
854
Community Features 
ClubhouseGolfPlaygroundPoolTennis Court(s)Fitness Center
HOA Fee Frequency 
Quarterly
MLS Area 
62 - Chesterfield
Schools
School District
Unknown
Elementary School
Moseley
Middle School
Deep Creek
High School
Cosby
All or a portion of the multiple Listing information is provided by the Central Virginia Regional Multiple Listing Service, LLC, from a copyrighted compilation of listings. All IDX information is provided exclusively for consumers’ personal, non-commercial use and may not be used for any purpose other than to identify prospective properties consumers may be interested in purchasing. All CVR MLS information provided is deemed reliable but is not guaranteed accurate. The compilation of Listings and each individual Listing are ©2026 Central Virginia Regional Multiple Listing Service, LLC. All rights reserved.


Last checked 2026-09-05 02:03 PM UTC.

Neighborhood & Commute
Source: Walkscore
Disclosure: Community information and market data powered by Constellation Data Labs. Information is deemed reliable but not guaranteed.
Save
Ask
Tour
Hide
Share