Save
Ask
Tour
Hide
Share
$763,980
16 Days On Site

16074 Greenhart Drive
Chesterfield, VA 23832

Single Family Residence|Pending
6
Beds
5
Total Baths
4
Full Baths
1
Partial Bath
4,200
SqFt
$182
/SqFt
2026
Built
Subdivision:
Harpers Mill
County:
Chesterfield
Listing courtesy of Providence Hill Real Estate (804) 418-5509
16074 Greenhart Drive16074 Greenhart Drive16074 Greenhart Drive16074 Greenhart Drive
Save
Ask
Tour
Hide
Share

Mortgage Calculator

Monthly Payment (Est.)

$3,486
Calculator powered by Showcase IDX, a Constellation1 Company. Copyright ©2026 Information is deemed reliable but not guaranteed.

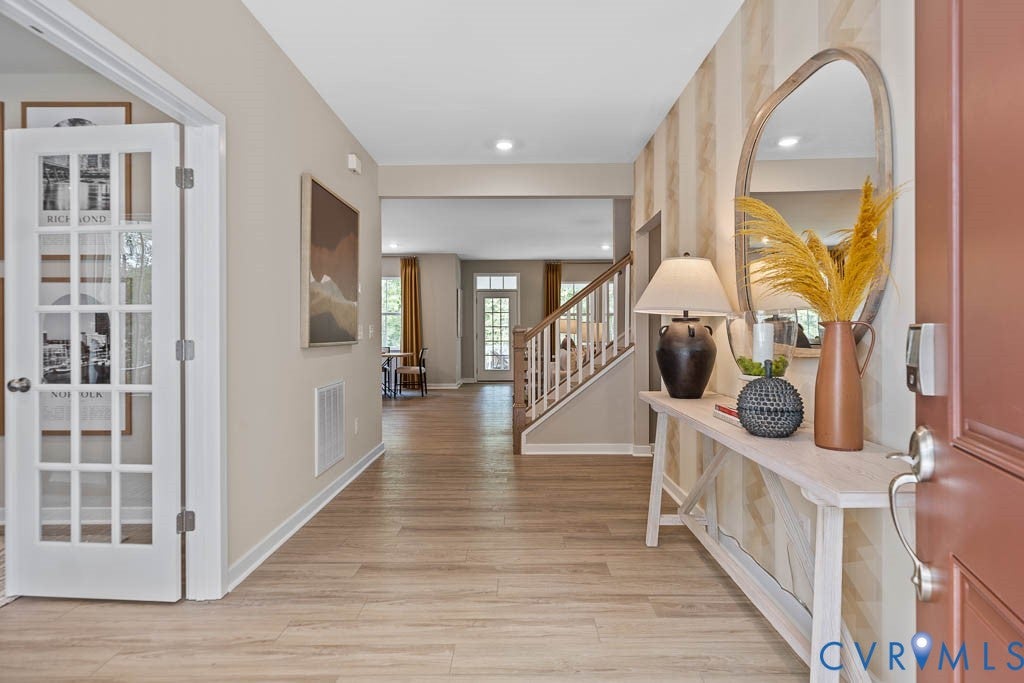
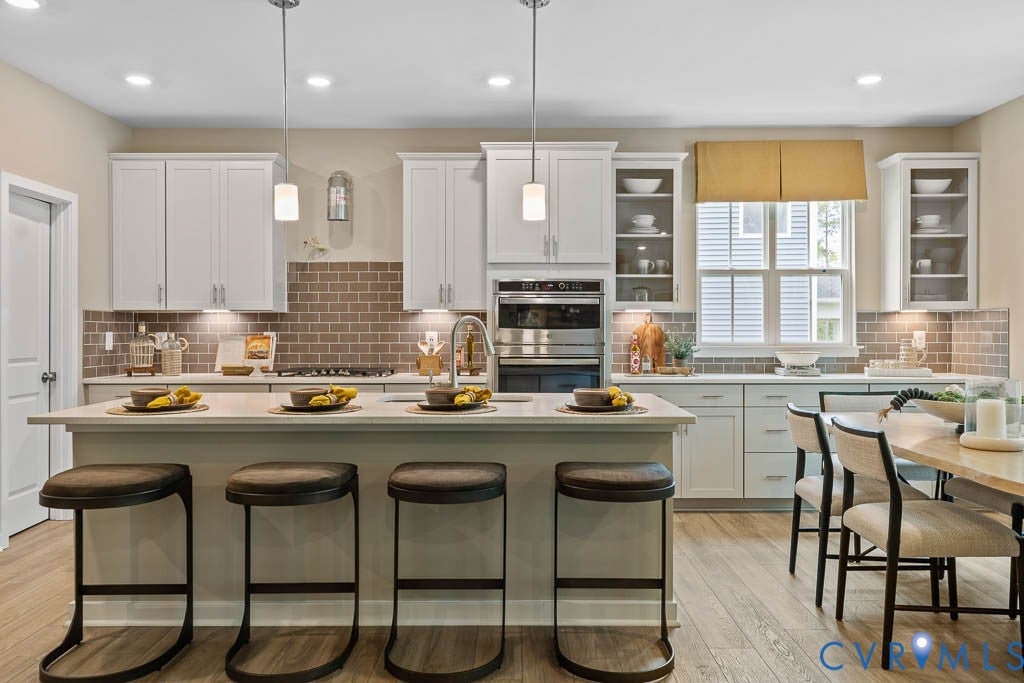
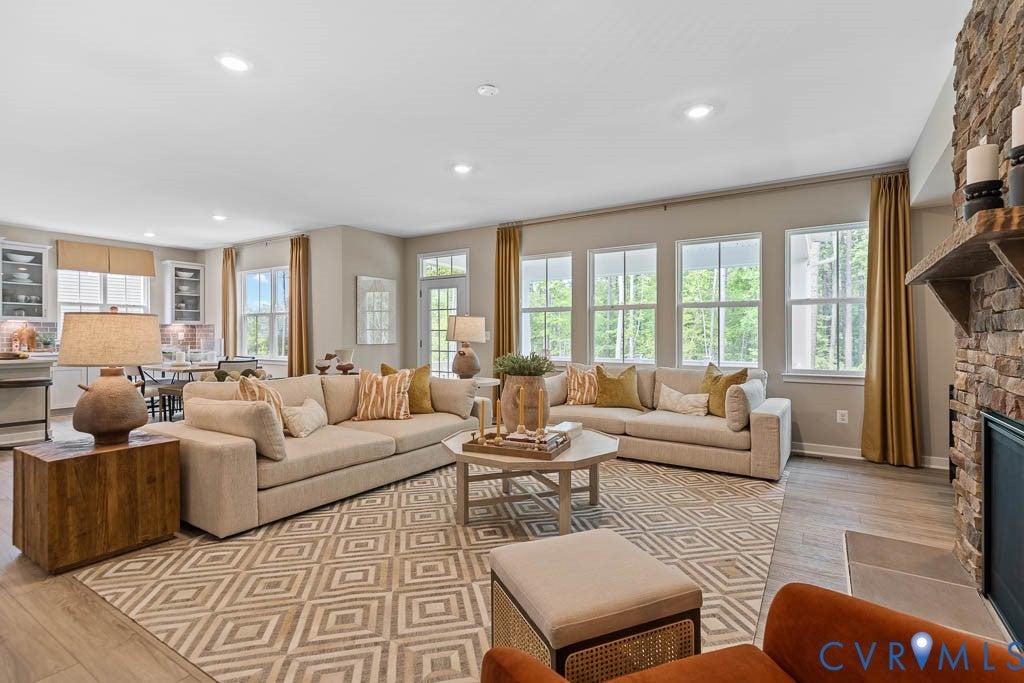
Immediate move in!!! Step inside the Concord to discover a well-appointed main level that boasts an elegant home office, perfect for work or relaxation. The main level has a guest suite with a full bathroom and a huge walk-in closet. The gourmet kitchen is a chef's dream, featuring sleek Harbor cabinets and luxurious quartz countertops that elevate the space with style and functionality. Homes come with an oversized covered porch, perfect for hanging out on a warm summer night. Outside, the property is meticulously landscaped with a lawn irrigation system covering the front and sides. Additionally, a convenient areaway provides easy access to the basement and adds to the overall allure of this exceptional property. The finished basement offers a massive rec area with a bedroom, full bathroom and plenty of room for hobbies and needs. This home is part of a vibrant community that offers an array of amenities, including a pool, clubhouse, playgrounds, trails, and recreational fields. You'll have everything you need for an active and fulfilling lifestyle. Don't miss the opportunity to make this dream home yours! Images of the model home, layout, and finishes will differ

Save
Ask
Tour
Hide
Share
Listing Snapshot
Price 
$763,980
Days On Site 
16 Days
Bedrooms 
6
Inside Area (SqFt) 
4,200 sqft
Total Baths 
5
Full Baths 
4
Partial Baths 
1
Lot Size 
0.3973 Acres
Year Built 
2026
MLS® Number 
2622869
Status 
Pending
Property Tax 
$476.15
HOA/Condo/Coop Fees 
$66.67 monthly
Sq Ft Source 
Builder
Friends & Family
Recent Activity
2 weeks agoStatus changed to Pending
2 weeks agoListing updated with changes from the MLS®
2 weeks agoListing first seen on site
General Features
Acres 
0.3973
Attached Garage 
Yes
Disclosures 
Exempt Disclaimer
Garage 
Yes
Garage Spaces 
3
Levels 
Two
Number Of Stories 
2
Parking 
AttachedDirect AccessGarageGarage Door OpenerElectric Vehicle Charging Station(s)
Property Condition 
New ConstructionUnder Construction
Property Sub Type 
Single Family Residence
Sewer 
Public Sewer
SqFt Above 
4200
Style 
Two Story
Water Source 
Public
Zoning 
R12
Interior Features
Appliances 
Double OvenDishwasherElectric Water HeaterDisposalRefrigeratorRange HoodGas Cooktop
Basement 
Full
Cooling 
Heat Pump
Flooring 
TileVinyl
Heating 
Forced AirNatural Gas
Interior 
Double VanityHigh CeilingsKitchen IslandPantryRecessed LightingWalk-In Closet(s)Master Downstairs
FullBath 
Save
Ask
Tour
Hide
Share
Exterior Features
Construction Details 
BrickFrameVinyl Siding
Patio And Porch 
Porch
Pool Features 
Outdoor PoolCommunity
Roof 
Shingle
Community Features
Association Amenities 
ClubhousePool
Association Dues 
800
Community Features 
ClubhousePlaygroundPool
HOA Fee Frequency 
Annually
MLS Area 
54 - Chesterfield
Schools
School District
Unknown
Elementary School
Winterpock
Middle School
Deep Creek
High School
Cosby
All or a portion of the multiple Listing information is provided by the Central Virginia Regional Multiple Listing Service, LLC, from a copyrighted compilation of listings. All IDX information is provided exclusively for consumers’ personal, non-commercial use and may not be used for any purpose other than to identify prospective properties consumers may be interested in purchasing. All CVR MLS information provided is deemed reliable but is not guaranteed accurate. The compilation of Listings and each individual Listing are ©2026 Central Virginia Regional Multiple Listing Service, LLC. All rights reserved.


Last checked 2026-09-06 06:32 PM UTC.

Neighborhood & Commute
Source: Walkscore
Disclosure: Community information and market data powered by Constellation Data Labs. Information is deemed reliable but not guaranteed.
Save
Ask
Tour
Hide
Share