Save
Ask
Tour
Hide
Share
$245,000
3 Days On Site

11733 N Briar Patch Drive
Midlothian, VA 23113

For Sale|Condominium|Active
2
Beds
2
Total Baths
1
Full Bath
1
Partial Bath
1,164
SqFt
$210
/SqFt
1974
Built
Subdivision:
Briarwood Hearth
County:
Chesterfield
Listing courtesy of Liz Moore & Associates (804) 986-1228
11733 N Briar Patch Drive11733 N Briar Patch Drive11733 N Briar Patch Drive11733 N Briar Patch Drive
Save
Ask
Tour
Hide
Share

Mortgage Calculator

Monthly Payment (Est.)

$1,118
Calculator powered by Showcase IDX, a Constellation1 Company. Copyright ©2026 Information is deemed reliable but not guaranteed.

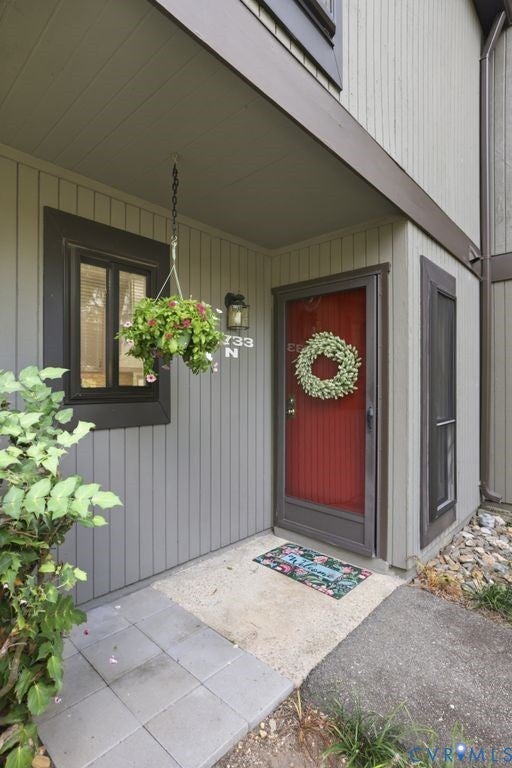
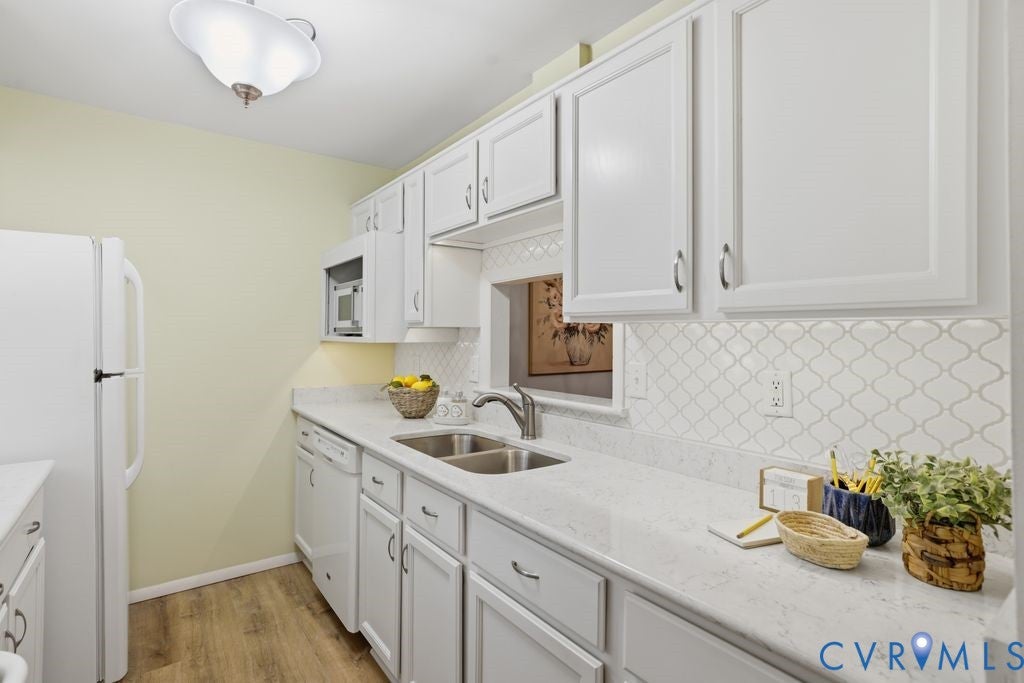
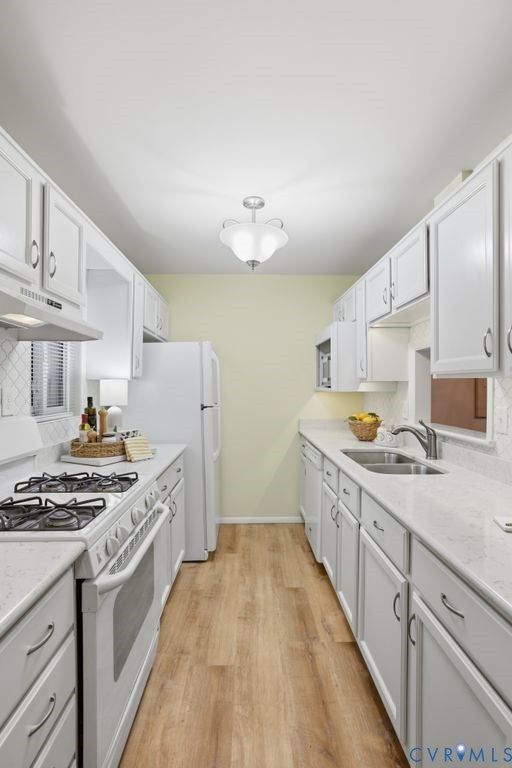
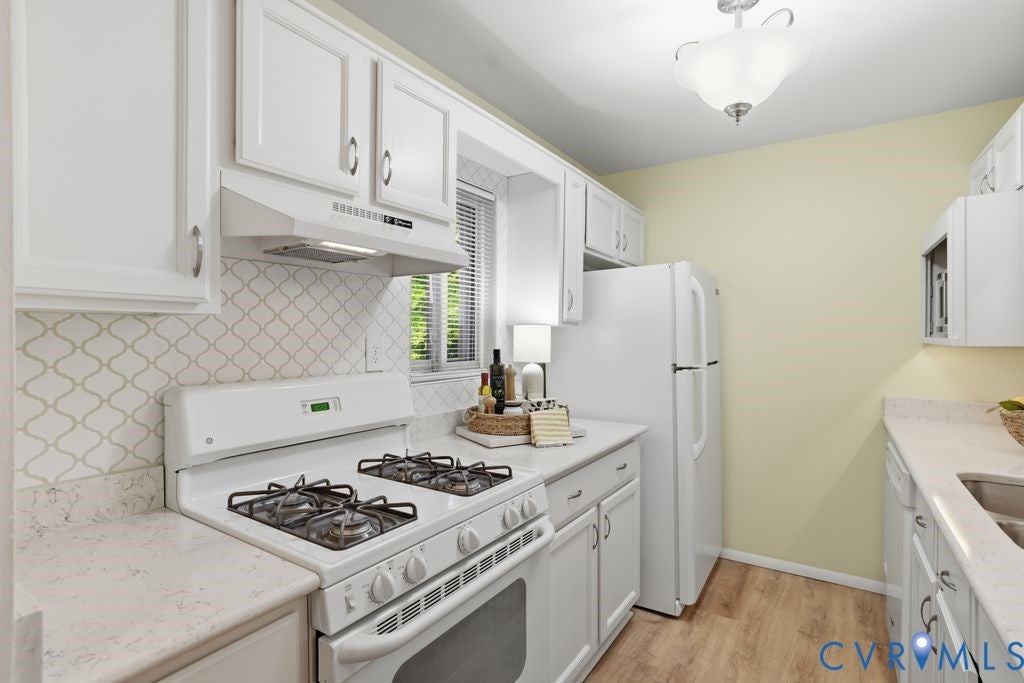
Welcome to 11733 N. Briar Patch Drive, located in the Briarwood Hearth Community which is nestled in the heart of the Robious & James River School District. This condo has been loved by the same owner for 36 years and has been so well maintained over the years. Lots of thoughtful upgrades & at an incredible value for this Midlothian location. Entering into the foyer there are recently installed LVP flooring that leads into an updated kitchen with quartz counter-tops, gas cooking & a gorgeous tile back-splash with under cabinet lighting. The Dining Room also has LVP flooring with an open concept into the Family Room with a fireplace & ample room for furniture placement. Leading upstairs, the staircase has been refinished & LVP has been installed in the hallway. There are 2 generous sized bedrooms, both with double closets & over-head lighting. The hall bathroom has been completely renovated with a new double vanity, stone counter-tops & flooring....it's gorgeous! You will love your outdoor space with a fenced in patio area for grilling and enjoying the upcoming fall weather or a secured area for the little ones & fur babies. Residents enjoy the neighborhood amenities of a pool, tennis courts & dog park, along with the benefits that are included in the HOA monthly fee of: yard & exterior maintenance, trash & snow removal, gas for heating, cooking & hot water. This condo provides a functional layout, award winning schools and a super convenient location to local shops, restaurants & downtown.

Save
Ask
Tour
Hide
Share
Listing Snapshot
Price 
$245,000
Days On Site 
3 Days
Bedrooms 
2
Inside Area (SqFt) 
1,164 sqft
Total Baths 
2
Full Baths 
1
Partial Baths 
1
Lot Size 
25.9315 Acres
Year Built 
1974
MLS® Number 
2623095
Status 
Active
Property Tax 
$1,898.37
HOA/Condo/Coop Fees 
$468.14 monthly
Sq Ft Source 
Assessor
Friends & Family
Recent Activity
3 days agoListing first seen on site
3 days agoListing updated with changes from the MLS®
General Features
Acres 
25.9315
Foundation 
Slab
Levels 
Two
Number Of Stories 
2
Parking 
GuestNo GarageOff StreetParking Lot
Property Sub Type 
Condominium
Sewer 
Public Sewer
SqFt Above 
1164
Style 
Contemporary, Row House, Two Story
Utilities 
Cable Available
Water Source 
Public
Zoning 
R7
Interior Features
Appliances 
DryerDishwasherExhaust FanGas Water HeaterMicrowaveRefrigeratorWasherGas Cooktop
Cooling 
Central AirCeiling Fan(s)
Fireplace 
Yes
Fireplace Features 
Wood Burning
Fireplaces 
1
Flooring 
Vinyl
Heating 
Forced AirNatural GasExhaust Fan
Interior 
Ceiling Fan(s)Double VanityGranite CountersHigh Ceilings
Laundry Features 
Washer Hookup
Window Features 
Insulated Windows
AdditionalRoom 
Level - FirstDescription - Fenced Patio
Save
Ask
Tour
Hide
Share
Exterior Features
Construction Details 
FrameHardiPlank Type
Exterior 
Basketball CourtLightingStorageTennis Court(s)Playground
Fencing 
Back YardFencedWood
Lot Features 
Level
Other Structures 
GazeboShed(s)
Patio And Porch 
Rear PorchPatioPorch
Pool Features 
Outdoor PoolCommunity
Roof 
Composition
Windows/Doors 
Insulated Windows
Community Features
Association Amenities 
PoolLandscapingManagementRecreation FacilitiesTrail(s)
Association Dues 
468.14
Community Features 
PlaygroundParkPoolTennis Court(s)Street LightsSidewalks
HOA Fee Frequency 
Monthly
MLS Area 
64 - Chesterfield
Schools
School District
Unknown
Elementary School
Robious
Middle School
Robious
High School
James River
All or a portion of the multiple Listing information is provided by the Central Virginia Regional Multiple Listing Service, LLC, from a copyrighted compilation of listings. All IDX information is provided exclusively for consumers’ personal, non-commercial use and may not be used for any purpose other than to identify prospective properties consumers may be interested in purchasing. All CVR MLS information provided is deemed reliable but is not guaranteed accurate. The compilation of Listings and each individual Listing are ©2026 Central Virginia Regional Multiple Listing Service, LLC. All rights reserved.


Last checked 2026-09-07 11:00 AM UTC.

Neighborhood & Commute
Source: Walkscore
Disclosure: Community information and market data powered by Constellation Data Labs. Information is deemed reliable but not guaranteed.
Save
Ask
Tour
Hide
Share