Save
Ask
Tour
Hide
Share
$539,000
1 Day On Site

8500 Chippingford Lane
Mechanicsville, VA 23116

For Sale|Single Family Residence|Active
3
Beds
2
Total Baths
2
Full Baths
2,039
SqFt
$264
/SqFt
2021
Built
Subdivision:
Bishops Park
County:
Hanover
Listing courtesy of Real Broker LLC (804) 939-7070
8500 Chippingford Lane8500 Chippingford Lane8500 Chippingford Lane8500 Chippingford Lane
Save
Ask
Tour
Hide
Share

Mortgage Calculator

Monthly Payment (Est.)

$2,459
Calculator powered by Showcase IDX, a Constellation1 Company. Copyright ©2026 Information is deemed reliable but not guaranteed.

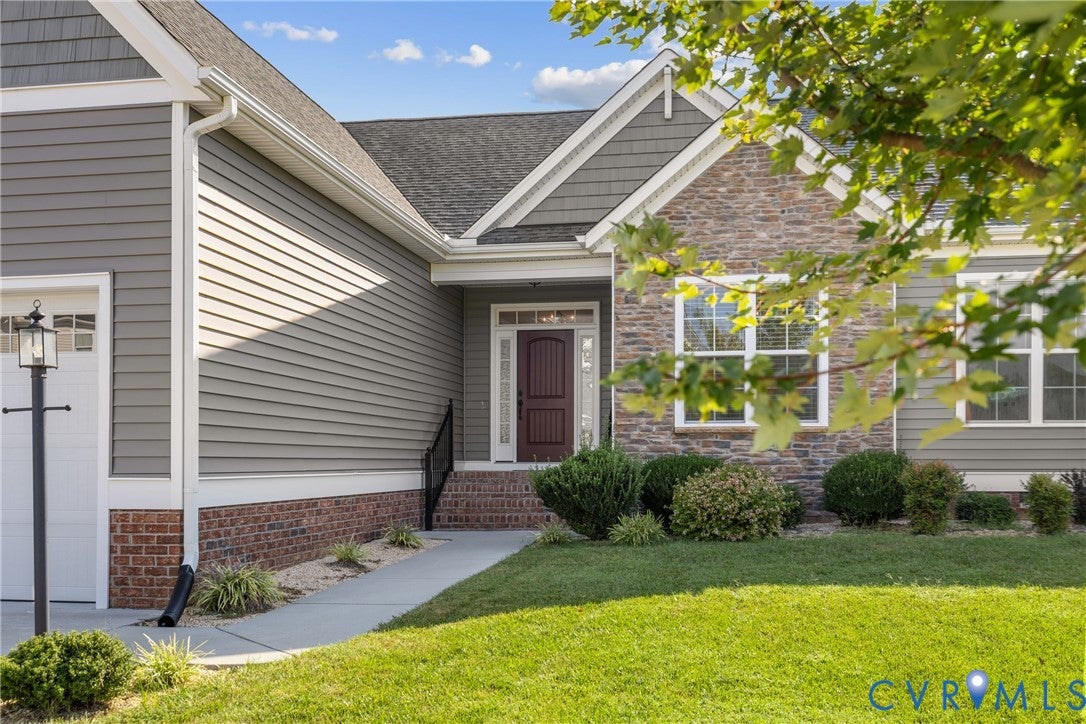
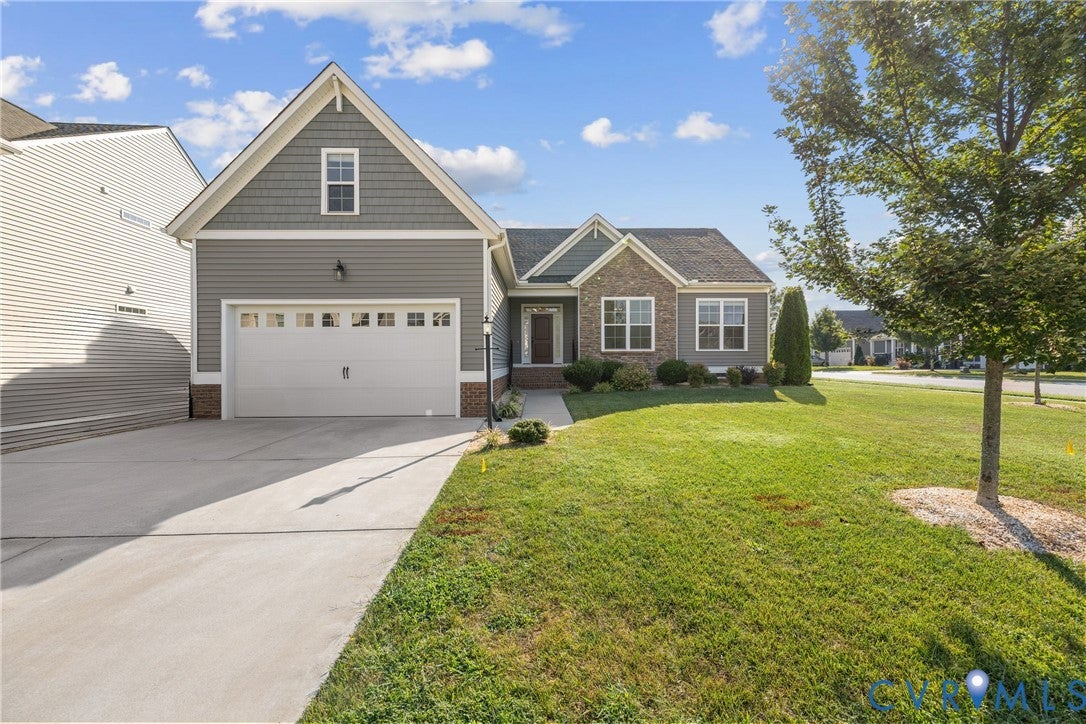
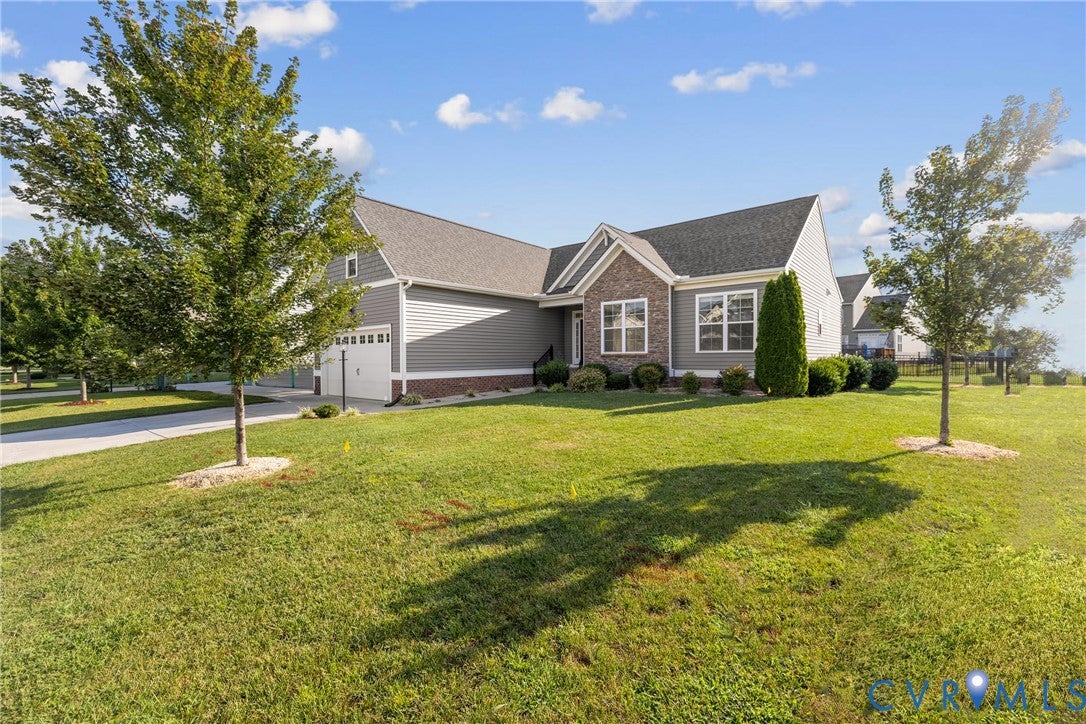
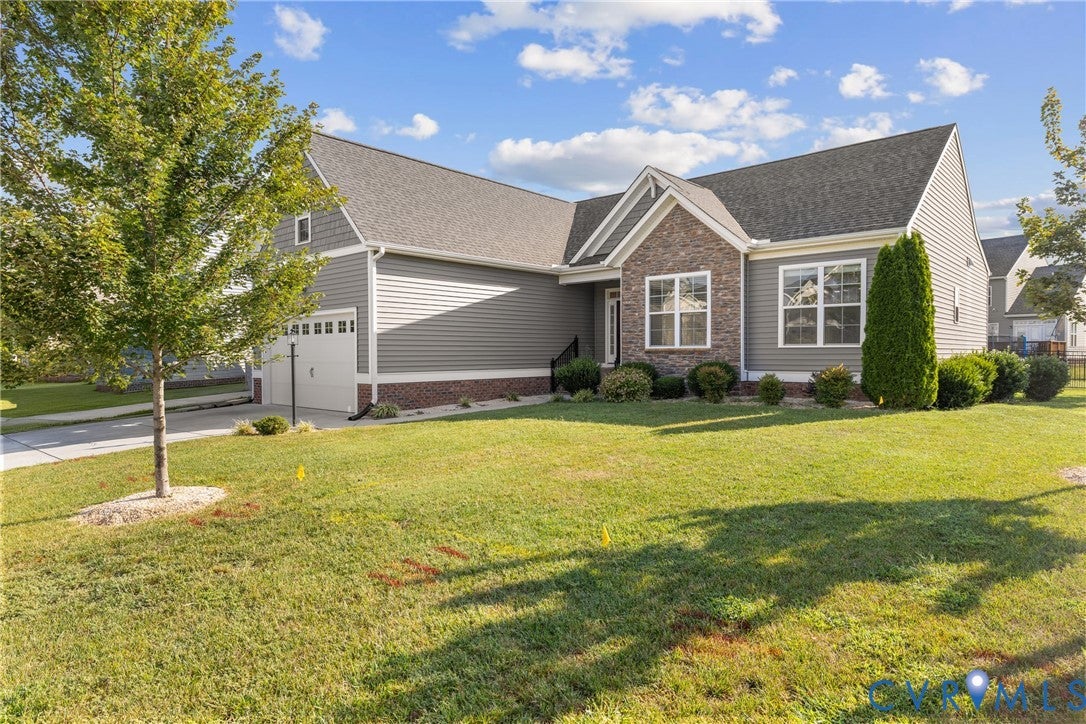
Settled in one of Mechanicsville's newer communities, this 2021-built home sits on a corner lot just steps from neighborhood walking trails and a community playground. The attached two-car garage and well-kept exterior make a clean first impression, without any of the upkeep that comes with an older build. Inside, 2,039 square feet is organized across three bedrooms and two full bathrooms, with an open main level and a second-floor bonus room that functions equally well as a home office, media room, or additional living space. The main level flows toward the backyard, where a fully fenced yard delivers a private and contained outdoor space that is notably rare for a corner lot position. Built in 2021, the home is completely move-in ready, with current mechanical systems, fresh finishes throughout, and no deferred maintenance waiting for its next owner. The home represents a rare combination of new construction quality and real neighborhood character in Mechanicsville.

Save
Ask
Tour
Hide
Share
Listing Snapshot
Price 
$539,000
Days On Site 
1 Day
Bedrooms 
3
Inside Area (SqFt) 
2,039 sqft
Total Baths 
2
Full Baths 
2
Partial Baths 
N/A
Lot Size 
0.211 Acres
Year Built 
2021
MLS® Number 
2623298
Status 
Active
Property Tax 
$4,536
HOA/Condo/Coop Fees 
$86.67 monthly
Sq Ft Source 
Assessor
Friends & Family
Recent Activity
yesterdayListing first seen on site
yesterdayListing updated with changes from the MLS®
General Features
Acres 
0.211
Attached Garage 
Yes
Garage 
Yes
Garage Spaces 
2
Levels 
One
Number Of Stories 
1
Parking 
AttachedDrivewayGaragePaved
Property Sub Type 
Single Family Residence
Sewer 
Public Sewer
SqFt Above 
2039
Style 
Ranch
Water Source 
Public
Zoning 
RS
Interior Features
Appliances 
Electric Water Heater
Basement 
Crawl Space
Cooling 
Central Air
Flooring 
Vinyl
Heating 
ElectricForced Air
Interior 
High CeilingsMaster Downstairs
FullBath 
Save
Ask
Tour
Hide
Share
Exterior Features
Construction Details 
FrameVinyl Siding
Patio And Porch 
DeckPorch
Pool Features 
None
Roof 
CompositionShingle
Community Features
Association Dues 
260
HOA Fee Frequency 
Quarterly
MLS Area 
44 - Hanover
Schools
School District
Unknown
Elementary School
Pole Green
Middle School
Bell Creek Middle
High School
Hanover
All or a portion of the multiple Listing information is provided by the Central Virginia Regional Multiple Listing Service, LLC, from a copyrighted compilation of listings. All IDX information is provided exclusively for consumers’ personal, non-commercial use and may not be used for any purpose other than to identify prospective properties consumers may be interested in purchasing. All CVR MLS information provided is deemed reliable but is not guaranteed accurate. The compilation of Listings and each individual Listing are ©2026 Central Virginia Regional Multiple Listing Service, LLC. All rights reserved.


Last checked 2026-09-06 10:04 AM UTC.

Neighborhood & Commute
Source: Walkscore
Disclosure: Community information and market data powered by Constellation Data Labs. Information is deemed reliable but not guaranteed.
Save
Ask
Tour
Hide
Share