Save
Ask
Tour
Hide
Share
$650,000
9 Days On Site

11130 Lyndenwood Drive
Chesterfield, VA 23838

For Sale|Single Family Residence|Active
4
Beds
4
Total Baths
3
Full Baths
1
Partial Bath
3,531
SqFt
$184
/SqFt
2002
Built
Subdivision:
The Highlands
County:
Chesterfield
Listing courtesy of Fathom Realty Virginia (804) 929-0070
Upcoming Open Houses
Sun, Sep 6, 1:00 PM - 4:00 PM
11130 Lyndenwood Drive11130 Lyndenwood Drive11130 Lyndenwood Drive11130 Lyndenwood Drive
Save
Ask
Tour
Hide
Share

Mortgage Calculator

Monthly Payment (Est.)

$2,966
Calculator powered by Showcase IDX, a Constellation1 Company. Copyright ©2026 Information is deemed reliable but not guaranteed.

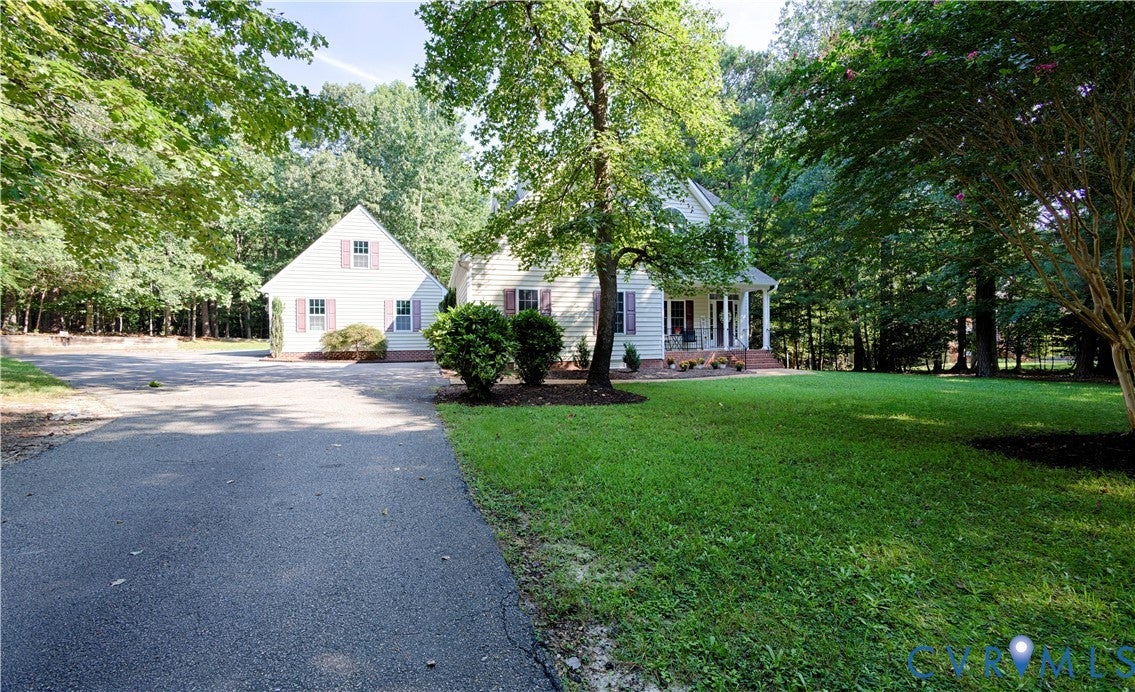
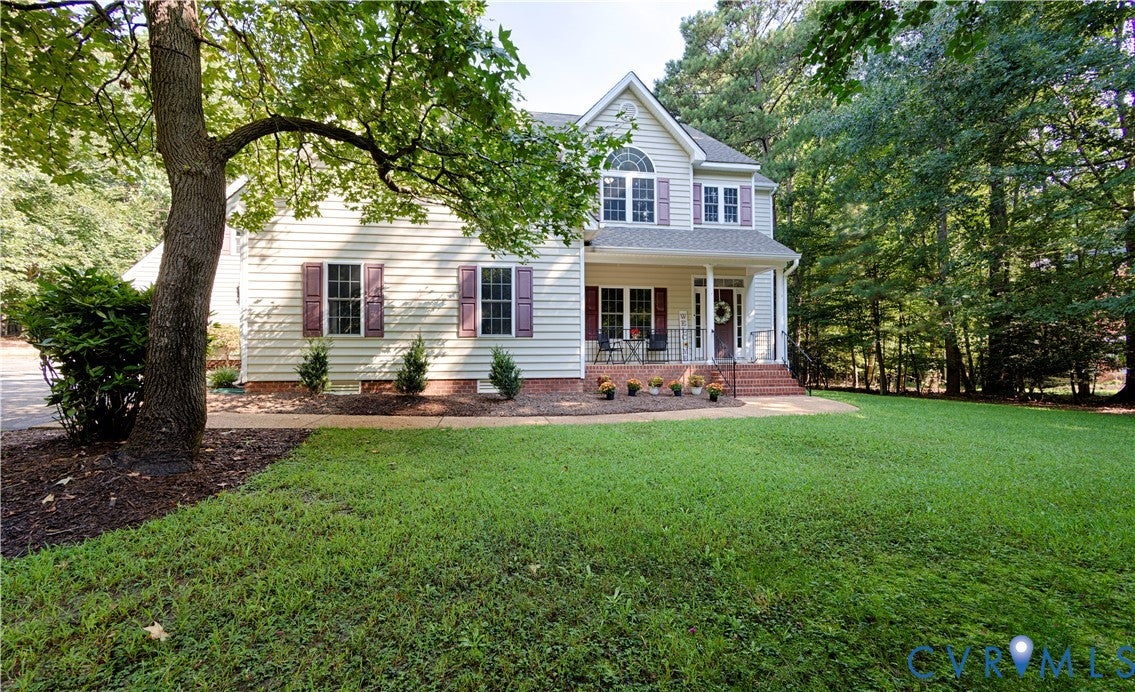
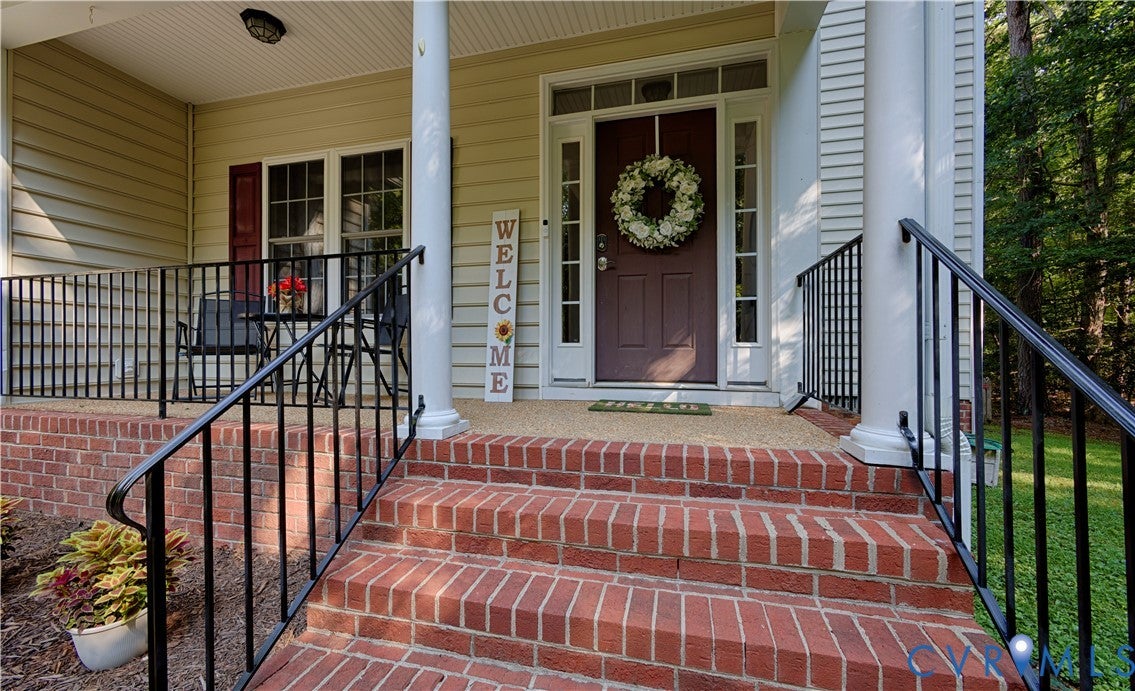
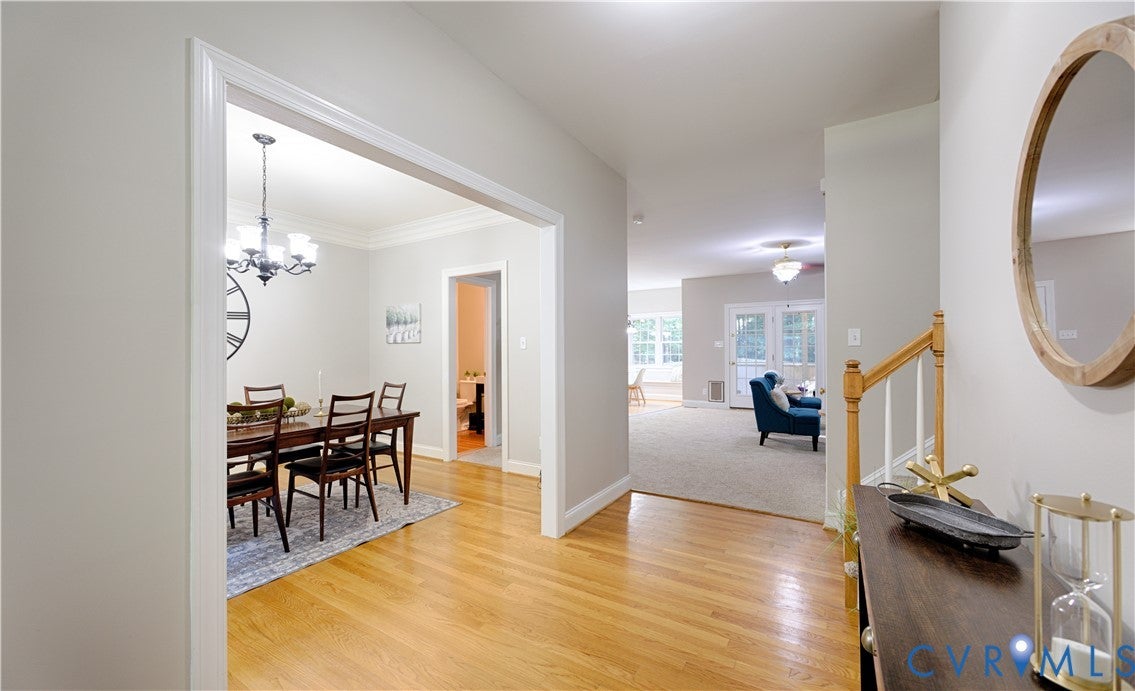
Welcome to 11130 Lyndenwood Drive, an impressive home nestled in the highly sought-after community of The Highlands! Offering an exceptional combination of space, versatility, and thoughtful updates, this home is truly ready for its next chapter. Step inside and immediately notice that the entire interior of the home has been freshly painted. Beautiful hardwood floors flow throughout the foyer, dining room, and kitchen, with brand-new carpet in the large and welcoming living room. The kitchen has been refreshed and upgraded with painted cabinetry, brand-new quartz countertops, a new kitchen sink, and new hardware. Enjoy meals in the eat-in area or sip your morning coffee while looking out over the large, fenced, park-like backyard w/ new steps and stone landscaping. The screened-in porch off the living room provides a wonderful extension of the home's indoor and outdoor entertaining space. This property also boasts a large flex room, perfect for a home office, playroom, theater room, home gym, man cave, she-shed or whatever you can imagine! Upstairs, you'll find that the brand-new carpet and fresh paint continue. The spacious primary suite boasts a generously sized walk-in closet and en-suite bathroom with dual vanities, painted cabinetry, new hardware, a separate shower, and a jetted tub. The second floor also features a large laundry room, three additional generously sized bedrooms, and a hall bathroom. The third floor wasn't forgotten, with brand-new carpet and fresh paint throughout. This incredibly versatile space could serve as a wonderful guest retreat, au pair suite, home office, multigenerational living space, or fifth bedroom and even features its own en-suite bathroom. This property is complete with a detached three-car garage featuring a full, finish-able room above that could become anything your heart desires—or simply provide an incredible amount of additional storage. Schedule your showing today to experience everything this incredible home in The Highlands has to offer!

Save
Ask
Tour
Hide
Share
Listing Snapshot
Price 
$650,000
Days On Site 
9 Days
Bedrooms 
4
Inside Area (SqFt) 
3,531 sqft
Total Baths 
4
Full Baths 
3
Partial Baths 
1
Lot Size 
1.422 Acres
Year Built 
2002
MLS® Number 
2623531
Status 
Active
Property Tax 
$5,245.66
HOA/Condo/Coop Fees 
$44.92 monthly
Sq Ft Source 
Appraiser
Friends & Family
Recent Activity
4 days agoStatus changed to Active
4 days agoListing updated with changes from the MLS®
a week agoListing first seen on site
General Features
Acres 
1.422
Disclosures 
Seller Disclosure
Garage 
Yes
Garage Spaces 
3
Levels 
Three Or More
Number Of Stories 
3
Parking 
DrivewayDetachedGarageOff StreetPavedGarage Faces RearGarage Faces SideStorage
Parking Spaces 
2
Property Sub Type 
Single Family Residence
Security 
Smoke Detector(s)
Sewer 
Septic Tank
SqFt Above 
3531
Style 
Two Story
Utilities 
Cable Available
Water Source 
Public
Zoning 
R25
Interior Features
Appliances 
Electric CooktopCooktopDryerDishwasherFreezerDisposalIce MakerMicrowaveRefrigeratorWasher
Cooling 
ElectricGasZonedCeiling Fan(s)
Fireplace 
Yes
Fireplace Features 
Gas
Fireplaces 
1
Flooring 
VinylWood
Heating 
ElectricHeat PumpNatural GasZoned
Interior 
Ceiling Fan(s)Double VanityEat-in KitchenGranite CountersHigh Speed InternetKitchen IslandPantryRecessed LightingWired for DataWalk-In Closet(s)
Laundry Features 
Washer Hookup
HalfBath 
Level - First
Save
Ask
Tour
Hide
Share
Exterior Features
Construction Details 
FrameVinyl SidingWood Siding
Fencing 
Back YardFenced
Lot Features 
Level
Patio And Porch 
Front PorchScreenedDeckPorch
Pool Features 
Outdoor PoolIn GroundCommunity
Roof 
Shingle
Community Features
Accessibility Features 
Therapeutic Whirlpool
Association Amenities 
LandscapingManagementTrail(s)
Association Dues 
539
Community Features 
ClubhouseGolfLakePlaygroundParkPoolStreet LightsTennis Court(s)Fitness Center
HOA Fee Frequency 
Annually
MLS Area 
54 - Chesterfield
Schools
School District
Unknown
Elementary School
Gates
Middle School
Matoaca
High School
Matoaca
All or a portion of the multiple Listing information is provided by the Central Virginia Regional Multiple Listing Service, LLC, from a copyrighted compilation of listings. All IDX information is provided exclusively for consumers’ personal, non-commercial use and may not be used for any purpose other than to identify prospective properties consumers may be interested in purchasing. All CVR MLS information provided is deemed reliable but is not guaranteed accurate. The compilation of Listings and each individual Listing are ©2026 Central Virginia Regional Multiple Listing Service, LLC. All rights reserved.


Last checked 2026-09-06 04:14 PM UTC.

Neighborhood & Commute
Source: Walkscore
Disclosure: Community information and market data powered by Constellation Data Labs. Information is deemed reliable but not guaranteed.
Save
Ask
Tour
Hide
Share