Save
Ask
Tour
Hide
Share
$449,950
2 Days On Site

497 N Juniper Avenue
Henrico, VA 23075

For Sale|Single Family Residence|Active
4
Beds
2
Total Baths
2
Full Baths
2,876
SqFt
$156
/SqFt
1967
Built
Subdivision:
Acreage
County:
Henrico
Listing courtesy of Hometown Realty (540) 533-2388
497 N Juniper Avenue497 N Juniper Avenue497 N Juniper Avenue497 N Juniper Avenue
Save
Ask
Tour
Hide
Share

Mortgage Calculator

Monthly Payment (Est.)

$2,053
Calculator powered by Showcase IDX, a Constellation1 Company. Copyright ©2026 Information is deemed reliable but not guaranteed.

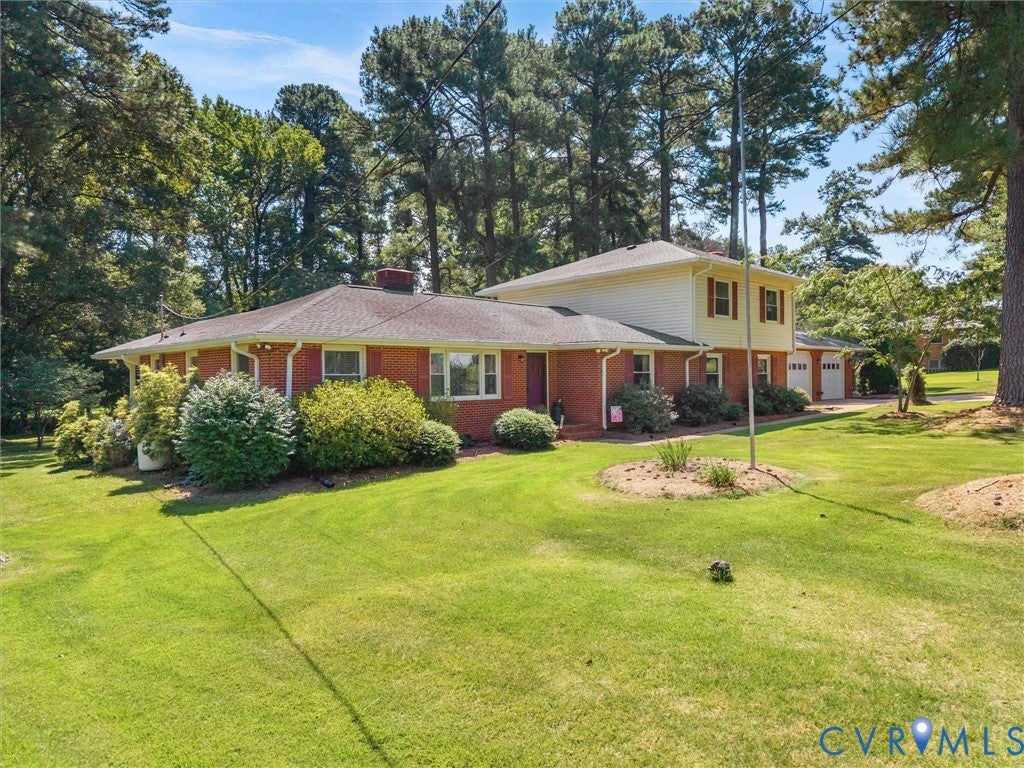
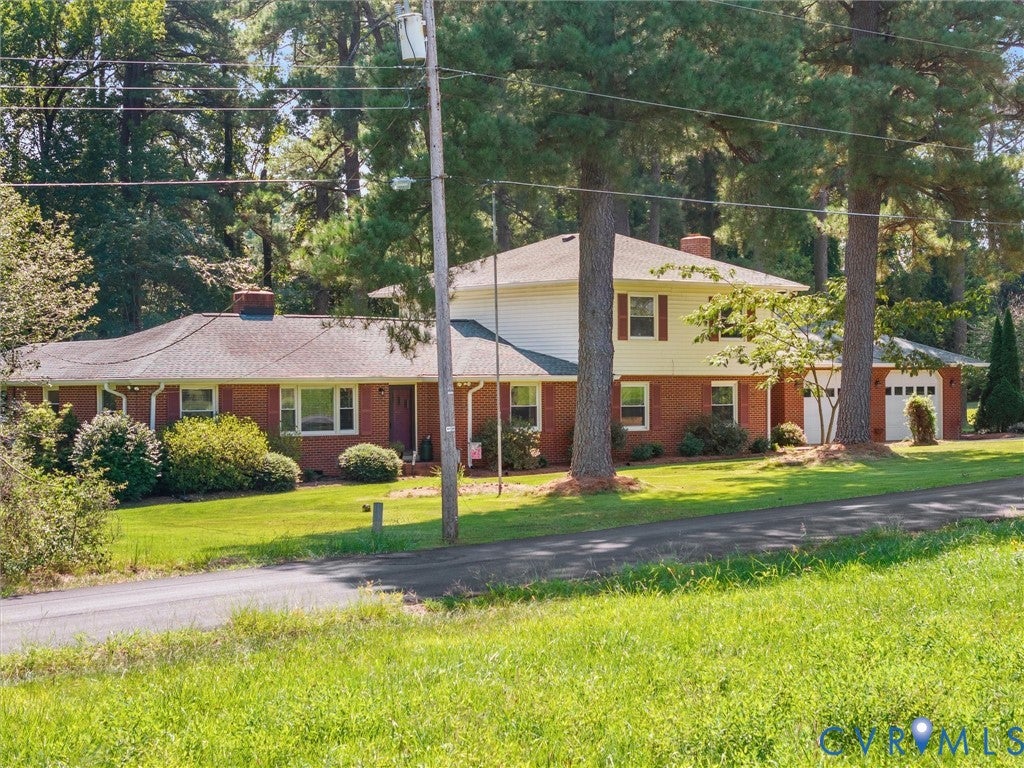
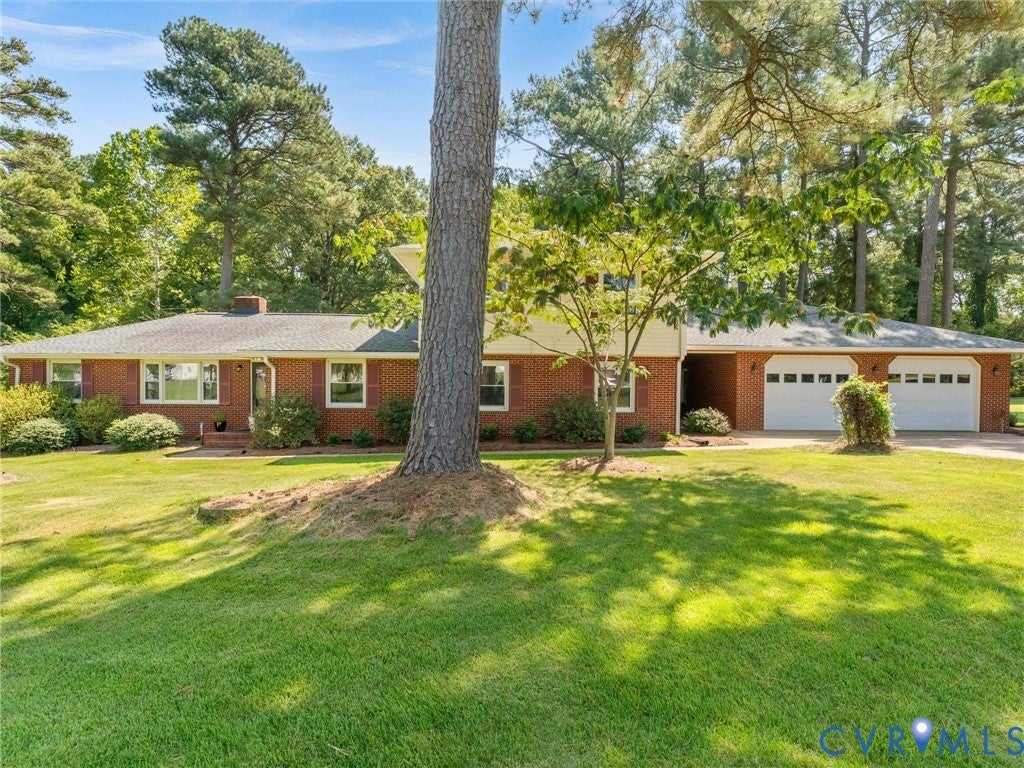
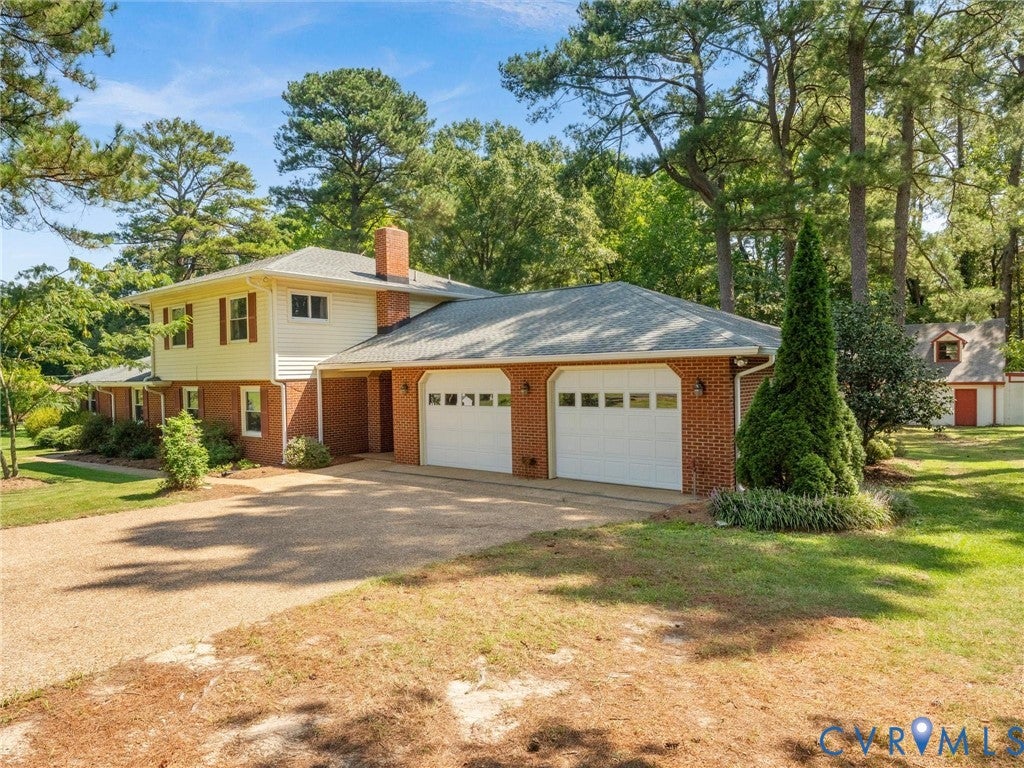
Welcome to 497 N. Juniper Avenue, your new home where space, privacy, and opportunity blend to provide the optimum living scenario! This home boasts over 2800 sq ft of living space that is situated on a well manicured 1-acre lot near the end of a dead-end street. Still need more enticing? The detached over-sized 2-car garage (connected to the home by a covered breezeway) and the detached out-building with a full second floor (storage, ADU, gym, business, workshop...you name it!) should be enough to get your mind rolling! This beautiful brick and vinyl home shows immediate curb appeal as you pull into the driveway. The main level of the house offers a sprawling amount of living space that transitions from room to room with ease, yet allows just the right amount of privacy from space to space. The eat-in kitchen, the large and open sunroom, and the great room with kitchenette and wood burning stove are the highlights of the home where you can gather, relax, and enjoy time no matter the time of day occasion! The main level also offers an office/flex space, full hallway bathroom, and a large bedroom with closet incase true single level living is needed! Upstairs you will find 3 additional bedrooms and a full bathroom that are perfect for retreating and finding a more private setting. Outside is where the opportunity are endless. From the quaint rear porch to the fenced in yard and ample space for all kinds of activities, this setting can't be beat! Updates to the home include whole home generator, septic distribution box and lines, ceiling fans + lights, appliances, rear fence, fully encapsulated crawlspace, energy efficient vinyl windows, and the flooring in kitchen, sunroom, and utility room.

Save
Ask
Tour
Hide
Share
Listing Snapshot
Price 
$449,950
Days On Site 
2 Days
Bedrooms 
4
Inside Area (SqFt) 
2,876 sqft
Total Baths 
2
Full Baths 
2
Partial Baths 
N/A
Lot Size 
1 Acre
Year Built 
1967
MLS® Number 
2623824
Status 
Active
Property Tax 
$3,843.84
HOA/Condo/Coop Fees 
N/A
Sq Ft Source 
Assessor
Friends & Family
Recent Activity
3 days agoListing first seen on site
3 days agoListing updated with changes from the MLS®
General Features
Acres 
1
Garage 
Yes
Garage Spaces 
2
Levels 
Two
Number Of Stories 
2
Parking 
Direct AccessDrivewayDetachedGarageOff StreetOversizedPavedWorkshop in Garage
Parking Spaces 
2
Property Sub Type 
Single Family Residence
Security 
Smoke Detector(s)
Sewer 
Septic Tank
SqFt Above 
2876
Style 
Custom, Two Story
Utilities 
Cable Available
Water Source 
Well
Zoning 
R3
Interior Features
Appliances 
Electric CooktopCooktopDryerDishwasherElectric Water HeaterDisposalMicrowaveOvenRefrigeratorWasher
Basement 
Crawl Space
Cooling 
Central AirGeothermalCeiling Fan(s)
Fireplace 
Yes
Fireplace Features 
GasMasonryWood Burning
Fireplaces 
2
Flooring 
VinylWood
Heating 
Forced AirGeothermal
Interior 
Ceiling Fan(s)Eat-in KitchenLaminate CountersPantryWalk-In Closet(s)Master Downstairs
Laundry Features 
Washer Hookup
Office 
Level - FirstDescription - Hardwood floors, light fixture
Save
Ask
Tour
Hide
Share
Exterior Features
Construction Details 
BrickBlockFrameVinyl SidingWood Siding
Exterior 
Storage
Fencing 
Back YardFencedVinyl
Lot Features 
LandscapedCul-De-SacLevel
Other Structures 
Garage(s)Shed(s)StorageBarn(s)OutbuildingStable(s)Workshop
Patio And Porch 
Rear PorchPorch
Pool Features 
None
Roof 
Shingle
Windows/Doors 
French DoorsSliding Doors
Community Features
MLS Area 
42 - Henrico
Schools
School District
Unknown
Elementary School
Donahoe
Middle School
Elko
High School
Highland Springs
All or a portion of the multiple Listing information is provided by the Central Virginia Regional Multiple Listing Service, LLC, from a copyrighted compilation of listings. All IDX information is provided exclusively for consumers’ personal, non-commercial use and may not be used for any purpose other than to identify prospective properties consumers may be interested in purchasing. All CVR MLS information provided is deemed reliable but is not guaranteed accurate. The compilation of Listings and each individual Listing are ©2026 Central Virginia Regional Multiple Listing Service, LLC. All rights reserved.


Last checked 2026-09-05 10:02 AM UTC.

Neighborhood & Commute
Source: Walkscore
Disclosure: Community information and market data powered by Constellation Data Labs. Information is deemed reliable but not guaranteed.
Save
Ask
Tour
Hide
Share