Save
Ask
Tour
Hide
Share
$999,000
2 Days On Site

604 Cross Ridge LN
Manakin Sabot, VA 23103

For Sale|Single Family Residence|Active
4
Beds
5
Total Baths
4
Full Baths
1
Partial Bath
4,988
SqFt
$200
/SqFt
1997
Built
Subdivision:
Dovershire
County:
Goochland
Listing courtesy of BHG Base Camp (804) 874-9954
604 Cross Ridge LN604 Cross Ridge LN604 Cross Ridge LN604 Cross Ridge LN
Save
Ask
Tour
Hide
Share

Mortgage Calculator

Monthly Payment (Est.)

$4,558
Calculator powered by Showcase IDX, a Constellation1 Company. Copyright ©2026 Information is deemed reliable but not guaranteed.

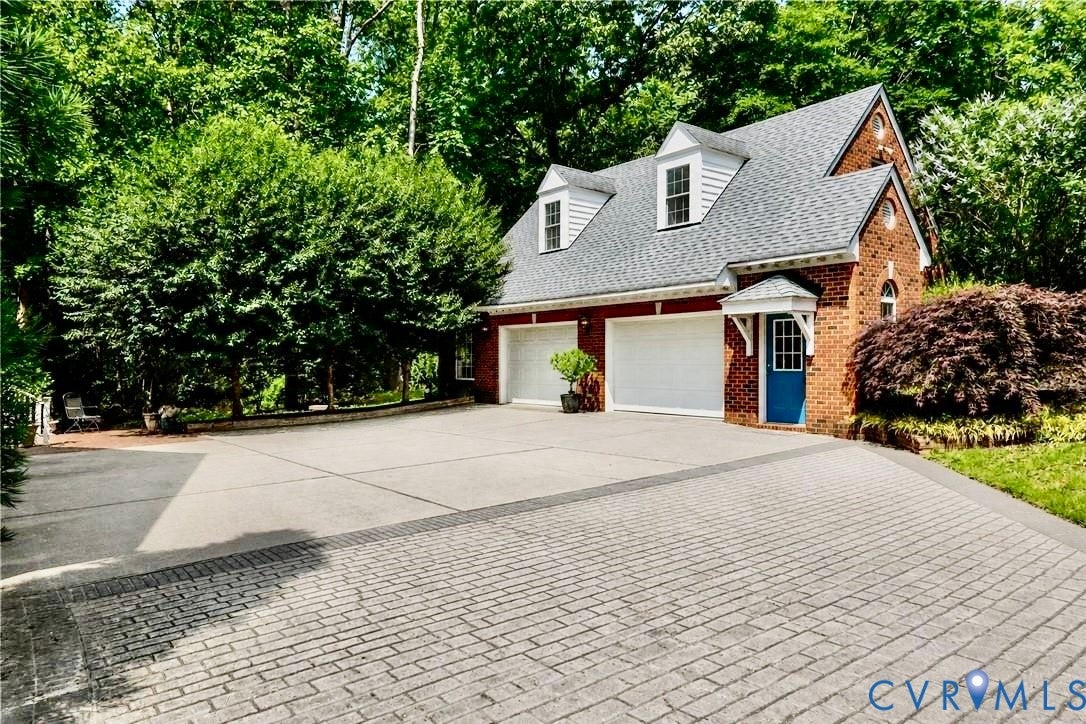
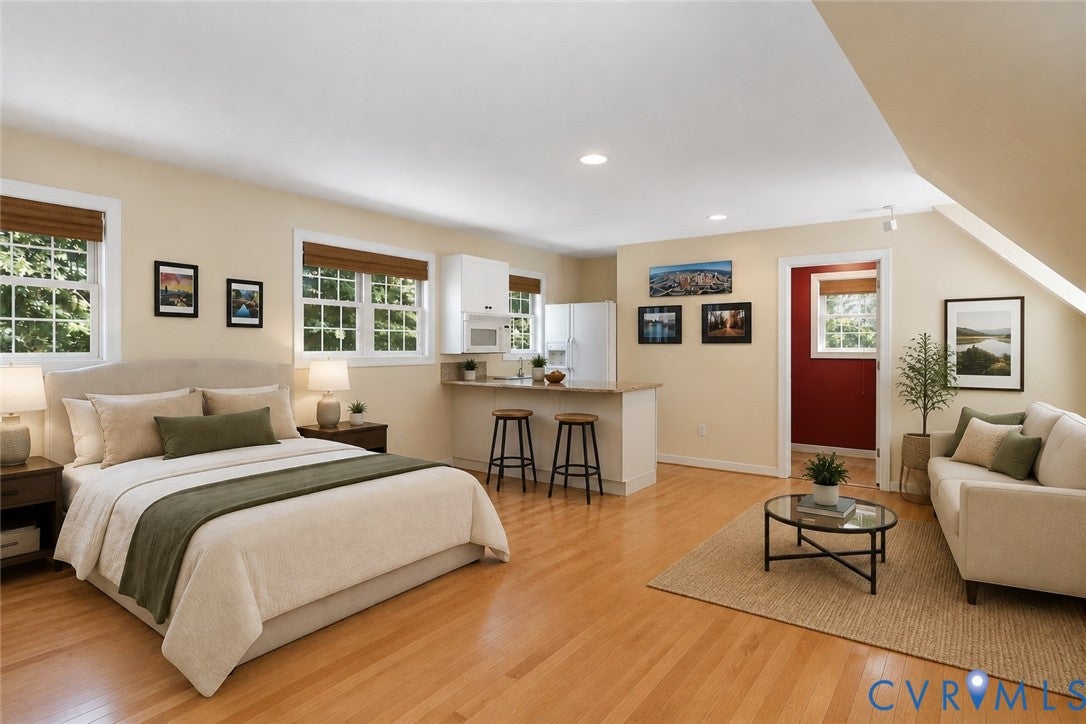
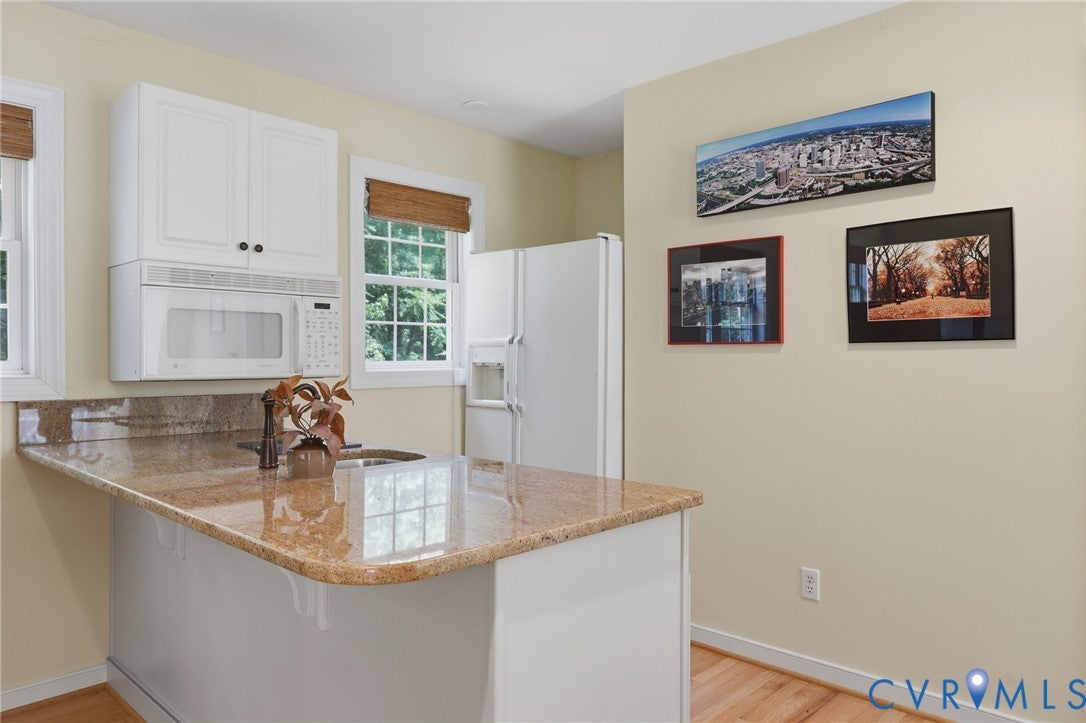
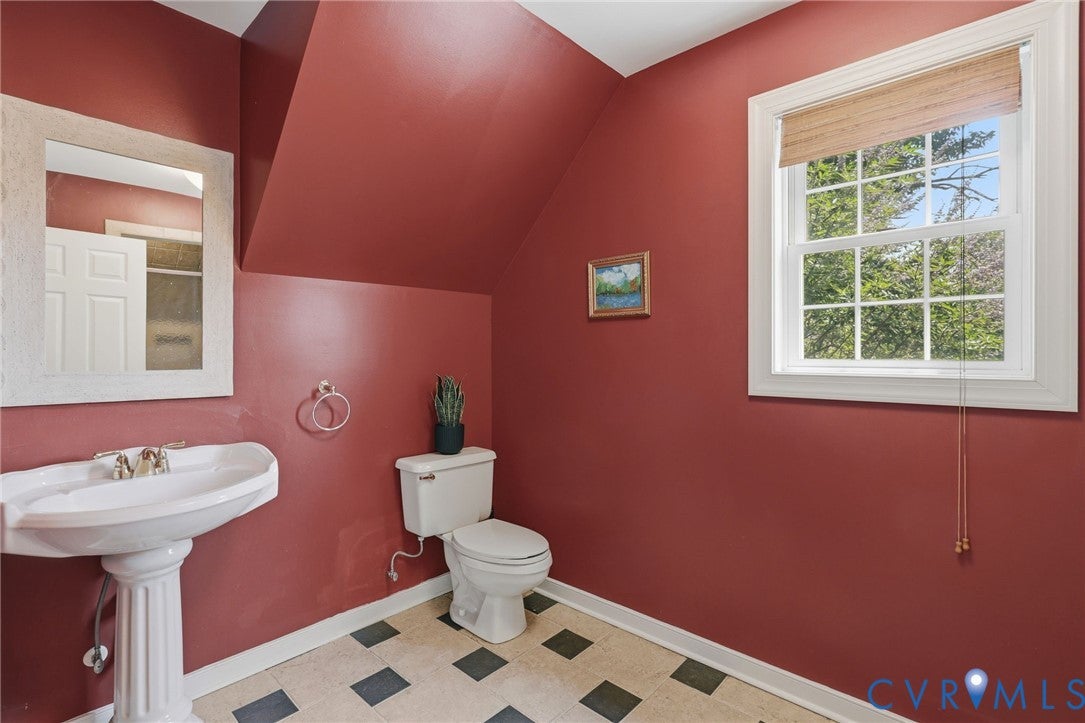
A RARE FIND IN DOVERSHIRE! A truly exceptional and hard-to-find opportunity in Manakin-Sabot, offering nearly 5,000 combined sq. ft. of living space on 3.48 private acres, including a fully finished private studio above the detached two-car garage. Located in highly sought-after Goochland County with top-rated Goochland schools and convenient access to the neighborhood lakes, this property offers a rare combination of space, privacy, and versatility. The studio is the true standout, offering its own separate exterior entrance, full bathroom, kitchenette, HVAC, dedicated 100-amp electrical service, and separate water heater. Whether you’re looking for space for a multigenerational household, extended family, adult children, guests, a home office, or simply a private retreat, this versatile space offers exceptional possibilities. The main home features 4 bedrooms and 3.5 baths, generous living spaces, HWD floors, abundant natural light, and timeless architectural details. The gourmet kitchen features custom cabinetry, granite countertops, Sub-Zero and Wolf appliances, a large island, and an adjoining wet bar, creating a wonderful setting for everyday living and entertaining. And the space continues downstairs. The finished walk-out basement with 9-foot ceilings offers an impressive extension of the home with a media/entertainment area, den, gym, full bath, abundant natural light, recessed lighting, and LVP flooring. Outside, enjoy the privacy and beauty of 3.48 wooded acres and the expansive Trex deck for outdoor entertaining. Just a short walk away, the neighborhood lakes provide opportunities for fishing, kayaking, paddleboarding, or simply enjoying the outdoors. This is more than a home; it’s a property designed to adapt to the way you live. Ready for your personal touch, it offers the opportunity to make it your own, with room for the people you love, spaces to gather and retreat, and flexibility for whatever comes next, all at an attractive price point that makes this Dovershire property truly stand apart.

Save
Ask
Tour
Hide
Share
Listing Snapshot
Price 
$999,000
Days On Site 
2 Days
Bedrooms 
4
Inside Area (SqFt) 
4,988 sqft
Total Baths 
5
Full Baths 
4
Partial Baths 
1
Lot Size 
3.48 Acres
Year Built 
1997
MLS® Number 
2623925
Status 
Active
Property Tax 
$5,850
HOA/Condo/Coop Fees 
$75 monthly
Sq Ft Source 
Appraiser
Friends & Family
Recent Activity
3 days agoListing first seen on site
3 days agoListing updated with changes from the MLS®
General Features
Acres 
3.48
Disclosures 
Seller Disclosure
Garage 
Yes
Garage Spaces 
2
Levels 
Three Or More
Number Of Stories 
3
Parking 
DrivewayDetachedGarageOversizedPavedStorageWorkshop in Garage
Property Sub Type 
Single Family Residence
Sewer 
Septic Tank
SqFt Above 
3882
SqFt Below 
1106
Style 
Colonial, Two Story
Water Source 
Well
Zoning 
R-1
Interior Features
Appliances 
DryerDishwasherElectric Water HeaterMicrowaveRefrigeratorWine CoolerWater PurifierWasherGas CooktopOven
Basement 
FullInterior EntryWalk-Out AccessSump Pump
Cooling 
Central AirHeat PumpZonedCeiling Fan(s)
Fireplace 
Yes
Fireplace Features 
MasonryWood Burning
Fireplaces 
2
Flooring 
VinylWood
Heating 
ElectricHeat PumpZoned
Interior 
Wet BarBookcasesBuilt-in FeaturesCeiling Fan(s)Double VanityEat-in KitchenGranite CountersHigh CeilingsKitchen IslandPantryRecessed LightingWalk-In Closet(s)
Window Features 
Insulated WindowsScreens
FullBath 
Save
Ask
Tour
Hide
Share
Exterior Features
Construction Details 
BrickFrameVinyl Siding
Exterior 
Awning(s)LightingStorage
Fencing 
None
Lot Features 
Cul-De-SacLandscaped
Other Structures 
Garage(s)OutbuildingShed(s)Workshop
Patio And Porch 
DeckPorch
Pool Features 
None
Roof 
AsphaltShingle
Windows/Doors 
Insulated WindowsScreens
Community Features
Association Amenities 
ManagementTrail(s)
Association Dues 
900
Community Features 
Lake
HOA Fee Frequency 
Annually
MLS Area 
24 - Goochland
Schools
School District
Unknown
Elementary School
Randolph
Middle School
Goochland
High School
Goochland
All or a portion of the multiple Listing information is provided by the Central Virginia Regional Multiple Listing Service, LLC, from a copyrighted compilation of listings. All IDX information is provided exclusively for consumers’ personal, non-commercial use and may not be used for any purpose other than to identify prospective properties consumers may be interested in purchasing. All CVR MLS information provided is deemed reliable but is not guaranteed accurate. The compilation of Listings and each individual Listing are ©2026 Central Virginia Regional Multiple Listing Service, LLC. All rights reserved.


Last checked 2026-09-05 10:51 AM UTC.

Neighborhood & Commute
Source: Walkscore
Disclosure: Community information and market data powered by Constellation Data Labs. Information is deemed reliable but not guaranteed.
Save
Ask
Tour
Hide
Share