Save
Ask
Tour
Hide
Share
$399,950
2 Days On Site

12700 Quailwood Road
Midlothian, VA 23112

For Sale|Single Family Residence|Active
3
Beds
2
Total Baths
1
Full Bath
1
Partial Bath
1,556
SqFt
$257
/SqFt
1978
Built
Subdivision:
None
County:
Chesterfield
Listing courtesy of Long & Foster REALTORS (804) 201-7332
12700 Quailwood Road12700 Quailwood Road12700 Quailwood Road12700 Quailwood Road
Save
Ask
Tour
Hide
Share

Mortgage Calculator

Monthly Payment (Est.)

$1,825
Calculator powered by Showcase IDX, a Constellation1 Company. Copyright ©2026 Information is deemed reliable but not guaranteed.

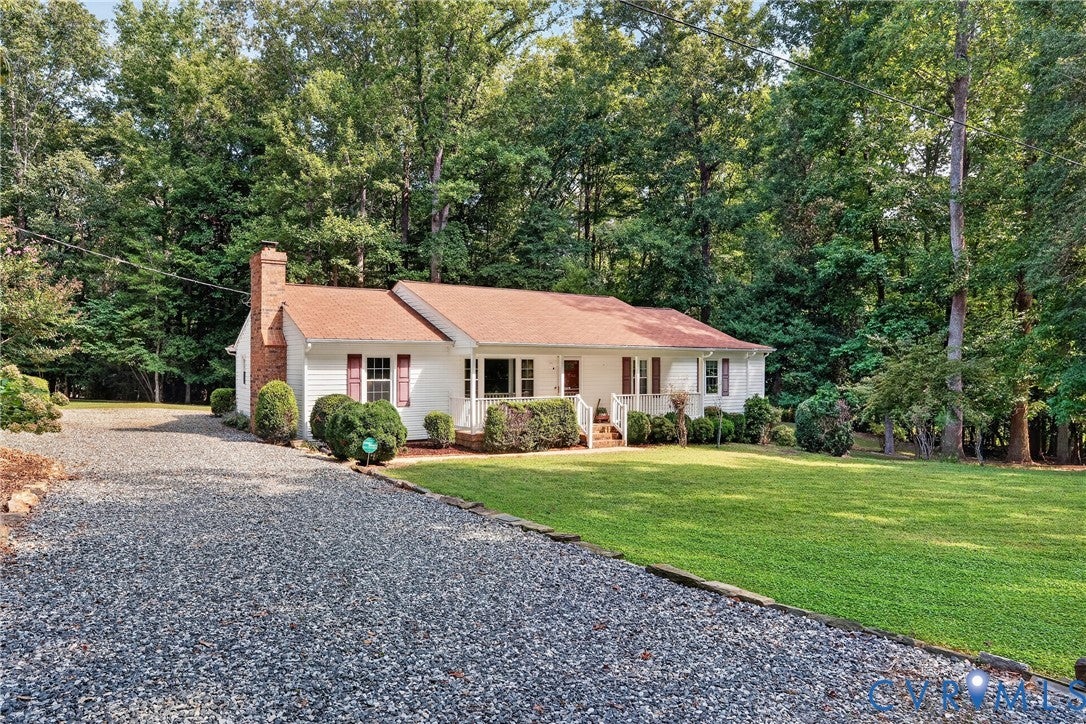
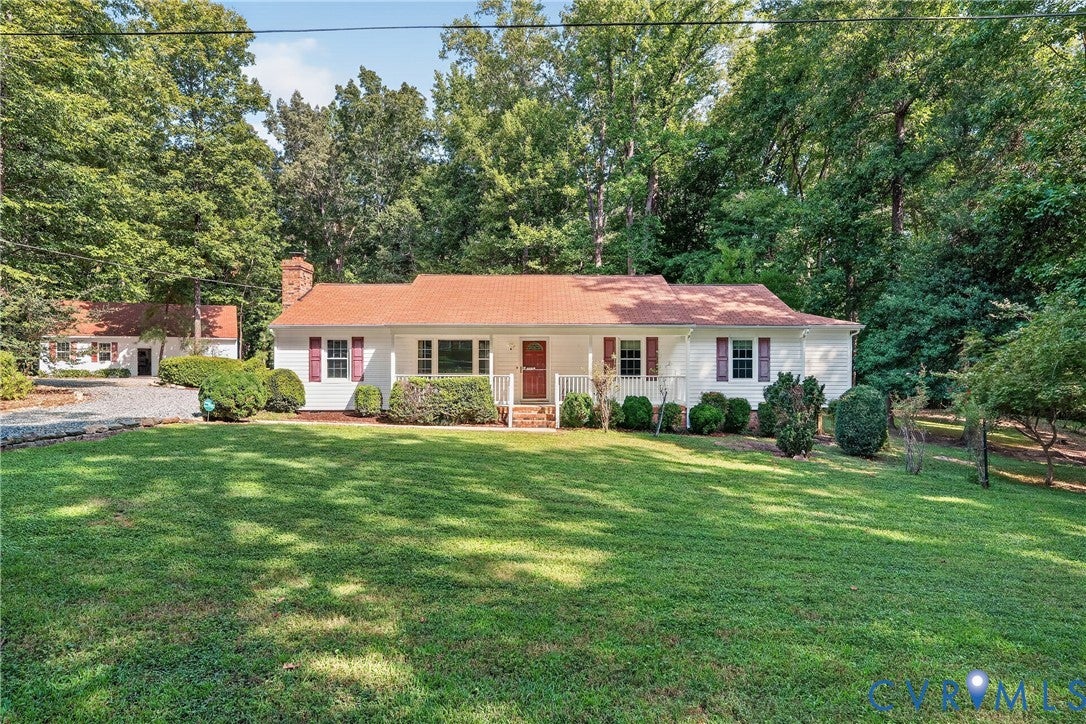
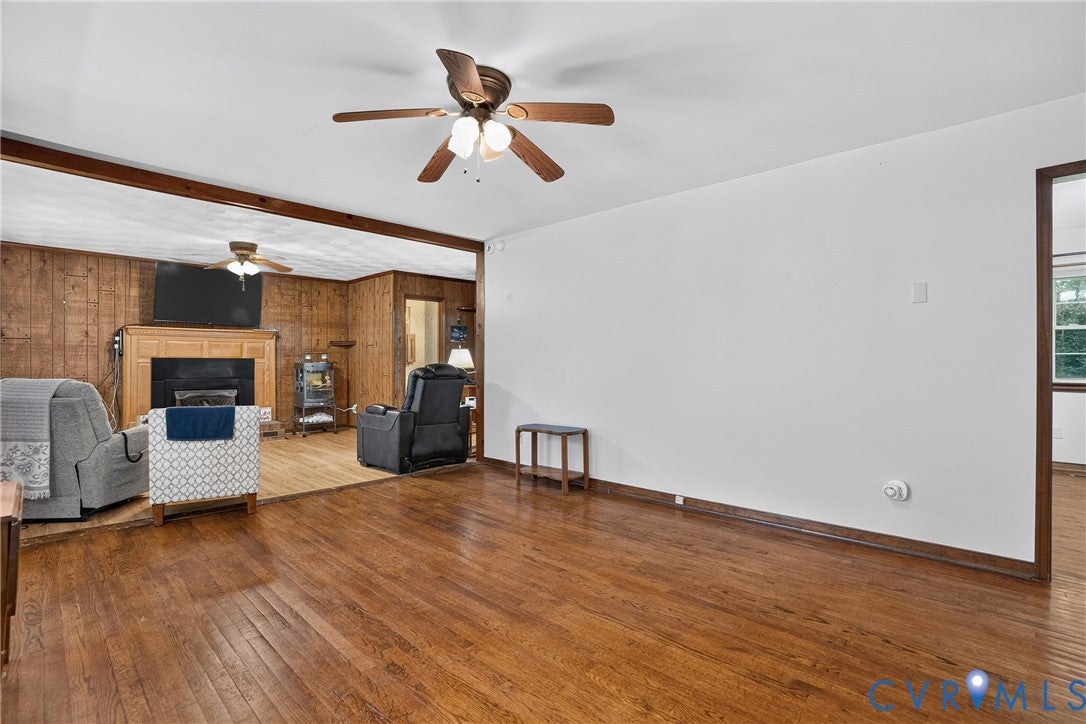
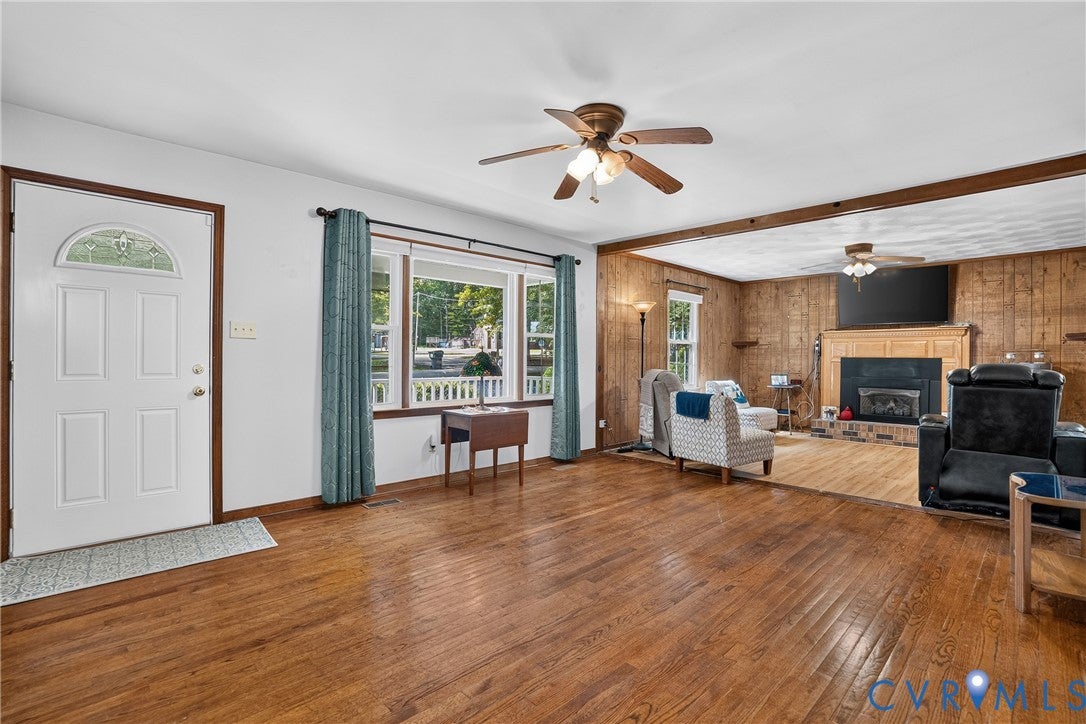
Welcome home to this thoughtfully updated and cared-for home in Midlothian, set on a beautiful, level 1.32-acre property with room to live, gather, relax, and enjoy the outdoors. This 3-bedroom, 1½-bath ranch offers one-level living with hardwood flooring throughout and a functional floor plan featuring a formal living room, formal dining room, family room with propane gas fireplace, updated kitchen, primary bedroom with a huge added closet, and two additional bedrooms. A full covered front porch creates a welcoming entry and provides a comfortable place to relax, while the rear deck offers additional outdoor living and entertaining space. Numerous improvements have been completed since 2008, including replacement of the roof, windows, vinyl siding, and exterior doors. The crawl space has been updated with new insulation and a new vapor barrier, and the dining room has been freshly painted. A standout feature is the detached 3-car garage, measuring approximately 40’ x 23’, providing exceptional flexibility for vehicles, storage, hobbies, workshop use, motorcycles, recreational equipment, or other projects. The level acreage provides plenty of opportunity for outdoor activities, gardening, pets, recreation, or simply enjoying the privacy of the setting. Conveniently located near Route 288 with access to major roadways, shopping, dining, recreation, and area amenities. The combination of a spacious level lot, one-level floor plan, extensive hardwood flooring, meaningful updates, outdoor living spaces, and an oversized detached garage provides both everyday functionality and room to make the property your own.

Save
Ask
Tour
Hide
Share
Listing Snapshot
Price 
$399,950
Days On Site 
2 Days
Bedrooms 
3
Inside Area (SqFt) 
1,556 sqft
Total Baths 
2
Full Baths 
1
Partial Baths 
1
Lot Size 
1.316 Acres
Year Built 
1978
MLS® Number 
2624094
Status 
Active
Property Tax 
$2,570.32
HOA/Condo/Coop Fees 
N/A
Sq Ft Source 
Assessor
Friends & Family
Recent Activity
3 days agoListing first seen on site
3 days agoListing updated with changes from the MLS®
General Features
Acres 
1.316
Garage 
Yes
Garage Spaces 
3
Levels 
One
Number Of Stories 
1
Parking 
Circular DrivewayDetachedGarageOff Street
Property Sub Type 
Single Family Residence
Sewer 
Septic Tank
SqFt Above 
1556
Style 
Ranch
Water Source 
Shared WellWell
Zoning 
A
Interior Features
Appliances 
Tankless Water HeaterGas Water Heater
Basement 
Crawl Space
Cooling 
Central AirElectric
Fireplace 
Yes
Fireplace Features 
Gas
Fireplaces 
1
Flooring 
Wood
Heating 
ElectricHeat Pump
HalfBath 
Level - First
Save
Ask
Tour
Hide
Share
Exterior Features
Construction Details 
FrameVinyl Siding
Fencing 
None
Patio And Porch 
DeckFront PorchPorch
Pool Features 
None
Roof 
Composition
Community Features
MLS Area 
54 - Chesterfield
Schools
School District
Unknown
Elementary School
Alberta Smith
Middle School
Bailey Bridge
High School
Manchester
All or a portion of the multiple Listing information is provided by the Central Virginia Regional Multiple Listing Service, LLC, from a copyrighted compilation of listings. All IDX information is provided exclusively for consumers’ personal, non-commercial use and may not be used for any purpose other than to identify prospective properties consumers may be interested in purchasing. All CVR MLS information provided is deemed reliable but is not guaranteed accurate. The compilation of Listings and each individual Listing are ©2026 Central Virginia Regional Multiple Listing Service, LLC. All rights reserved.


Last checked 2026-09-06 11:59 AM UTC.

Neighborhood & Commute
Source: Walkscore
Disclosure: Community information and market data powered by Constellation Data Labs. Information is deemed reliable but not guaranteed.
Save
Ask
Tour
Hide
Share