Save
Ask
Tour
Hide
Share
$599,900
1 Day On Site

8418 Macandrew Terrace
Chesterfield, VA 23838

For Sale|Single Family Residence|Active
4
Beds
5
Total Baths
3
Full Baths
2
Partial Baths
3,620
SqFt
$166
/SqFt
2004
Built
Subdivision:
The Highlands
County:
Chesterfield
Listing courtesy of Long & Foster REALTORS (804) 690-4189
8418 Macandrew Terrace8418 Macandrew Terrace8418 Macandrew Terrace8418 Macandrew Terrace
Save
Ask
Tour
Hide
Share

Mortgage Calculator

Monthly Payment (Est.)

$2,737
Calculator powered by Showcase IDX, a Constellation1 Company. Copyright ©2026 Information is deemed reliable but not guaranteed.

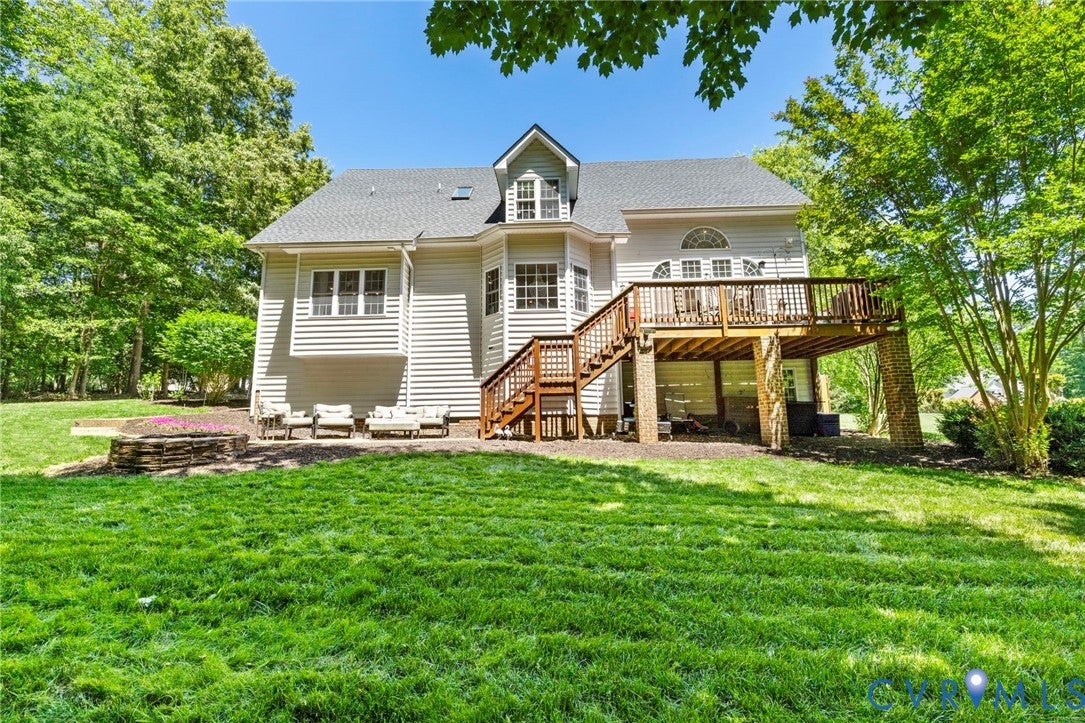
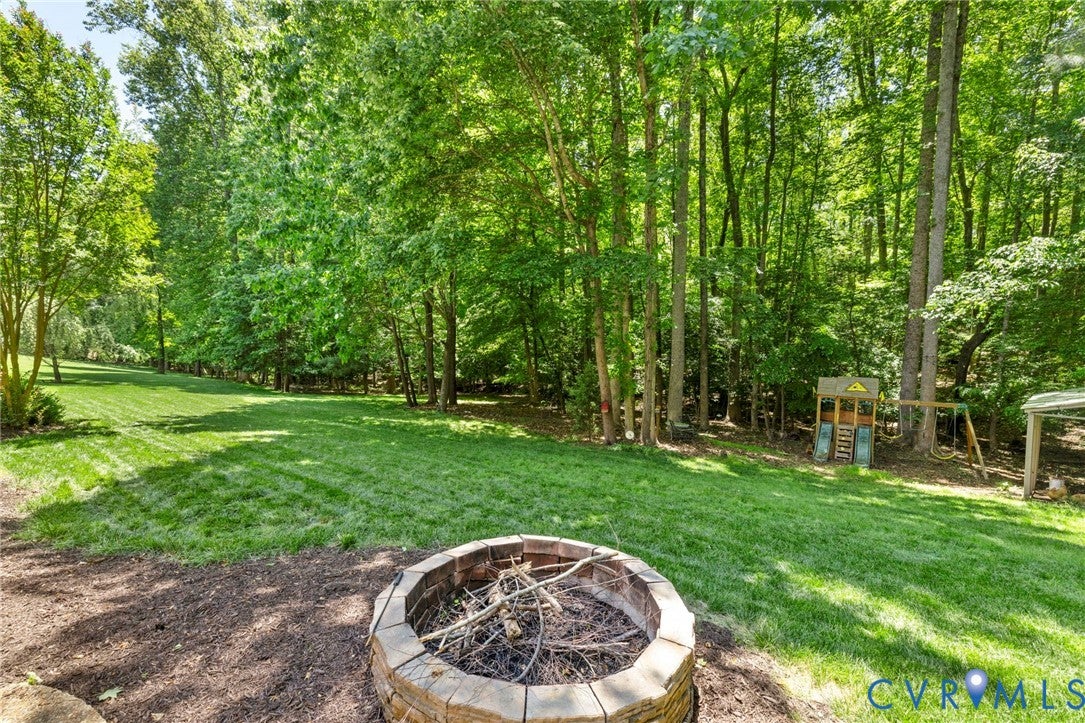
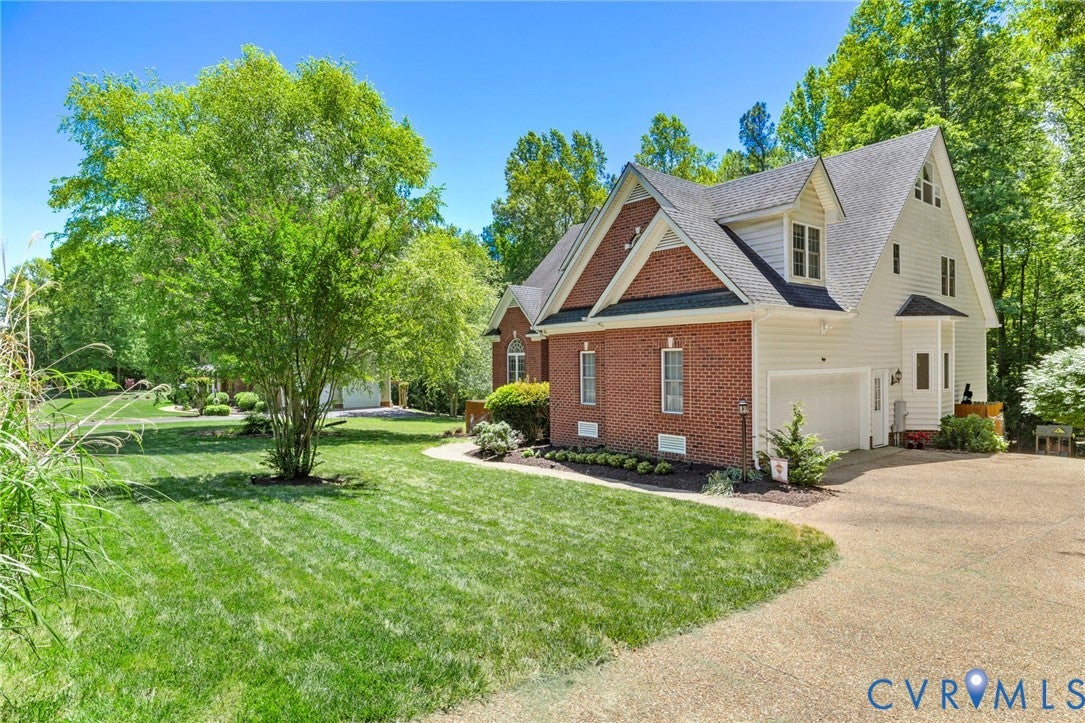
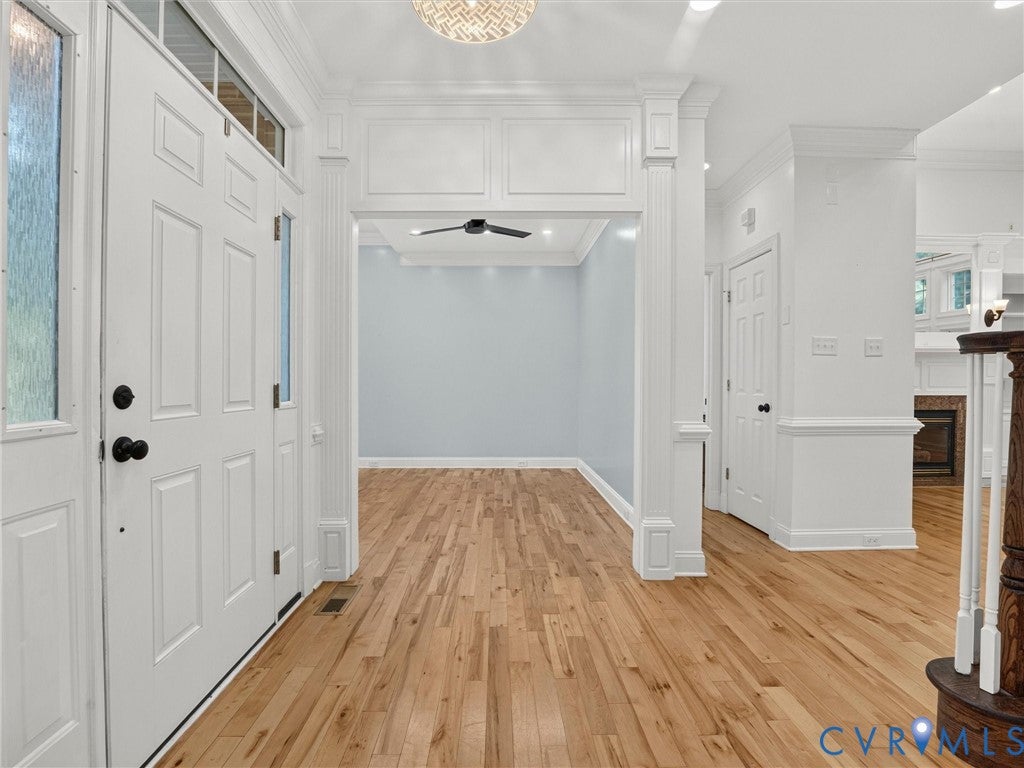
Welcome to 8418 Macandrew Terrace, a beautifully maintained home tucked away on a private 1.62-acre lot in The Highlands. Offering over 3,600 square feet of living space, this home features a highly desirable first-floor primary suite, making everyday living both comfortable and convenient. The spacious family room with vaulted ceilings opens to the updated kitchen with granite countertops, stainless steel appliances, a center island, and a bright breakfast area. Wood floors, formal living and dining rooms, a private home office, and abundant natural light create a warm and inviting feel throughout the main level. Upstairs you'll find generously sized secondary bedrooms along with additional flexible living space that's perfect for a recreation room, media room, home gym, or playroom. Major updates include a newer roof (2019) and two newer HVAC systems (2019 & 2021), providing peace of mind for years to come. The dining room, the pink bedroom on 2nd floor and the deck will be repainted prior to closing. Outside, enjoy the privacy of the wooded backyard from the rear deck while taking advantage of everything The Highlands has to offer, including golf, clubhouse, pool, tennis courts, walking trails, playgrounds, and more. If you've been searching for a spacious home with a first-floor primary suite on a private lot in one of Chesterfield County's most sought-after communities, this is one you won't want to miss. Separate thermostats for each floor and walk-in crawl space for storage. Located on a quiet dead-end street in an award-winning community with golf, clubhouse, pool, lake, and trails. Fireplace, flue, and chimneys convey as-is.

Save
Ask
Tour
Hide
Share
Listing Snapshot
Price 
$599,900
Days On Site 
1 Day
Bedrooms 
4
Inside Area (SqFt) 
3,620 sqft
Total Baths 
5
Full Baths 
3
Partial Baths 
2
Lot Size 
1.617 Acres
Year Built 
2004
MLS® Number 
2624161
Status 
Active
Property Tax 
$4,944.84
HOA/Condo/Coop Fees 
$44.92 monthly
Sq Ft Source 
Appraiser
Friends & Family
Recent Activity
yesterdayListing first seen on site
yesterdayListing updated with changes from the MLS®
General Features
Acres 
1.617
Attached Garage 
Yes
Garage 
Yes
Garage Spaces 
2
Levels 
Three Or More
Number Of Stories 
3
Parking 
AttachedDrivewayGaragePaved
Property Sub Type 
Single Family Residence
Sewer 
Septic Tank
SqFt Above 
3620
Style 
Two Story, Transitional
Utilities 
Cable Available
Water Source 
Public
Zoning 
R25
Interior Features
Appliances 
DryerDishwasherGas Water Heater
Basement 
Crawl SpaceWalk-Out Access
Cooling 
Central AirZonedCeiling Fan(s)
Fireplace 
Yes
Fireplace Features 
Gas
Fireplaces 
1
Heating 
ElectricNatural GasZoned
Interior 
BookcasesBuilt-in FeaturesCeiling Fan(s)Cathedral Ceiling(s)Double VanityEat-in KitchenGranite CountersHigh CeilingsKitchen IslandRecessed LightingWalk-In Closet(s)Master DownstairsPantry
Laundry Features 
Washer Hookup
Window Features 
Insulated Windows
Recreation 
Dimensions - 53.3 x 8.5Level - ThirdDescription - Rec. Room, play room, half bath
Save
Ask
Tour
Hide
Share
Exterior Features
Construction Details 
Brick VeneerFrameVinyl Siding
Fencing 
None
Patio And Porch 
PatioDeck
Pool Features 
Outdoor PoolCommunityIn Ground
Windows/Doors 
Insulated Windows
Community Features
Association Amenities 
Clubhouse
Association Dues 
539
Community Features 
ClubhousePool
HOA Fee Frequency 
Annually
MLS Area 
54 - Chesterfield
Schools
School District
Unknown
Elementary School
Gates
Middle School
Matoaca
High School
Matoaca
All or a portion of the multiple Listing information is provided by the Central Virginia Regional Multiple Listing Service, LLC, from a copyrighted compilation of listings. All IDX information is provided exclusively for consumers’ personal, non-commercial use and may not be used for any purpose other than to identify prospective properties consumers may be interested in purchasing. All CVR MLS information provided is deemed reliable but is not guaranteed accurate. The compilation of Listings and each individual Listing are ©2026 Central Virginia Regional Multiple Listing Service, LLC. All rights reserved.


Last checked 2026-09-05 10:02 AM UTC.

Neighborhood & Commute
Source: Walkscore
Disclosure: Community information and market data powered by Constellation Data Labs. Information is deemed reliable but not guaranteed.
Save
Ask
Tour
Hide
Share