Save
Ask
Tour
Hide
Share
$349,990
1 Day On Site

6130 Hull Street Road
Richmond, VA 23224

For Sale|Townhouse|Active
3
Beds
4
Total Baths
2
Full Baths
2
Partial Baths
1,633
SqFt
$214
/SqFt
2026
Built
Subdivision:
Creekside Run
County:
Richmond City
Listing courtesy of Providence Hill Real Estate (804) 418-5509
6130 Hull Street Road6130 Hull Street Road6130 Hull Street Road6130 Hull Street Road
Save
Ask
Tour
Hide
Share

Mortgage Calculator

Monthly Payment (Est.)

$1,597
Calculator powered by Showcase IDX, a Constellation1 Company. Copyright ©2026 Information is deemed reliable but not guaranteed.

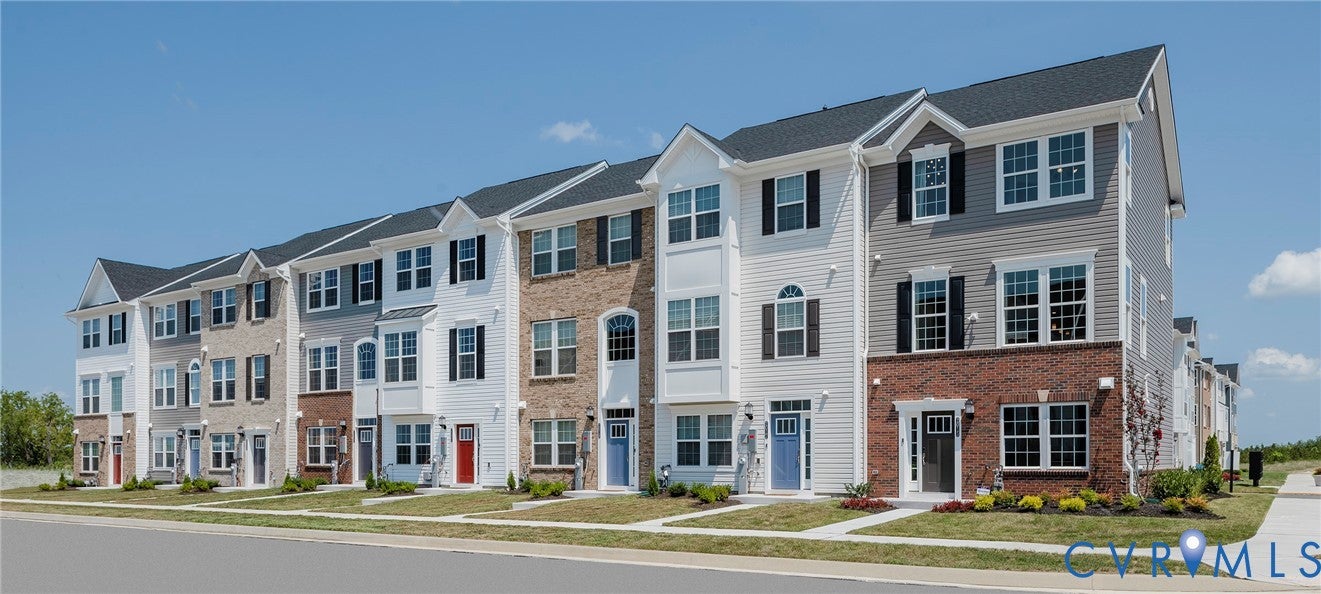
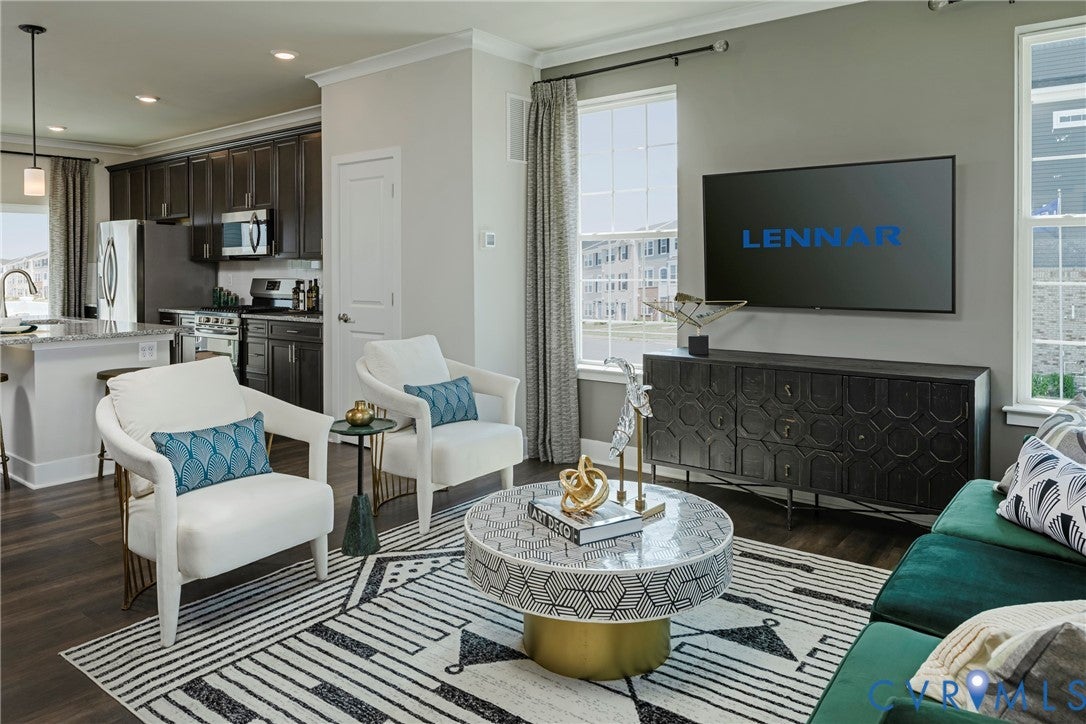
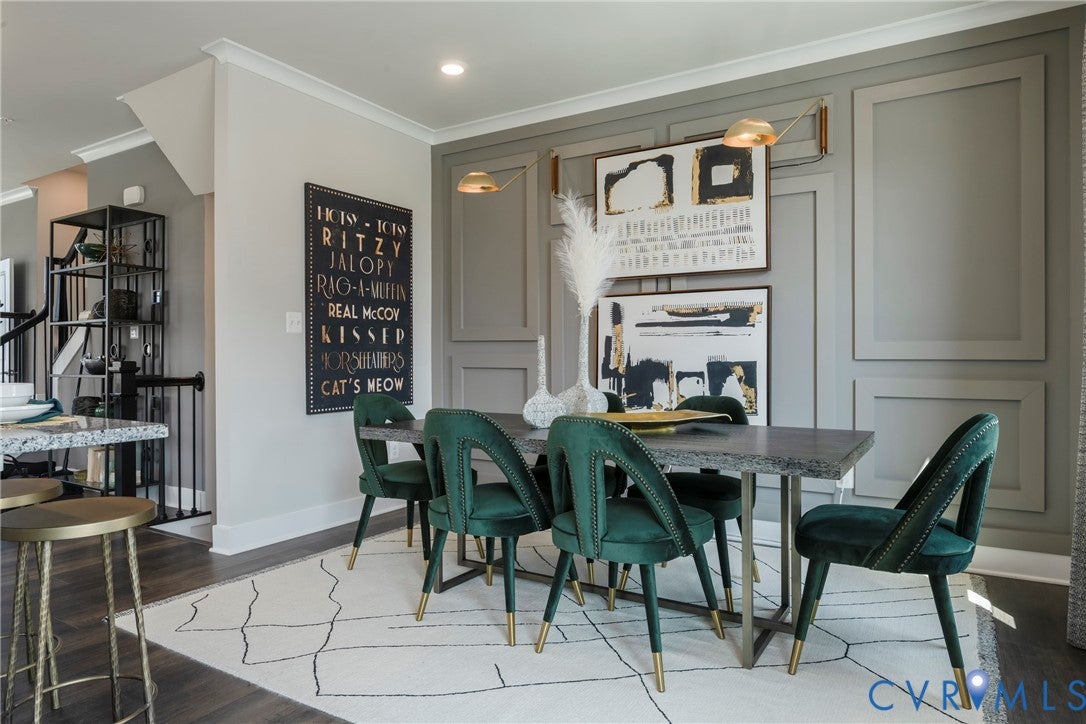
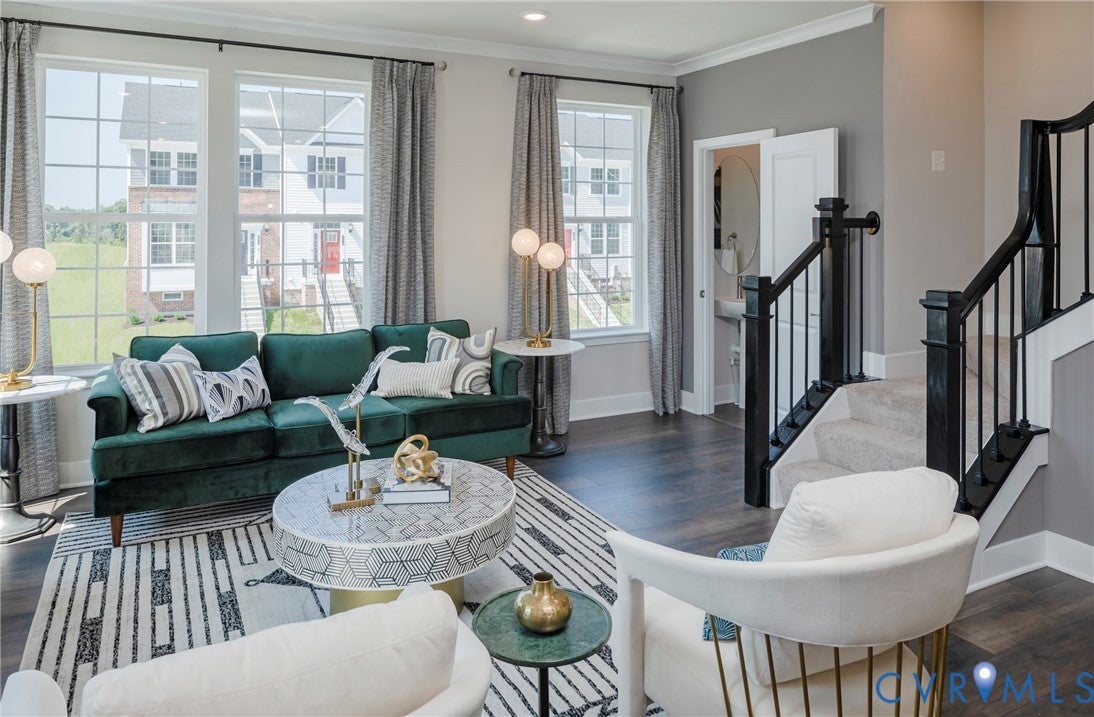
Welcome to Creekside Run! This three-level Tydings II townhome offers approximately 1,633 sq. ft. with 3 bedrooms and 2.5 bathrooms. The lower level features a versatile rec room and half bath, creating a great space for a home office, media room, workout area, or additional living space. The second level offers an open layout with the kitchen, dining area, and living room, along with access to a deck off the dining area. All kitchen appliances are included, along with the washer and dryer. The third level features all three bedrooms, including the owner's suite, plus an additional full bathroom. Conveniently located with easy access to major highways and the Richmond area. Estimated completion is currently projected for mid-October 2026. Completion dates are estimates and subject to change based on construction schedules and other factors. Photos, renderings, and/or virtual tours may be of a similar home or model and are for illustrative purposes only. Features, finishes, colors, options, and layout may vary from the actual home offered for sale.

Save
Ask
Tour
Hide
Share
Listing Snapshot
Price 
$349,990
Days On Site 
1 Day
Bedrooms 
3
Inside Area (SqFt) 
1,633 sqft
Total Baths 
4
Full Baths 
2
Partial Baths 
2
Lot Size 
0.0508 Acres
Year Built 
2026
MLS® Number 
2624199
Status 
Active
Property Tax 
N/A
HOA/Condo/Coop Fees 
$75 monthly
Sq Ft Source 
Builder
Friends & Family
Recent Activity
yesterdayPrice changed to $349,990
yesterdayListing updated with changes from the MLS®
yesterdayListing first seen on site
General Features
Acres 
0.0508
Attached Garage 
Yes
Disclosures 
Exempt Disclaimer
Foundation 
Slab
Garage 
Yes
Garage Spaces 
2
Levels 
Three Or More
Number Of Stories 
3
Parking 
AttachedDirect AccessGarageGarage Door OpenerElectric Vehicle Charging Station(s)
Property Condition 
New ConstructionUnder Construction
Property Sub Type 
Townhouse
Sewer 
Public Sewer
SqFt Above 
1633
Style 
Row House
Water Source 
Public
Interior Features
Appliances 
Electric CooktopDryerDishwasherElectric Water HeaterDisposalMicrowaveRefrigeratorWasher
Cooling 
Heat Pump
Flooring 
Vinyl
Heating 
ElectricHeat Pump
Interior 
High CeilingsKitchen IslandRecessed Lighting
FullBath 
Save
Ask
Tour
Hide
Share
Exterior Features
Construction Details 
FrameVinyl Siding
Patio And Porch 
Deck
Pool Features 
None
Roof 
Shingle
Community Features
Association Dues 
75
Community Features 
PlaygroundPark
HOA Fee Frequency 
Monthly
MLS Area 
60 - Richmond
Schools
School District
Unknown
Elementary School
Reid
Middle School
River City
High School
Huguenot
All or a portion of the multiple Listing information is provided by the Central Virginia Regional Multiple Listing Service, LLC, from a copyrighted compilation of listings. All IDX information is provided exclusively for consumers’ personal, non-commercial use and may not be used for any purpose other than to identify prospective properties consumers may be interested in purchasing. All CVR MLS information provided is deemed reliable but is not guaranteed accurate. The compilation of Listings and each individual Listing are ©2026 Central Virginia Regional Multiple Listing Service, LLC. All rights reserved.


Last checked 2026-09-06 10:04 AM UTC.

Neighborhood & Commute
Source: Walkscore
Disclosure: Community information and market data powered by Constellation Data Labs. Information is deemed reliable but not guaranteed.
Save
Ask
Tour
Hide
Share