Save
Ask
Tour
Hide
Share
$629,950
1 Day On Site

4774 Bell Road
Powhatan, VA 23139

For Sale|Single Family Residence|Active
3
Beds
2
Total Baths
2
Full Baths
2,257
SqFt
$279
/SqFt
2021
Built
Subdivision:
Powhatan
Listing courtesy of Napier REALTORS ERA (804) 314-5696
4774 Bell Road4774 Bell Road4774 Bell Road4774 Bell Road
Save
Ask
Tour
Hide
Share

Mortgage Calculator

Monthly Payment (Est.)

$2,874
Calculator powered by Showcase IDX, a Constellation1 Company. Copyright ©2026 Information is deemed reliable but not guaranteed.

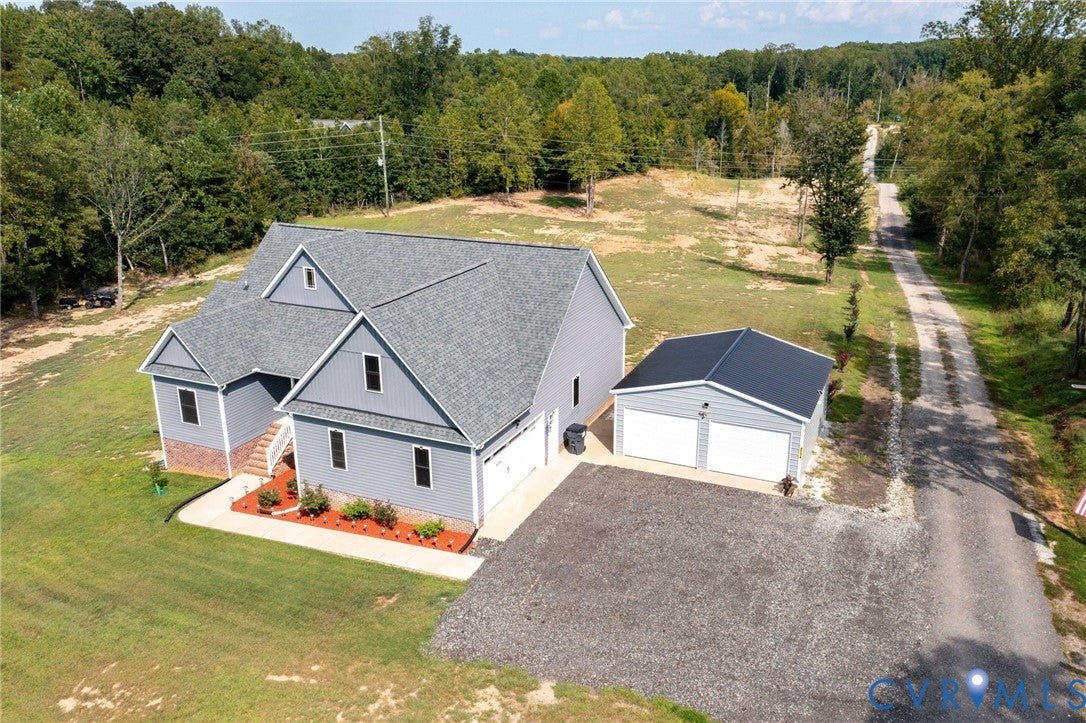
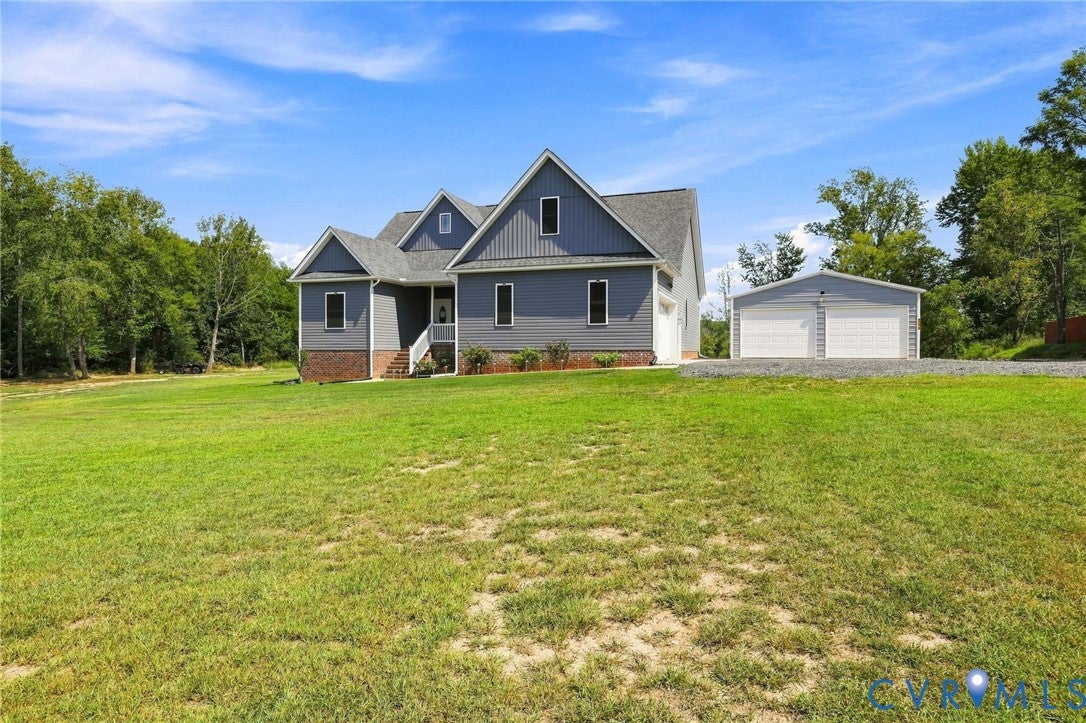
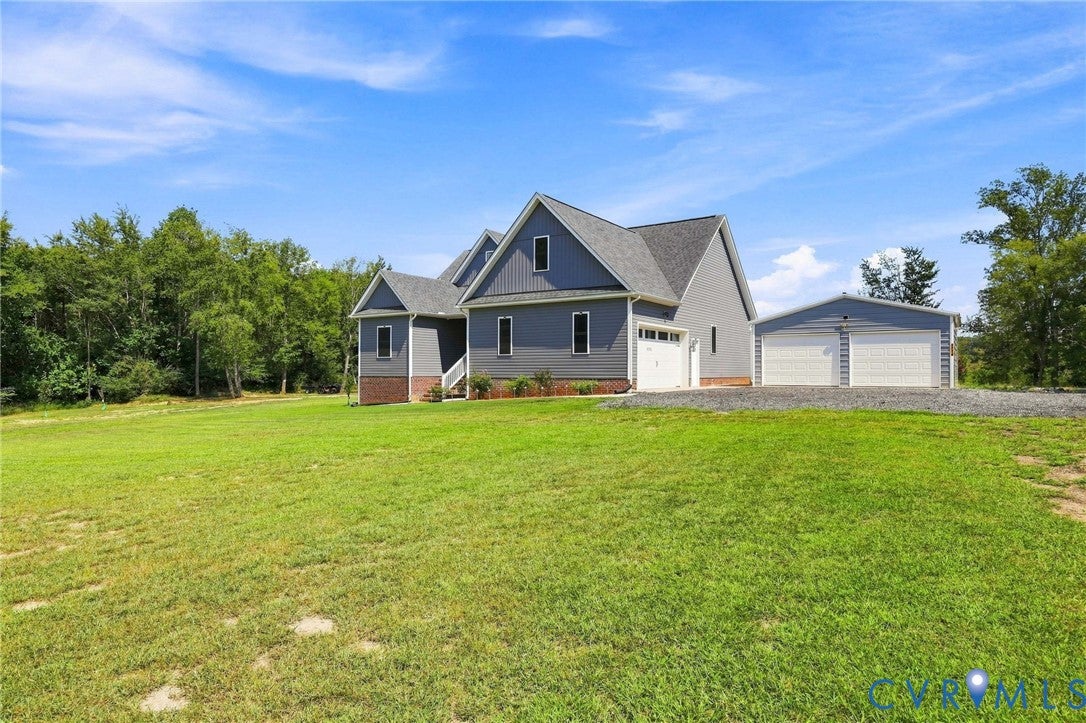
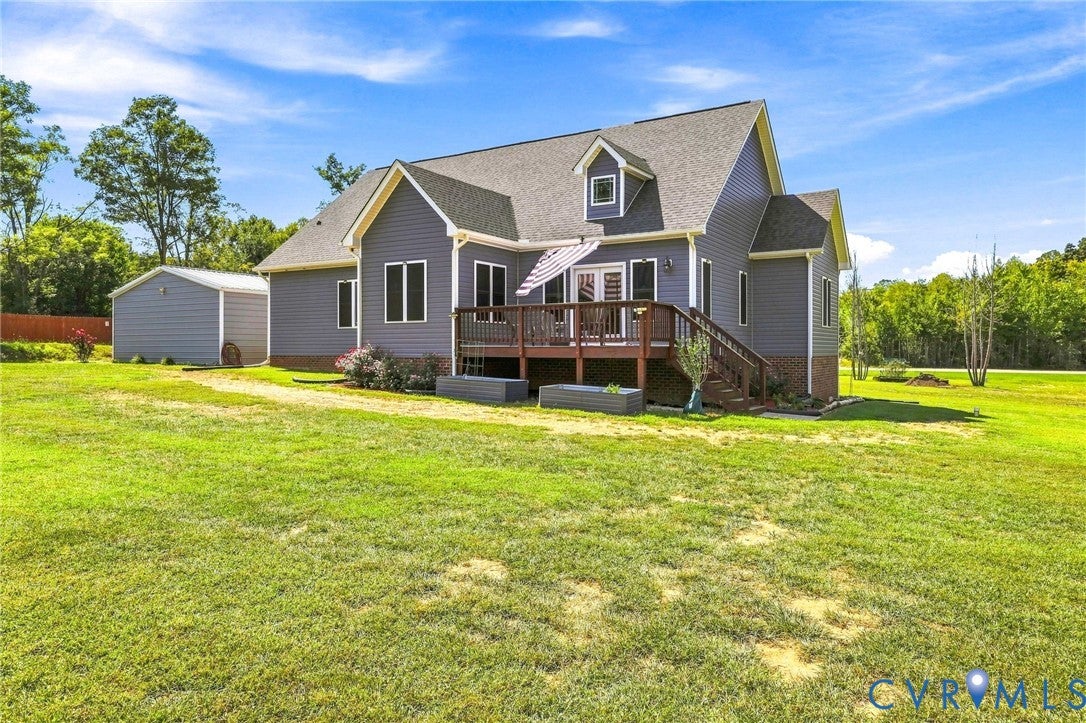
BETTER THAN NEW! ONE LEVEL LIVING in PRISTINE CONDITION on 6 ACRES AGRICULTURALLY ZONED, NO HOA, dues or restrictions, 4 CAR GARAGES & XFINITY INTERNET. Most of the land has been cleared & grass planted w/ a nice Hardwood Buffer along side & rear property lines. Bring the horses or livestock you've wanted to own. Property is well on the way to having established pasture. Planted around the sprawling yard are various Fruit Trees, Magnolias & Raised Beds. Indoors you will find a very comfortable & functional 3 Bedroom, 2 Bath Layout with a large, Flexible Space on 2nd Floor over the Garage. Great Balance of Open Space & Privacy w/ lots of natural light. FULL OF QUALITY FEATURES including; 9' CEILINGS on 1st Floor, Vaulted Family Room, Recessed Lighting, Craftsman Style Wide Trim and Doors, Ceramic Tile in all Spaces except Carpet in Bedrooms & Flex Space. Ceiling Fan in each Room, Fresh Paint & Blinds through out. There is Flexibility in that the Living Room can be used as Living Space or a Formal Dining Room. The Lovely Eat-In Kitchen offers both a Bar Top & Dining Area for meals, Jarlin Soft Close Cabinetry, Granite Counters, Under-Mounted Lighting & Stainless Steel Appliances. The Culigan Water Filtration System is connected to the Refrigerator, Ice Maker & Kitchen Faucet. There's also a WATER SOFTENER SYSTEM NEW in 2025 located in the Crawl Space. French Doors in the Open, Vaulted Family Room lead to a 16'6"x9 back Deck overlooking private & serene setting. The Primary En-Suite has a Big Walk-In-Closet & an AWESOME OVERSIZED 6"9" TILE SHOWER w/ BENCH, DOUBLE BOWL RAISED VANITY, DEEP SOAKING TUB & private Water Closet. The FULL HALL BATH is quite nice w/ a TILE SHOWER, GLASS DOOR & GRANITE TOP VANITY. Tiled Laundry Room provides access to the ATTACHED 2 CAR GARAGE w/ Storage Closets & a Pedestrian Door. 24'x24' DETACHED GARAGE NEW in 2022 w/ (2) Over Head Doors & Spray Foam Interior. NEW in 2025 WHOLE HOUSE SURGE PROTECTOR, PRIVACY WINDOW SCREENS, HOT WATER HEATER & GARAGE DOOR OPENERS. A MUST SEE!!!

Save
Ask
Tour
Hide
Share
Listing Snapshot
Price 
$629,950
Days On Site 
1 Day
Bedrooms 
3
Inside Area (SqFt) 
2,257 sqft
Total Baths 
2
Full Baths 
2
Partial Baths 
N/A
Lot Size 
6 Acres
Year Built 
2021
MLS® Number 
2624228
Status 
Active
Property Tax 
$3,857.25
HOA/Condo/Coop Fees 
N/A
Sq Ft Source 
Builder
Friends & Family
Recent Activity
yesterdayListing first seen on site
yesterdayListing updated with changes from the MLS®
General Features
Acres 
6
Attached Garage 
Yes
Disclosures 
Exempt Disclaimer
Garage 
Yes
Garage Spaces 
4
Levels 
One
Number Of Stories 
1
Parking 
UnpavedAttachedDrivewayDetachedGarageOff StreetGarage Faces RearGarage Faces SidePaved
Parking Spaces 
2
Property Sub Type 
Single Family Residence
Security 
Smoke Detector(s)
Sewer 
Septic Tank
SqFt Above 
2257
Style 
Craftsman, Ranch
Water Source 
Well
Zoning 
A-1
Interior Features
Appliances 
Electric CooktopCooktopDishwasherElectric Water HeaterMicrowaveRefrigeratorWater Purifier
Basement 
Crawl Space
Cooling 
Central AirHeat PumpCeiling Fan(s)
Flooring 
Ceramic Tile
Heating 
ElectricHeat Pump
Interior 
Ceiling Fan(s)Double VanityEat-in KitchenGranite CountersHigh CeilingsHigh Speed InternetRecessed LightingWired for DataWalk-In Closet(s)Master Downstairs
Laundry Features 
Washer Hookup
Window Features 
Insulated WindowsScreensWindow Treatments
FullBath 
Save
Ask
Tour
Hide
Share
Exterior Features
Construction Details 
FrameVinyl Siding
Exterior 
Lighting
Fencing 
None
Lot Features 
ClearedLandscapedPastureWooded
Other Structures 
Garage(s)
Patio And Porch 
Front PorchDeckPorch
Pool Features 
None
Windows/Doors 
Insulated WindowsScreensWindow Treatments
Community Features
Horse Allowed 
Yes
MLS Area 
66 - Powhatan
Schools
School District
Unknown
Elementary School
Pocahontas
Middle School
Powhatan
High School
Powhatan
All or a portion of the multiple Listing information is provided by the Central Virginia Regional Multiple Listing Service, LLC, from a copyrighted compilation of listings. All IDX information is provided exclusively for consumers’ personal, non-commercial use and may not be used for any purpose other than to identify prospective properties consumers may be interested in purchasing. All CVR MLS information provided is deemed reliable but is not guaranteed accurate. The compilation of Listings and each individual Listing are ©2026 Central Virginia Regional Multiple Listing Service, LLC. All rights reserved.


Last checked 2026-09-06 10:09 AM UTC.

Neighborhood & Commute
Source: Walkscore
Disclosure: Community information and market data powered by Constellation Data Labs. Information is deemed reliable but not guaranteed.
Save
Ask
Tour
Hide
Share