

Save
Ask
Tour
Hide
$592,350
3 Days On Site
Lot 1 Charter West RoadMidlothian, VA 23114
Single Family Residence|Pending
3
Beds
3
Total Baths
2
Full Baths
1
Partial Bath
2,369
SqFt
$250
/SqFt
2026
Built
Subdivision:
Charter Colony West
County:
Chesterfield
Listing courtesy of HHHunt Realty Inc (804) 212-9512
Save
Ask
Tour
Hide
Mortgage Calculator
Monthly Payment (Est.)
$2,703Calculator powered by Showcase IDX, a Constellation1 Company. Copyright ©2026 Information is deemed reliable but not guaranteed.
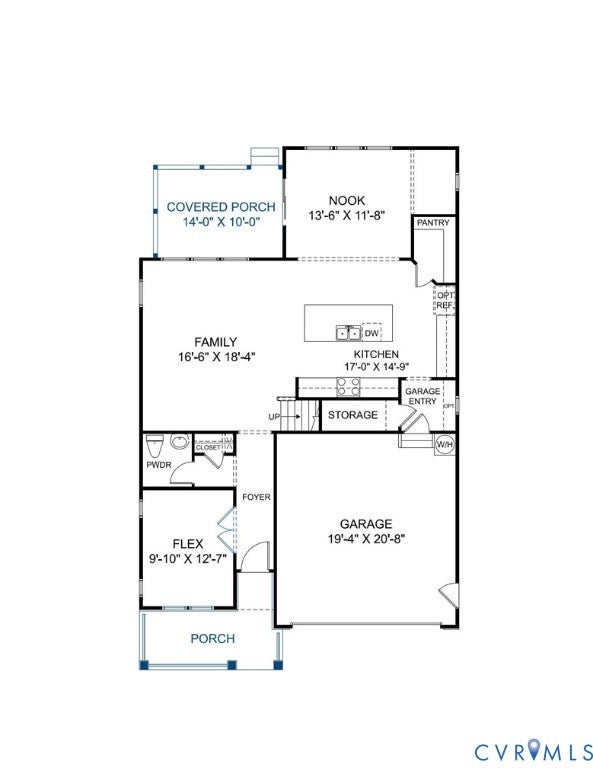
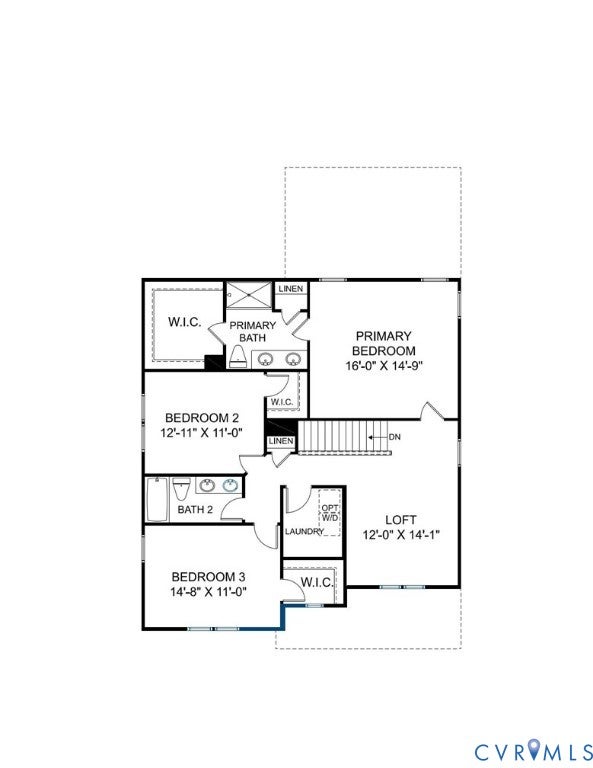
Morgan Bungalow C - Home is under construction. List price includes base price and structural options, Purchaser may select design options for an additional cost. We are excited to announce a new product offering in Landon Village at Charter Colony, the Classic Collection, providing space to spread out with up to six bedrooms. Homeowners will enjoy access to existing amenities and exciting new features, including a pool, pavilion and gathering spaces. Home is not built - Photos/tours are from builder's library and shown as an example only (colors, features and options will vary).
Save
Ask
Tour
Hide
Listing Snapshot
Price
$592,350
Days On Site
3 Days
Bedrooms
3
Inside Area (SqFt)
2,369 sqft
Total Baths
3
Full Baths
2
Partial Baths
1
Lot Size
N/A
Year Built
2026
MLS® Number
2624258
Status
Pending
Property Tax
$5,272
HOA/Condo/Coop Fees
$94 monthly
Sq Ft Source
Builder
Friends & Family
Recent Activity
| 3 days ago | Listing updated with changes from the MLS® | |
| 3 days ago | Listing first seen on site |
General Features
Attached Garage
Yes
Disclosures
Covenants Restrictions Disclosure, Exempt Disclaimer
Garage
Yes
Garage Spaces
2
Levels
Two
Number Of Stories
2
Parking
AttachedDirect AccessDrivewayGarageGarage Door OpenerOversizedPaved
Property Condition
New ConstructionUnder Construction
Property Sub Type
Single Family Residence
Sewer
Public Sewer
SqFt Above
2369
Style
Two Story
Water Source
Public
Interior Features
Appliances
DishwasherGas Water HeaterMicrowaveOvenTankless Water Heater
Basement
Crawl Space
Cooling
Central Air
Heating
Forced AirNatural Gas
Interior
Double VanityHigh CeilingsKitchen IslandPantryWalk-In Closet(s)
Laundry Features
Washer Hookup
Window Features
Screens
Laundry
Level - Second
Save
Ask
Tour
Hide
Exterior Features
Construction Details
StoneVinyl SidingWood Siding
Lot Features
Cul-De-Sac
Patio And Porch
Rear PorchFront PorchPorch
Pool Features
Outdoor PoolIn GroundCommunity
Roof
Shingle
Windows/Doors
Screens
Community Features
Association Amenities
ManagementRecreation FacilitiesTrail(s)
Association Dues
282
Community Features
ClubhousePlaygroundPoolTennis Court(s)
HOA Fee Frequency
Quarterly
MLS Area
62 - Chesterfield
Schools
School District
Unknown
Elementary School
Watkins
Middle School
Midlothian
High School
Midlothian
All or a portion of the multiple Listing information is provided by the Central Virginia Regional Multiple Listing Service, LLC, from a copyrighted compilation of listings. All IDX information is provided exclusively for consumers’ personal, non-commercial use and may not be used for any purpose other than to identify prospective properties consumers may be interested in purchasing. All CVR MLS information provided is deemed reliable but is not guaranteed accurate. The compilation of Listings and each individual Listing are ©2026 Central Virginia Regional Multiple Listing Service, LLC. All rights reserved.

Last checked 2026-09-07 11:00 AM UTC.
Last checked 2026-09-07 11:00 AM UTC.
Neighborhood & Commute
Source: Walkscore
Disclosure: Community information and market data powered by Constellation Data Labs. Information is deemed reliable but not guaranteed.
Save
Ask
Tour
Hide
Did you know? You can invite friends and family to your search. They can join your search, rate and discuss listings with you.