

371 Glenmore (Lot 52A) LaneKeswick, VA 22947
Mortgage Calculator
Monthly Payment (Est.)
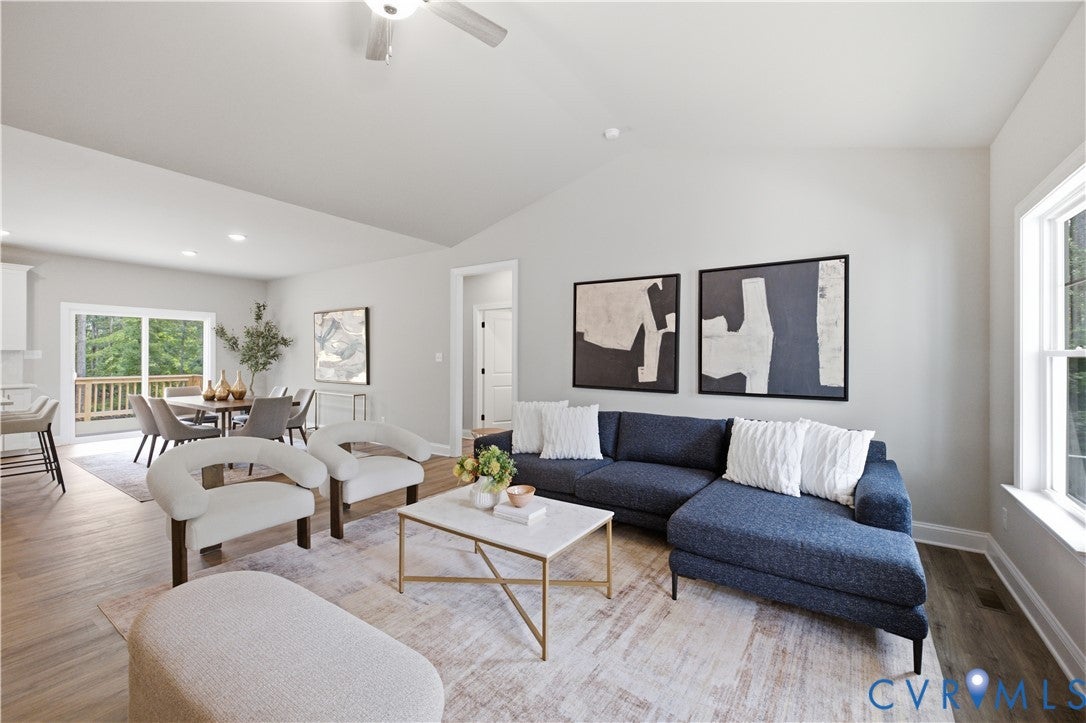
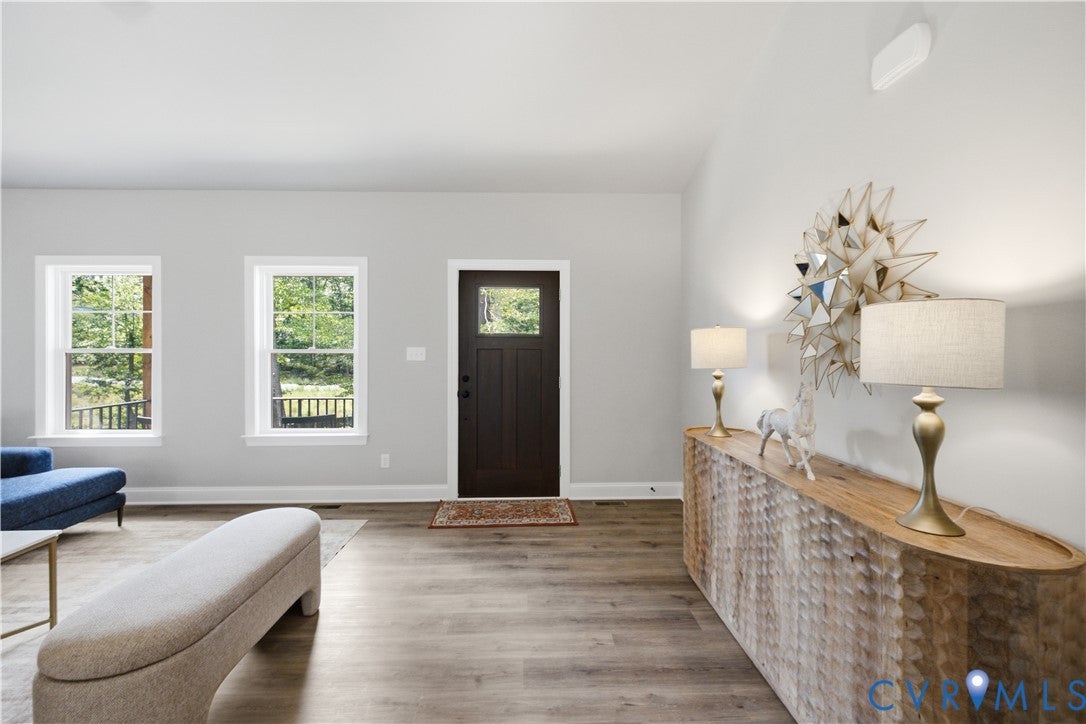
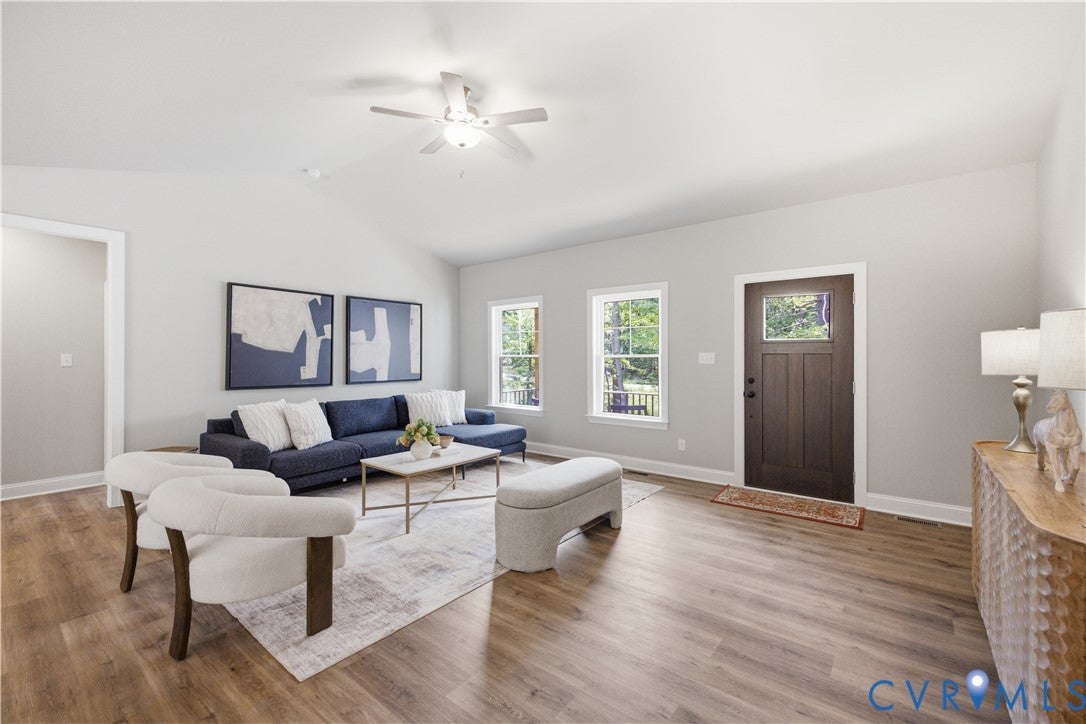
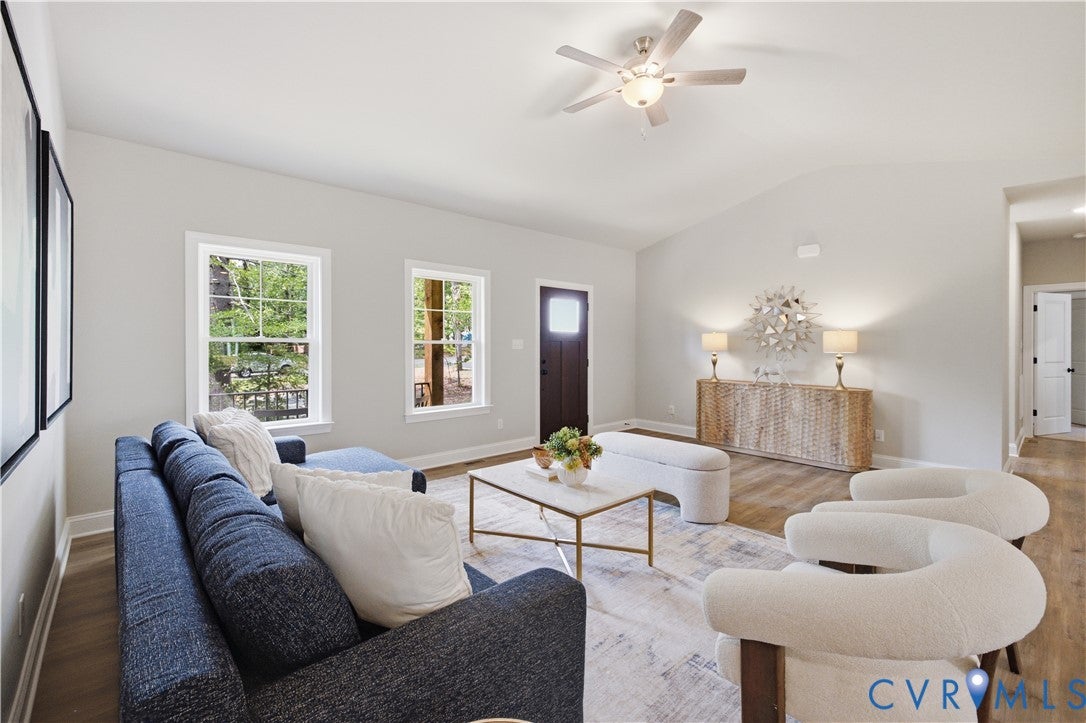
$2,623MOVE IN READY/1ST FLOOR PRIMARY/OPEN CONCEPT FAM, DINING, KITCHEN with ISLAND/UNFINISHED BONUS ROOM/2 CAR, SIDE-LOAD GARAGE. CONTACT our Sales Agent for more information. The price includes upgraded structural and design - see "design board" photos for reference. Welcome to the MALLORY, a charming, thoughtfully designed space on a 1.57 acre corner lot. Perfect for growing families or anyone seeking both comfort and functionality. Including a welcoming front porch (18'4" X 6'), an idyllic platform perfect for morning coffee. Inside, the home opens to a living area where the family room, dinette, and kitchen flow together seamlessly. The kitchen is both functional and stylish, offering ample QUARTZ counter space, and a WALK-IN PANTRY for storage needs. The dining area features sliding glass doors leading to the 12' X 12' deck. Off the family room, you’ll find the second and third bedrooms, both spacious and inviting and separated by a full bathroom. On the opposite side of the home, the primary suite offers a private retreat with a generously sized bedroom with large walk-in closet. The ensuite bath includes a tile to the ceiling shower with frameless glass doors and a transom window, dual quartz vanity, and private water closet. Nearby is the laundry room, the mudroom provides entrance to the 2-car garage and nearby are stairs leading to an UNFINISHED ROOM OVER THE GARAGE (13'1' x 22'8") ready for storage or finishing. The side-load garage includes a pedestrian door to the exterior for added convenience. This home is in Green Spring Estates, near parks, unique hiking trails, and just a 20-minute drive from Charlottesville. Photos used for advertising purposes and not of the listed house and may include upgrades not part of the advertised price.
| 22 hours ago | Listing first seen on site | |
| 22 hours ago | Listing updated with changes from the MLS® |

Last checked 2026-09-06 10:47 AM UTC.