Save
Ask
Tour
Hide
Share
$449,950
1 Day On Site

Lot 19 Mossy Path Alley
Midlothian, VA 23113

Townhouse|Pending
2
Beds
3
Total Baths
2
Full Baths
1
Partial Bath
2,080
SqFt
$216
/SqFt
2026
Built
Subdivision:
None
County:
Chesterfield
Listing courtesy of Virginia Colony Realty Inc (804) 979-2381
Lot 19 Mossy Path AlleyLot 19 Mossy Path AlleyLot 19 Mossy Path AlleyLot 19 Mossy Path Alley
Save
Ask
Tour
Hide
Share

Mortgage Calculator

Monthly Payment (Est.)

$2,053
Calculator powered by Showcase IDX, a Constellation1 Company. Copyright ©2026 Information is deemed reliable but not guaranteed.

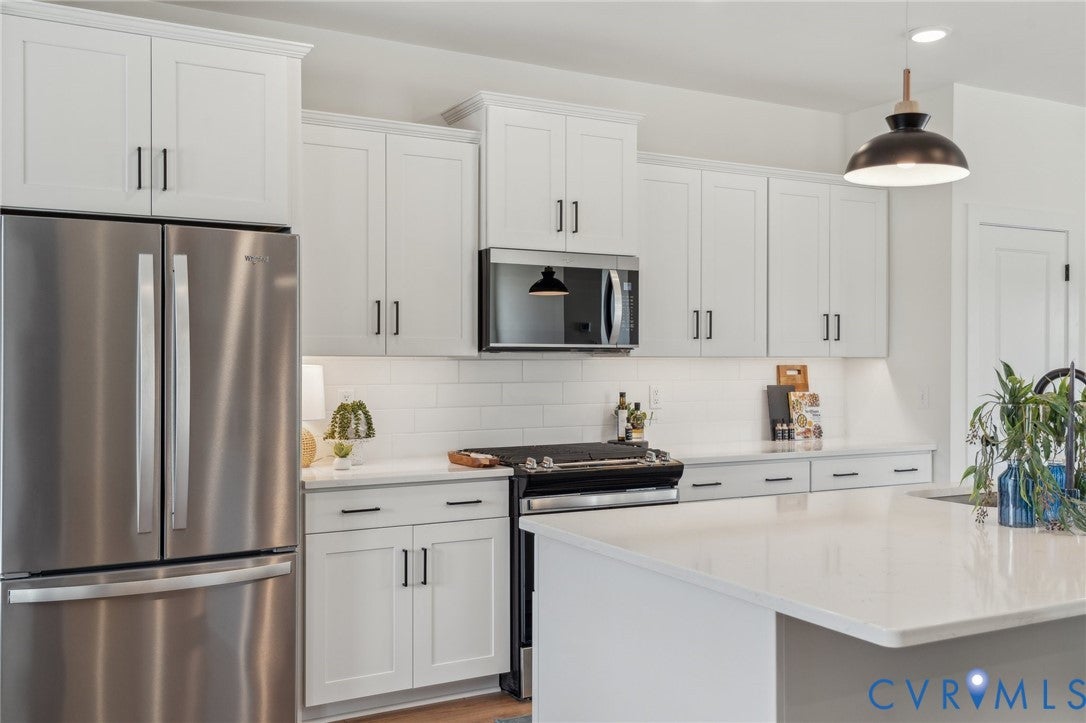
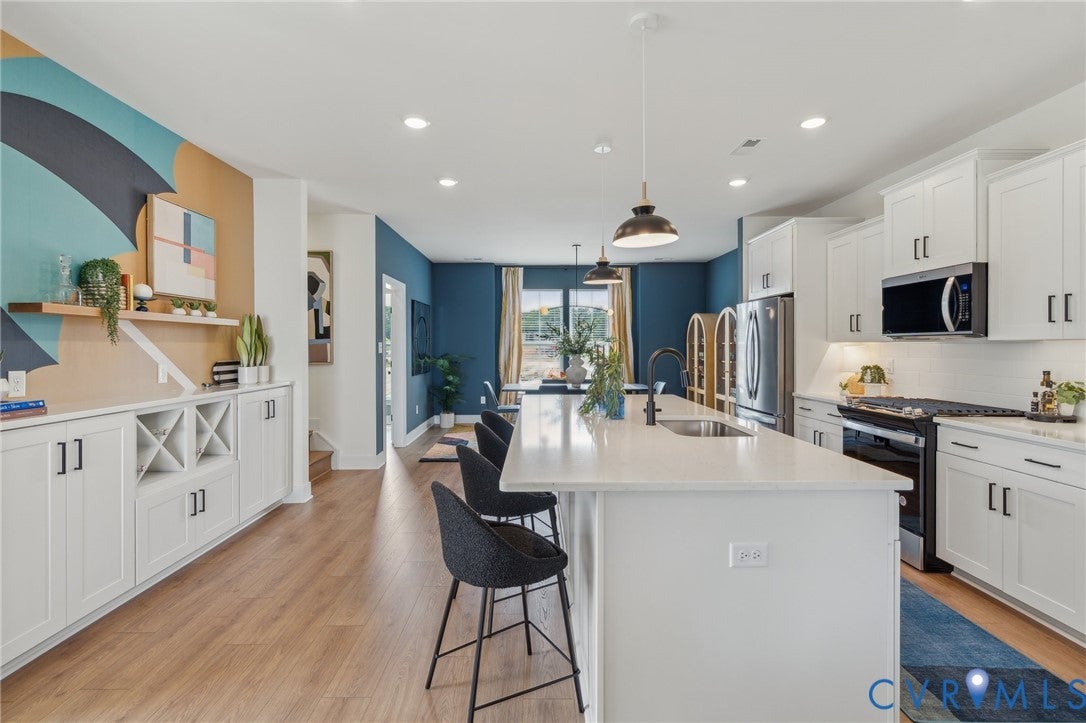
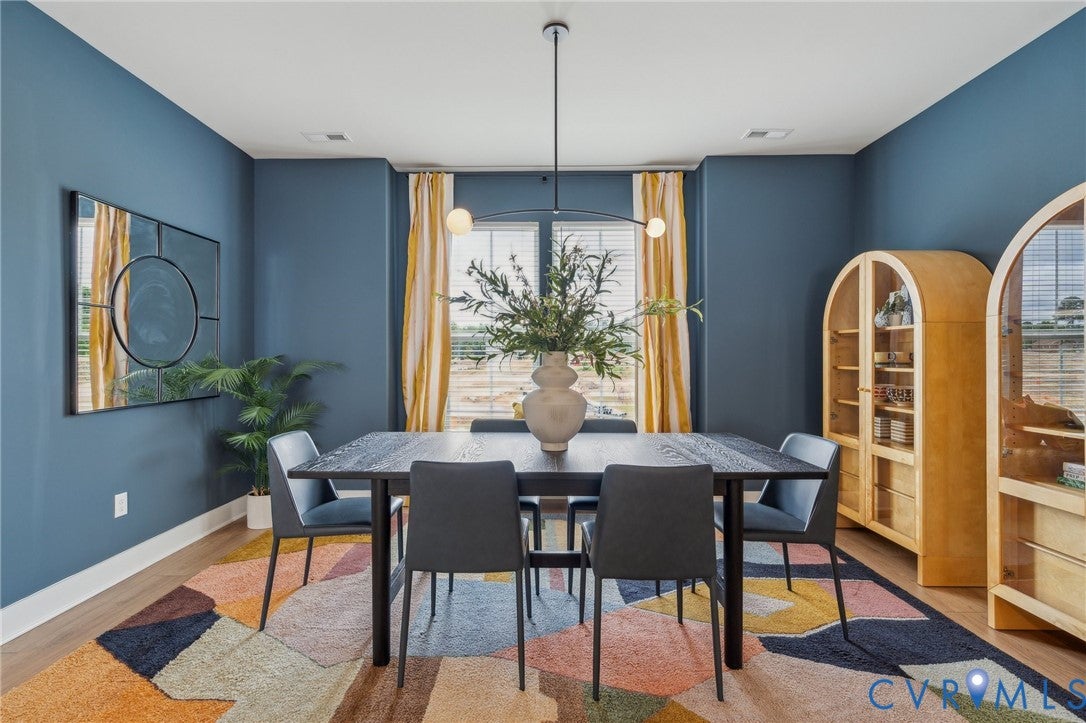
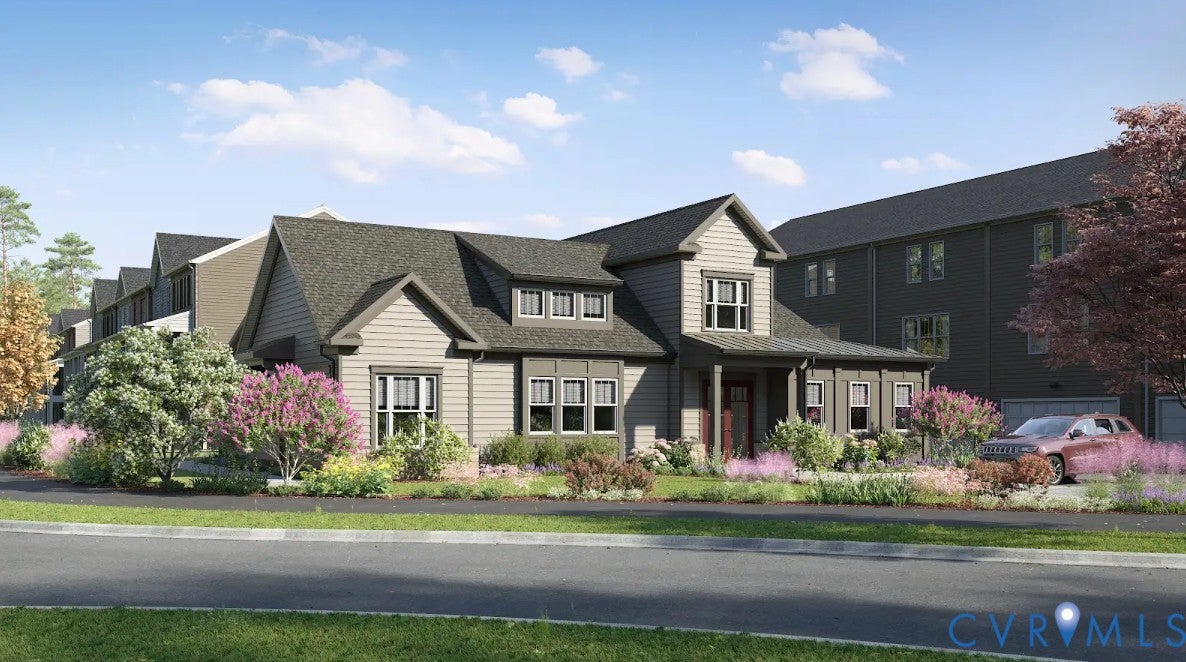
Welcome to the Woolridge by Main Street Homes, a traditional veranda 3-story townhome in Midlo West, a new community in Midlothian, VA, conveniently located off Midlothian Turnpike near Aldi and Kroger. Offering 2–4 bedrooms and flexible living spaces, this home is designed for modern, low-maintenance living. The first floor features a covered front porch, open flex space, storage closet, and 2-car rear-loading garage with 431 sq. ft. of possibilities. Customize the space with an optional full bath, enclosed study, or bedroom—ideal for guests, multi-generational living, hobbies, or a home gym. The second floor features a front balcony overlooking the dining area, an open kitchen with a spacious island and two pantries, and a light-filled great room with triple windows. Customize the layout with a rear kitchen option, fireplace, or dry bar. The third floor includes a spacious primary suite with two walk-in closets and a private bath featuring dual vanities and a walk-in shower. A secondary bedroom offers a walk-in closet and en-suite bath, while a linen closet and laundry room add convenience. An optional third-floor bedroom provides additional flexibility. With modern design, abundant natural light, impressive curb appeal, and low-maintenance living, the Woolridge offers style and versatility in a convenient Midlothian location. HOME UNDER CONSTRUCTION; PHOTOS, VIDEOS, AND 3D TOURS ARE SAMPLES. LISTING REPRESENTS THE BASE PRICE AND LOT PREMIUM; PERSONAL SELECTIONS WILL BE ADDED, INCREASING THE FINAL PURCHASE PRICE OF THE HOME.

Save
Ask
Tour
Hide
Share
Listing Snapshot
Price 
$449,950
Days On Site 
1 Day
Bedrooms 
2
Inside Area (SqFt) 
2,080 sqft
Total Baths 
3
Full Baths 
2
Partial Baths 
1
Lot Size 
N/A
Year Built 
2026
MLS® Number 
2624298
Status 
Pending
Property Tax 
N/A
HOA/Condo/Coop Fees 
$150 monthly
Sq Ft Source 
Builder
Friends & Family
Recent Activity
yesterdayListing updated with changes from the MLS®
yesterdayListing first seen on site
General Features
Attached Garage 
Yes
Disclosures 
Exempt Disclaimer
Garage 
Yes
Garage Spaces 
2
Green Energy Efficient 
Appliances
Levels 
Three Or More
Number Of Stories 
3
Parking 
AttachedGarageGarage Door Opener
Property Condition 
New ConstructionUnder Construction
Property Sub Type 
Townhouse
Sewer 
Public Sewer
SqFt Above 
2080
Style 
Row House
Water Source 
Public
Interior Features
Appliances 
DishwasherENERGY STAR Qualified Appliances
Cooling 
ElectricZoned
Flooring 
CarpetVinylWood
Heating 
ElectricNatural GasZoned
Interior 
Double VanityGranite CountersHigh CeilingsKitchen IslandPantryWalk-In Closet(s)
Laundry Features 
Washer Hookup
FullBath 
Save
Ask
Tour
Hide
Share
Exterior Features
Construction Details 
FrameVinyl Siding
Pool Features 
None
Roof 
Shingle
Community Features
Association Dues 
150
Community Features 
Clubhouse
HOA Fee Frequency 
Monthly
MLS Area 
62 - Chesterfield
Schools
School District
Unknown
Elementary School
Watkins
Middle School
Midlothian
High School
Midlothian
All or a portion of the multiple Listing information is provided by the Central Virginia Regional Multiple Listing Service, LLC, from a copyrighted compilation of listings. All IDX information is provided exclusively for consumers’ personal, non-commercial use and may not be used for any purpose other than to identify prospective properties consumers may be interested in purchasing. All CVR MLS information provided is deemed reliable but is not guaranteed accurate. The compilation of Listings and each individual Listing are ©2026 Central Virginia Regional Multiple Listing Service, LLC. All rights reserved.


Last checked 2026-09-06 09:09 AM UTC.

Neighborhood & Commute
Source: Walkscore
Disclosure: Community information and market data powered by Constellation Data Labs. Information is deemed reliable but not guaranteed.
Save
Ask
Tour
Hide
Share