Save
Ask
Tour
Hide
Share
$429,900
1 Day On Site

1841 Featherstone Drive
Chesterfield, VA 23113

For Sale|Single Family Residence|Active
3
Beds
3
Total Baths
2
Full Baths
1
Partial Bath
1,788
SqFt
$240
/SqFt
1978
Built
Subdivision:
Windsor Place
County:
Chesterfield
Listing courtesy of First Choice Realty (804) 704-0489
1841 Featherstone Drive1841 Featherstone Drive1841 Featherstone Drive1841 Featherstone Drive
Save
Ask
Tour
Hide
Share

Mortgage Calculator

Monthly Payment (Est.)

$1,961
Calculator powered by Showcase IDX, a Constellation1 Company. Copyright ©2026 Information is deemed reliable but not guaranteed.

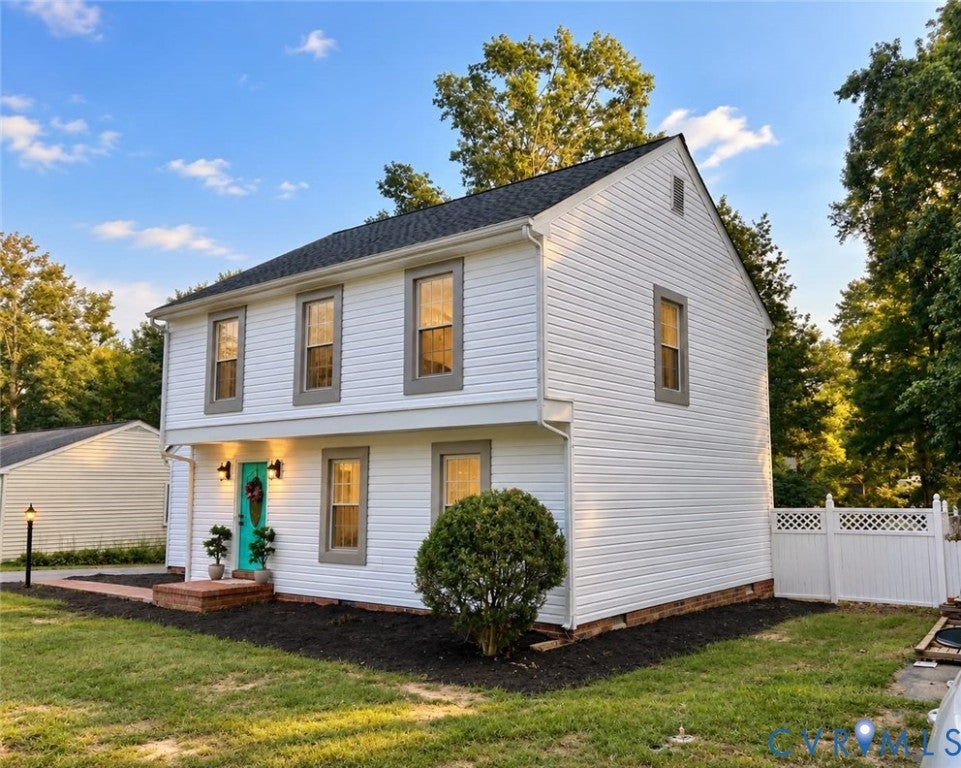
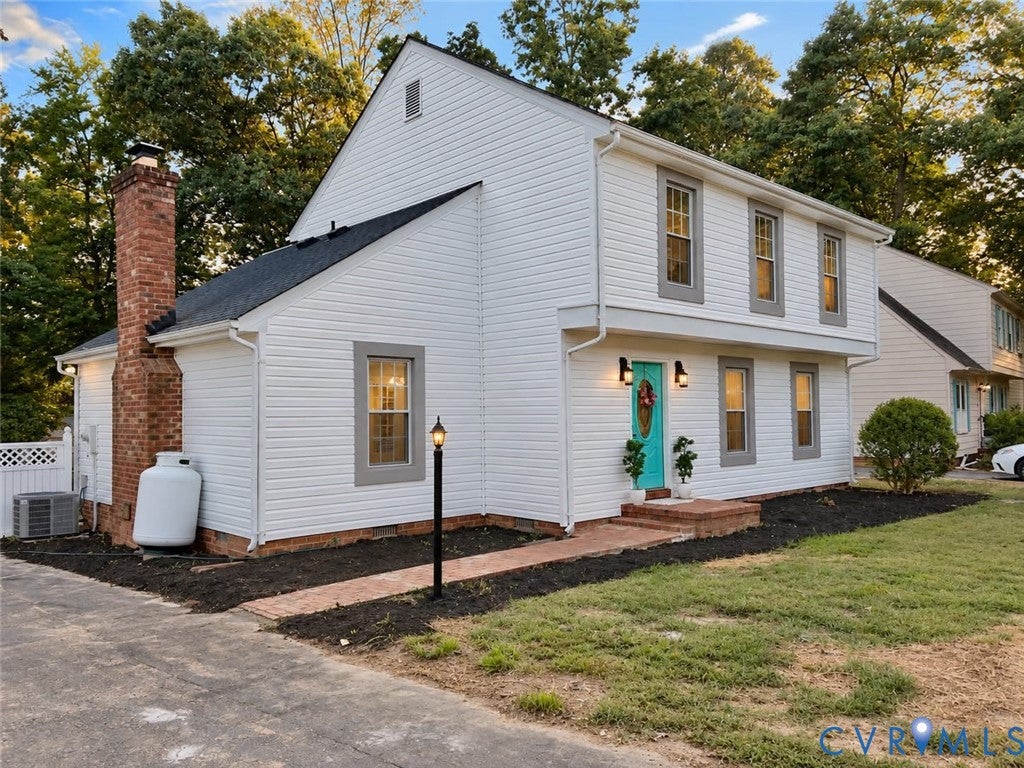
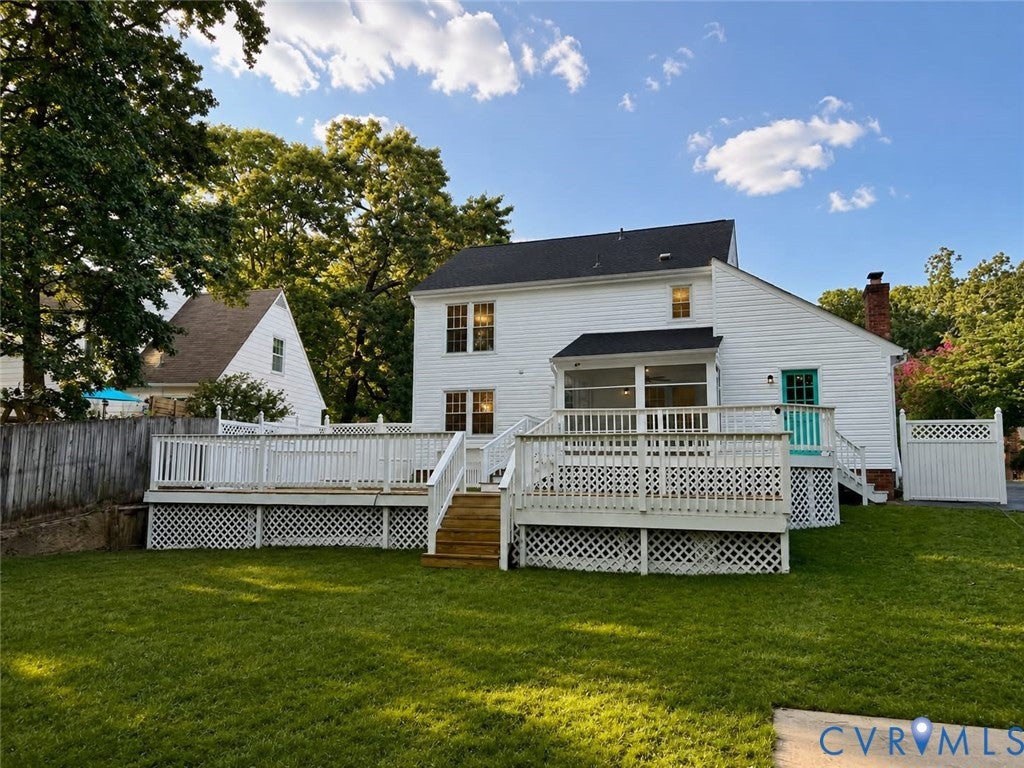
Beautifully Renovated home on on a huge Lot ! This charming house has been completely renovated from top to bottom,. With 3 bedrooms and 2.5 baths, every inch of this home has been thoughtfully updated and beautifully finished. Enjoy peace of mind with a brand-new roof, new Vinyl siding Vinyl windows, new plumbing fixtures , and new electrical fixtures. Step inside to a bright, open layout, new LVB flooring , new carpet, and fresh interior and exterior paint throughout. The modern kitchen is both stylish and functional, showcasing white cabinetry, granite countertops, all Brand-new stainless-steel appliances, a tile backsplash. Upstairs you will find two bedrooms, and the master suite that has privet bathroom and walk in closet Outside you will find the a new double back Deck perfect for gatherings, the huge level lot with a now sods is a standout feature, complete with a fully fenced backyard, ideal for kids, pets, or summer barbecues and campfires Don’t miss out on this incredible opportunity—schedule your showing today.

Save
Ask
Tour
Hide
Share
Listing Snapshot
Price 
$429,900
Days On Site 
1 Day
Bedrooms 
3
Inside Area (SqFt) 
1,788 sqft
Total Baths 
3
Full Baths 
2
Partial Baths 
1
Lot Size 
0.237 Acres
Year Built 
1978
MLS® Number 
2624332
Status 
Active
Property Tax 
$3,111.44
HOA/Condo/Coop Fees 
N/A
Sq Ft Source 
Assessor
Friends & Family
Recent Activity
yesterdayListing first seen on site
yesterdayListing updated with changes from the MLS®
General Features
Acres 
0.237
Disclosures 
Familial Relation, Owner Is Listing Agent, Seller Disclosure
Levels 
Two
Number Of Stories 
2
Property Sub Type 
Single Family Residence
Sewer 
Public Sewer
SqFt Above 
1788
Style 
Colonial, Two Story
Water Source 
Public
Zoning 
R7
Interior Features
Cooling 
Heat Pump
Heating 
ElectricHeat Pump
FullBath 
Save
Ask
Tour
Hide
Share
Exterior Features
Construction Details 
Vinyl SidingWood Siding
Pool Features 
None
Roof 
Shingle
Community Features
MLS Area 
64 - Chesterfield
Schools
School District
Unknown
Elementary School
Robious
Middle School
Robious
High School
James River
All or a portion of the multiple Listing information is provided by the Central Virginia Regional Multiple Listing Service, LLC, from a copyrighted compilation of listings. All IDX information is provided exclusively for consumers’ personal, non-commercial use and may not be used for any purpose other than to identify prospective properties consumers may be interested in purchasing. All CVR MLS information provided is deemed reliable but is not guaranteed accurate. The compilation of Listings and each individual Listing are ©2026 Central Virginia Regional Multiple Listing Service, LLC. All rights reserved.


Last checked 2026-09-06 09:09 AM UTC.

Neighborhood & Commute
Source: Walkscore
Disclosure: Community information and market data powered by Constellation Data Labs. Information is deemed reliable but not guaranteed.
Save
Ask
Tour
Hide
Share