Save
Ask
Tour
Hide
Share
$299,950
New Listing

21731 Perkinson Road
Jetersville, VA 23083

For Sale|Single Family Residence|Active
3
Beds
1
Total Bath
1
Full Bath
1,088
SqFt
$276
/SqFt
1987
Built
Subdivision:
None
County:
Amelia
Listing courtesy of EXP Realty, LLC (804) 426-3600
21731 Perkinson Road21731 Perkinson Road21731 Perkinson Road21731 Perkinson Road
Save
Ask
Tour
Hide
Share

Mortgage Calculator

Monthly Payment (Est.)

$1,368
Calculator powered by Showcase IDX, a Constellation1 Company. Copyright ©2026 Information is deemed reliable but not guaranteed.

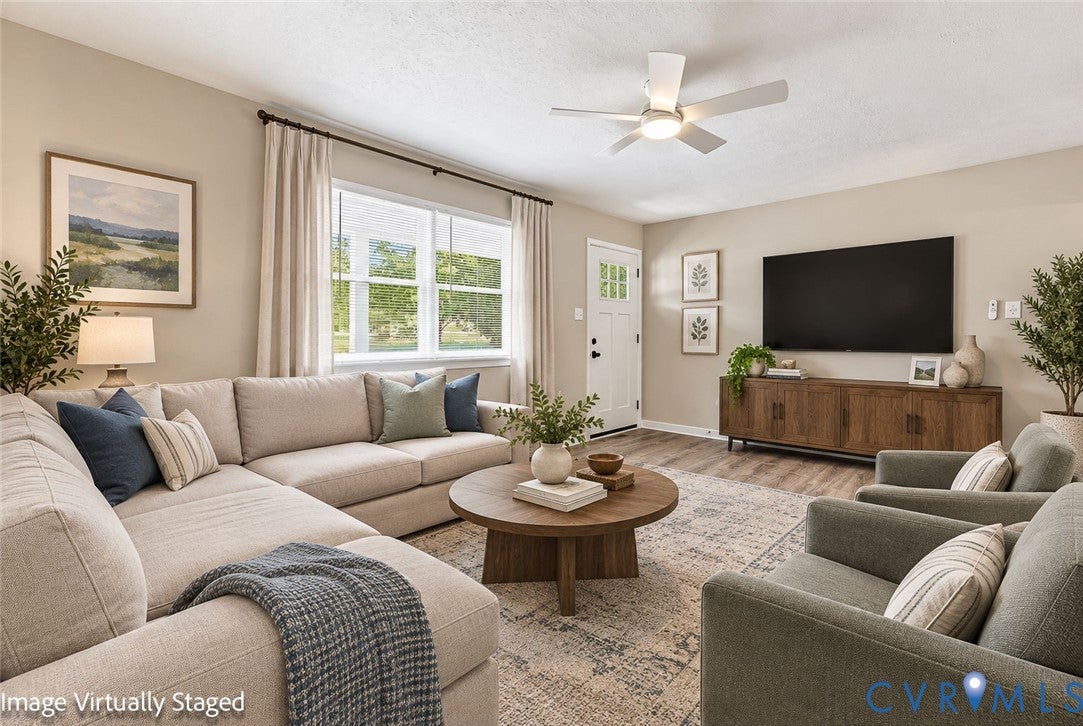
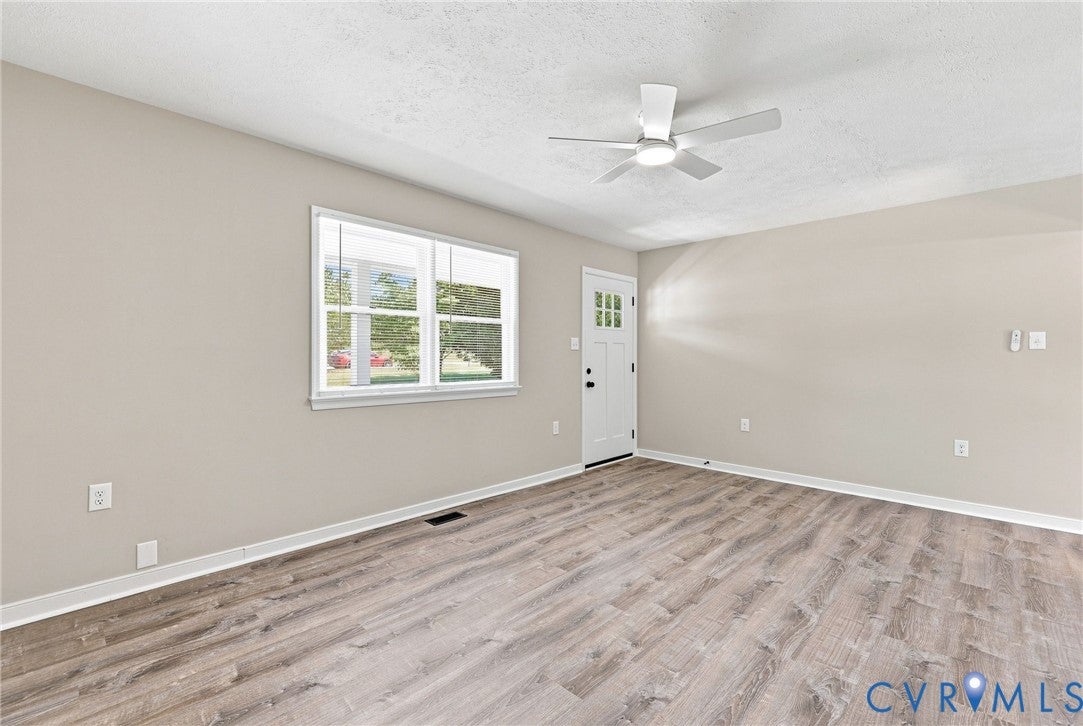
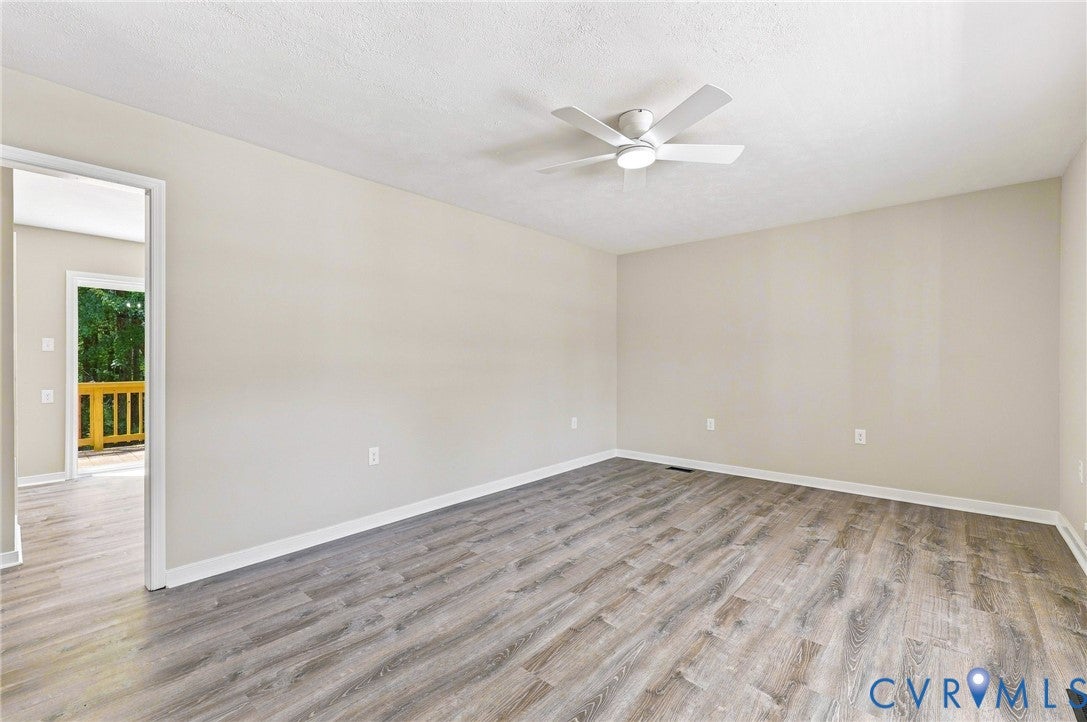
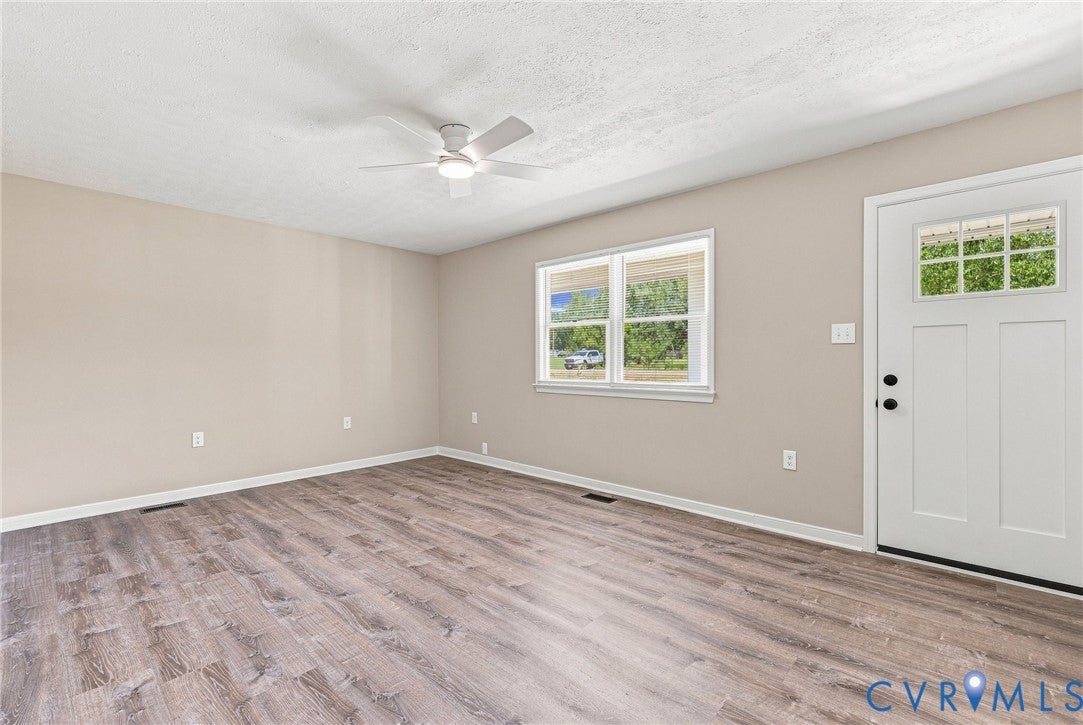
Stunning! Simply stunning! Is the best way I can describe this meticulously renovated home! You have just found your very own personal slice of heaven! Most never have the opportunity to ever even see, let alone own a home this beautifully and lovingly renovated to this level! This one was taken down to the studs and every piece of material put into it was thoughtfully considered and chosen by great folks that truly care about the home they offer to others! You will have to look long and hard to find any portion of this home that is not either new or like new! From the beautiful metal roof that makes the rain so soothing, to the encapsulated, conditioned and dehumidified crawlspace and everything in between, this is one you wont want to miss! Be sure to schedule your personal viewing right away before this wonderful opportunity is still available!

Save
Ask
Tour
Hide
Share
Listing Snapshot
Price 
$299,950
Days On Site 
0 Days
Bedrooms 
3
Inside Area (SqFt) 
1,088 sqft
Total Baths 
1
Full Baths 
1
Partial Baths 
N/A
Lot Size 
1.07 Acres
Year Built 
1987
MLS® Number 
2624368
Status 
Active
Property Tax 
$580.52
HOA/Condo/Coop Fees 
N/A
Sq Ft Source 
Appraiser
Friends & Family
Recent Activity
14 hours agoListing first seen on site
14 hours agoListing updated with changes from the MLS®
General Features
Acres 
1.07
Levels 
One
Number Of Stories 
1
Parking 
Off StreetOversized
Property Sub Type 
Single Family Residence
Security 
Smoke Detector(s)
Sewer 
Septic Tank
SqFt Above 
1088
Style 
Custom, Ranch
Water Source 
Well
Interior Features
Appliances 
Electric CooktopCooktopDryerDishwasherElectric Water HeaterMicrowaveRefrigeratorWasher
Basement 
Crawl Space
Cooling 
Central AirCeiling Fan(s)
Flooring 
Vinyl
Heating 
ElectricHeat Pump
Interior 
Ceiling Fan(s)Double VanityEat-in KitchenRecessed LightingMaster Downstairs
Laundry Features 
Washer Hookup
Window Features 
Insulated Windows
FullBath 
Level - FirstDescription - Tub & Shower
Save
Ask
Tour
Hide
Share
Exterior Features
Construction Details 
Aluminum SidingBlockFrameVinyl Siding
Exterior 
Storage
Fencing 
None
Lot Features 
Level
Other Structures 
Shed(s)
Patio And Porch 
Front PorchDeckPorch
Pool Features 
None
Roof 
Metal
Windows/Doors 
Insulated Windows
Community Features
MLS Area 
59 - Amelia
Schools
School District
Unknown
Elementary School
Amelia
Middle School
Amelia
High School
Amelia
All or a portion of the multiple Listing information is provided by the Central Virginia Regional Multiple Listing Service, LLC, from a copyrighted compilation of listings. All IDX information is provided exclusively for consumers’ personal, non-commercial use and may not be used for any purpose other than to identify prospective properties consumers may be interested in purchasing. All CVR MLS information provided is deemed reliable but is not guaranteed accurate. The compilation of Listings and each individual Listing are ©2026 Central Virginia Regional Multiple Listing Service, LLC. All rights reserved.


Last checked 2026-09-06 10:04 AM UTC.

Neighborhood & Commute
Source: Walkscore
Disclosure: Community information and market data powered by Constellation Data Labs. Information is deemed reliable but not guaranteed.
Save
Ask
Tour
Hide
Share