Save
Ask
Tour
Hide
Share
$385,000
New Listing

5418 Blueridge Avenue
Richmond, VA 23231

For Sale|Single Family Residence|Active
3
Beds
3
Total Baths
2
Full Baths
1
Partial Bath
1,600
SqFt
$241
/SqFt
2026
Built
Subdivision:
Powhatan Annex
County:
Richmond City
Listing courtesy of River City Elite Properties - Real Broker (804) 704-1944
5418 Blueridge Avenue5418 Blueridge Avenue5418 Blueridge Avenue5418 Blueridge Avenue
Save
Ask
Tour
Hide
Share

Mortgage Calculator

Monthly Payment (Est.)

$1,757
Calculator powered by Showcase IDX, a Constellation1 Company. Copyright ©2026 Information is deemed reliable but not guaranteed.

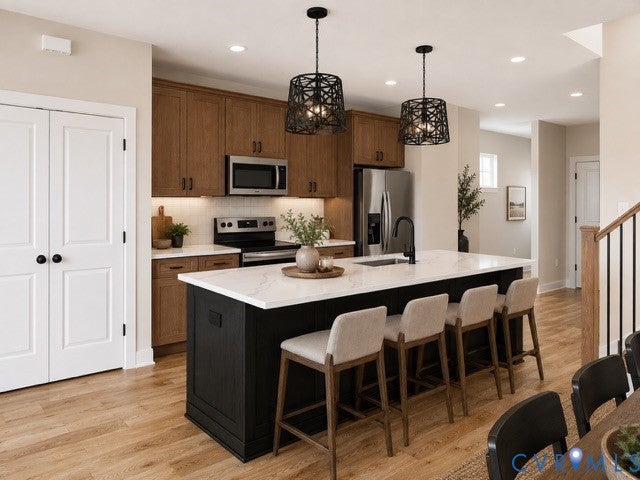
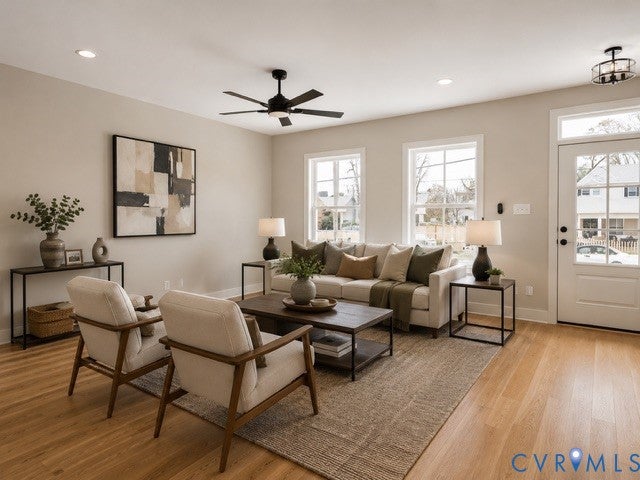
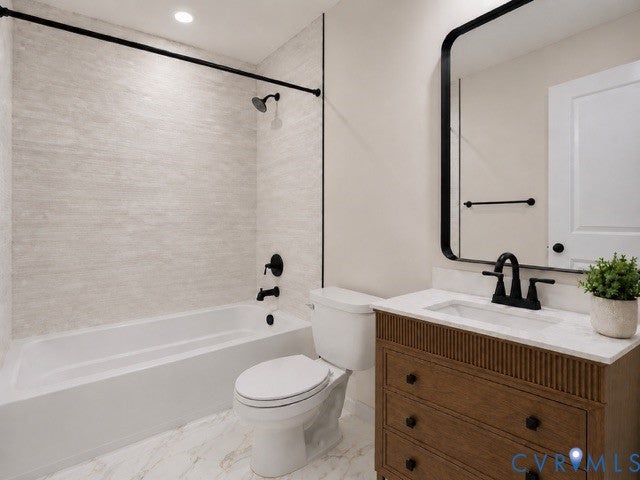
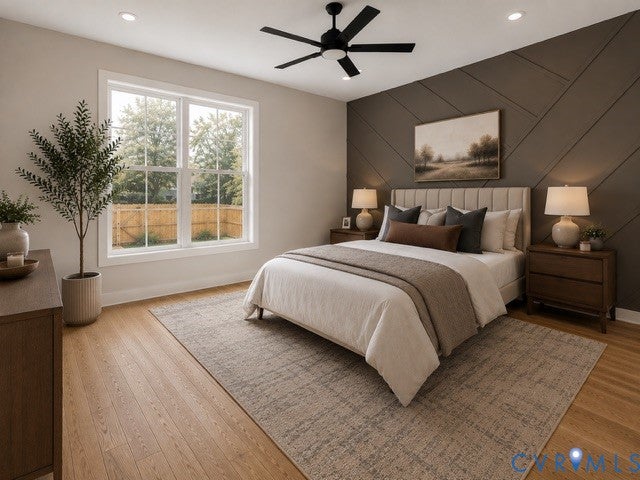
Brand New Construction Presell Opportunity in Fulton Hill! Welcome to 5418 Blueridge Ave, the first of 4 thoughtfully crafted homes built by Decem Design Build with custom finishes curated by Hall Design Co. The land is cleared and ready for construction! To top it off, a brand-new rear alleyway offers private, off-street parking behind each home. This 3-bedroom, 2.5-bath floor plan offers approx.1,600 sq ft of light-filled, open-concept living. Curb appeal starts early with a classic front porch, Heritage Cream siding, and black-framed windows. Inside, warm wood flooring and a soft palette of Swiss Coffee and Chantilly Lace set a welcoming tone. The chef’s kitchen stands out with dual-tone cabinetry featuring Chestnut Oak wall cabinets and a Midnight Oak island complemented by quartz countertops, pendant lighting, and a decorative backsplash. Convenience is key with a main-level primary suite featuring a statement accent wall, walk-in closet, and a spa-like ensuite with designer tilework and a frameless glass shower. Upstairs, find additional spacious bedrooms and a designer guest bath. Great location just minutes from Downtown Richmond, RVA's iconic riverfront trails, Rocketts Landing, and local neighborhood favorites like Triple Crossing Beer, Blue Sky Bakery, and Stone Brewing! Don’t miss your chance to own a brand new home with tons of upgrades!

Save
Ask
Tour
Hide
Share
Listing Snapshot
Price 
$385,000
Days On Site 
0 Days
Bedrooms 
3
Inside Area (SqFt) 
1,600 sqft
Total Baths 
3
Full Baths 
2
Partial Baths 
1
Lot Size 
0.4294 Acres
Year Built 
2026
MLS® Number 
2624496
Status 
Active
Property Tax 
$1,368
HOA/Condo/Coop Fees 
N/A
Sq Ft Source 
Builder
Friends & Family
Recent Activity
5 hours agoListing first seen on site
5 hours agoListing updated with changes from the MLS®
General Features
Acres 
0.4294
Disclosures 
Owner Is Listing Agent, Exempt Disclaimer
Levels 
Two
Number Of Stories 
2
Parking 
Off StreetOn Street
Property Condition 
New ConstructionUnder Construction
Property Sub Type 
Single Family Residence
Sewer 
Public Sewer
SqFt Above 
1600
Style 
Two Story
Water Source 
Public
Zoning 
R-5
Interior Features
Appliances 
Electric Water HeaterWater Heater
Basement 
Crawl Space
Cooling 
ElectricCeiling Fan(s)
Flooring 
VinylWood
Heating 
ElectricHeat Pump
Interior 
Ceiling Fan(s)Eat-in KitchenGranite CountersHigh Speed InternetKitchen IslandWired for DataWalk-In Closet(s)Master Downstairs
Laundry Features 
Washer Hookup
Bedroom 3 
Level - SecondDescription - Closet
Save
Ask
Tour
Hide
Share
Exterior Features
Construction Details 
FrameVinyl Siding
Fencing 
None
Pool Features 
None
Roof 
Shingle
Community Features
MLS Area 
10 - Richmond
Schools
School District
Unknown
Elementary School
Chimborazo
Middle School
Martin Luther King Jr.
High School
Armstrong
All or a portion of the multiple Listing information is provided by the Central Virginia Regional Multiple Listing Service, LLC, from a copyrighted compilation of listings. All IDX information is provided exclusively for consumers’ personal, non-commercial use and may not be used for any purpose other than to identify prospective properties consumers may be interested in purchasing. All CVR MLS information provided is deemed reliable but is not guaranteed accurate. The compilation of Listings and each individual Listing are ©2026 Central Virginia Regional Multiple Listing Service, LLC. All rights reserved.


Last checked 2026-09-10 05:31 PM UTC.

Neighborhood & Commute
Source: Walkscore
Disclosure: Community information and market data powered by Constellation Data Labs. Information is deemed reliable but not guaranteed.
Save
Ask
Tour
Hide
Share