Save
Ask
Tour
Hide
Share
$360,000
New Listing

2417 Sheppard Park Circle
Richmond, VA 23222

For Sale|Single Family Residence|Active
3
Beds
2
Total Baths
2
Full Baths
1,492
SqFt
$241
/SqFt
2026
Built
Subdivision:
Highland Grove
County:
Richmond City
Listing courtesy of ICON Realty Group, ERA Powered (804) 908-8562
2417 Sheppard Park Circle
Save
Ask
Tour
Hide
Share

Mortgage Calculator

Monthly Payment (Est.)

$1,642
Calculator powered by Showcase IDX, a Constellation1 Company. Copyright ©2026 Information is deemed reliable but not guaranteed.

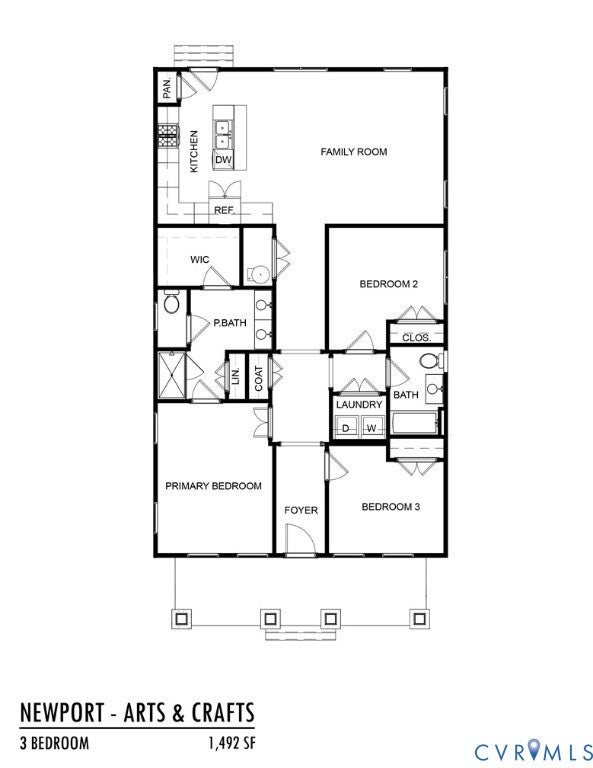
Discover Highland Grove by Eagle Construction—Highland Park's exciting new home community! The thoughtfully designed Newport floor plan with its charming New England elevation offers the perfect blend of style, comfort, and functionality with 3 bedrooms, 2 full baths, and nearly 1,500 square feet of beautifully crafted single-level living. Designed with today's lifestyle in mind, the open-concept layout features a chef-inspired kitchen with a large center island overlooking the spacious family room—ideal for entertaining or everyday living. The private bedroom wing provides a peaceful retreat, while the generous primary suite boasts a luxurious ensuite bath with dual vanities, a large walk-in shower, and an oversized walk-in closet. Outside, you'll appreciate timeless Craftsman architecture, attractive curb appeal, and convenient off-street parking. Located in the heart of historic Highland Park, Highland Grove is a vibrant new neighborhood offering 125 thoughtfully designed new homes that combine modern construction with the character and charm of one of Richmond's most beloved communities. Enjoy easy access to downtown Richmond, interstates, local parks, restaurants, shopping, and entertainment while experiencing the benefits of brand-new, energy-efficient construction. Now is your chance to personalize your new home before construction is complete! Don't miss the opportunity to be among the first homeowners in this exciting new community!

Save
Ask
Tour
Hide
Share
Listing Snapshot
Price 
$360,000
Days On Site 
0 Days
Bedrooms 
3
Inside Area (SqFt) 
1,492 sqft
Total Baths 
2
Full Baths 
2
Partial Baths 
N/A
Lot Size 
0.1397 Acres
Year Built 
2026
MLS® Number 
2624770
Status 
Active
Property Tax 
$828
HOA/Condo/Coop Fees 
$41.67 monthly
Sq Ft Source 
Builder
Friends & Family
Recent Activity
5 hours agoListing first seen on site
5 hours agoListing updated with changes from the MLS®
General Features
Acres 
0.1397
Disclosures 
Covenants Restrictions Disclosure, Exempt Disclaimer
Levels 
One
Number Of Stories 
1
Parking 
DrivewayOff StreetOversizedPaved
Property Condition 
New ConstructionUnder Construction
Property Sub Type 
Single Family Residence
Sewer 
Public Sewer
SqFt Above 
1492
Style 
Bungalow, Cottage, Craftsman
Water Source 
Public
Interior Features
Appliances 
Electric CooktopCooktopDishwasherElectric Water HeaterDisposalMicrowave
Basement 
Crawl Space
Cooling 
ElectricHeat Pump
Flooring 
Ceramic TileLaminate
Heating 
ElectricHeat Pump
Interior 
Double VanityEat-in KitchenGranite CountersHigh CeilingsKitchen IslandPantryWalk-In Closet(s)Master Downstairs
Laundry Features 
Washer Hookup
FullBath 
Level - FirstDescription - Tub & Shower
Save
Ask
Tour
Hide
Share
Exterior Features
Construction Details 
FrameHardiPlank Type
Fencing 
None
Patio And Porch 
Front PorchPorch
Pool Features 
None
Roof 
CompositionShingle
Community Features
Association Fee 
$125.0
Association Fee Frequency 
Quarterly
MLS Area 
30 - Richmond
Schools
School District
Unknown
Elementary School
Overby-Sheppard
Middle School
Henderson
High School
John Marshall
All or a portion of the multiple Listing information is provided by the Central Virginia Regional Multiple Listing Service, LLC, from a copyrighted compilation of listings. All IDX information is provided exclusively for consumers’ personal, non-commercial use and may not be used for any purpose other than to identify prospective properties consumers may be interested in purchasing. All CVR MLS information provided is deemed reliable but is not guaranteed accurate. The compilation of Listings and each individual Listing are ©2026 Central Virginia Regional Multiple Listing Service, LLC. All rights reserved.


Last checked 2026-09-10 05:31 PM UTC.

Neighborhood & Commute
Source: Walkscore
Disclosure: Community information and market data powered by Constellation Data Labs. Information is deemed reliable but not guaranteed.
Save
Ask
Tour
Hide
Share