Save
Ask
Tour
Hide
Share
$1,349,950
New Listing

13216 Bradley Bridge Road
Chester, VA 23831

For Sale|Single Family Residence|Active
4
Beds
4
Total Baths
3
Full Baths
1
Partial Bath
2,669
SqFt
$506
/SqFt
2026
Built
Subdivision:
None
County:
Chesterfield
Listing courtesy of Village Concepts Realty Group (804) 398-0841
13216 Bradley Bridge Road13216 Bradley Bridge Road13216 Bradley Bridge Road13216 Bradley Bridge Road
Save
Ask
Tour
Hide
Share

Mortgage Calculator

Monthly Payment (Est.)

$6,159
Calculator powered by Showcase IDX, a Constellation1 Company. Copyright ©2026 Information is deemed reliable but not guaranteed.

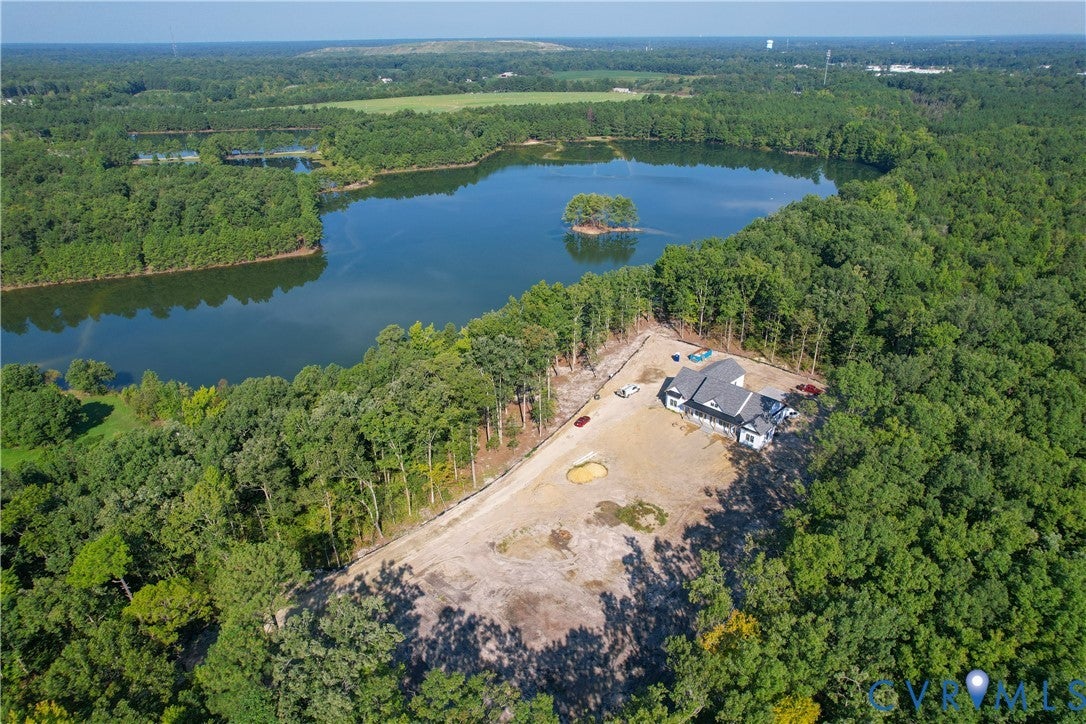
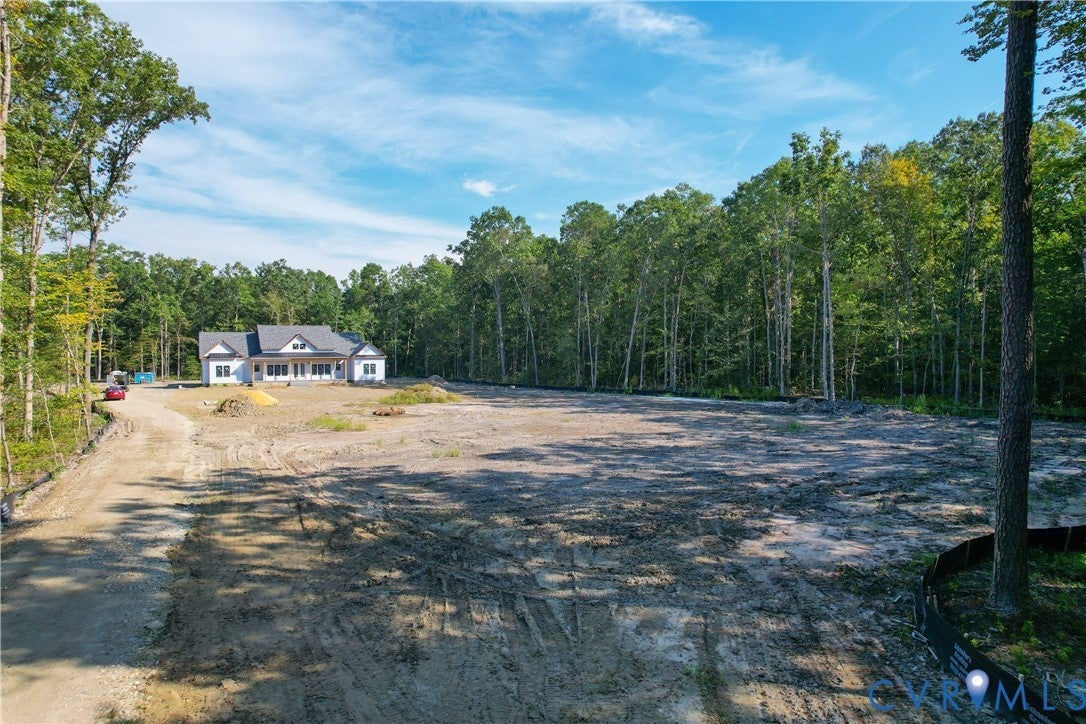
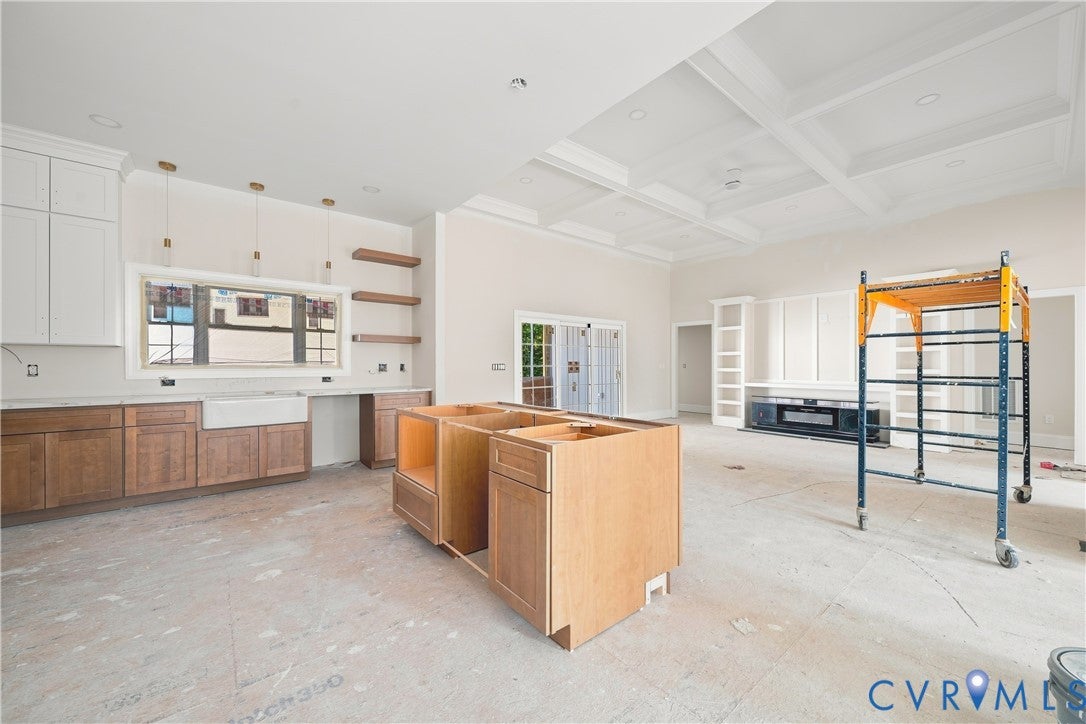
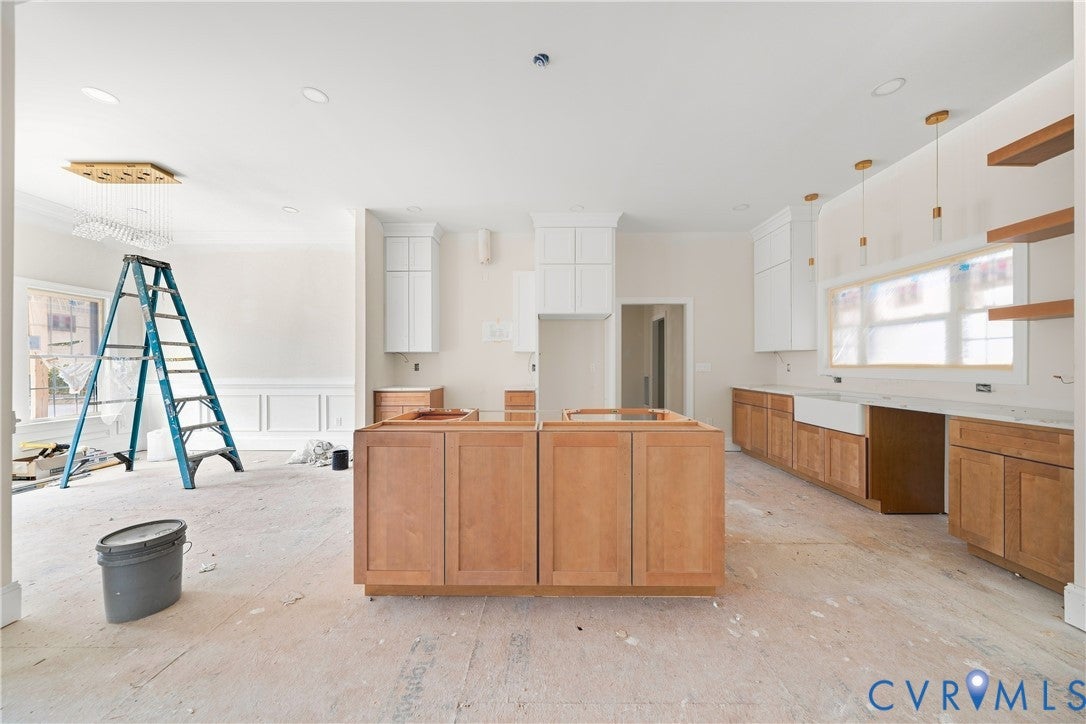
Discover exceptional craftsmanship and modern comfort at 13216 Bradley Bridge Road. Set on 6.5 picturesque acres with beautiful water views, this stunning new-construction home offers privacy, natural beauty, and refined single-level living with premium finishes and a thoughtfully designed floor plan. Soaring 10-foot ceilings in the bedrooms and bathrooms and dramatic 12-foot ceilings in the main living areas create an impressive sense of space. Spray-foam insulated walls, a conditioned spray-foam insulated crawl space, insulated thermal interior doors, and Harvey windows with black exterior trim enhance comfort and efficiency. The open-concept living room, dining area, and expansive eat-in kitchen provide an inviting space for entertaining and everyday living. The kitchen showcases upgraded Wolf Cabinetry in Grove White, a contrasting Grove Sandalwood island, quartz countertops with a waterfall edge, breakfast nook, and walk-in pantry. The laundry room is conveniently located off the primary suite, while the additional bathrooms and laundry feature Wolf Cabinetry in Grantley White. Premium Shield 4Max rigid-core flooring with a 28-mil wear layer offers waterproof and scratch-resistant performance and a lifetime warranty. Bathrooms and laundry feature porcelain flooring and wall finishes.The exterior features durable metal siding, metal soffits, metal roofing over the front porch, and a shingle roof. The spacious 3-car garage offers impressive 14-foot ceilings and insulated polyurethane garage doors with windows. Enjoy peaceful water views from the welcoming front porch or relax on the rear screened-in porch overlooking the serene landscape. With beautiful acreage, premium materials, energy-efficient construction, and quality craftsmanship throughout, this exceptional home was designed for comfort, style, and lasting enjoyment.

Save
Ask
Tour
Hide
Share
Listing Snapshot
Price 
$1,349,950
Days On Site 
0 Days
Bedrooms 
4
Inside Area (SqFt) 
2,669 sqft
Total Baths 
4
Full Baths 
3
Partial Baths 
1
Lot Size 
6.537 Acres
Year Built 
2026
MLS® Number 
2624771
Status 
Active
Property Tax 
$1,417.77
HOA/Condo/Coop Fees 
N/A
Sq Ft Source 
Builder
Friends & Family
Recent Activity
5 hours agoListing first seen on site
5 hours agoListing updated with changes from the MLS®
General Features
Acres 
6.537
Attached Garage 
Yes
Disclosures 
Disclosure On File
Garage 
Yes
Garage Spaces 
3
Levels 
One
Number Of Stories 
1
Parking 
UnpavedAttachedDrivewayGarageGarage Faces RearGarage Faces SidePaved
Property Condition 
New ConstructionUnder Construction
Property Sub Type 
Single Family Residence
Sewer 
Septic Tank
SqFt Above 
2669
Style 
A Frame
Water Source 
Well
Zoning 
A
Interior Features
Appliances 
CooktopDishwasherElectric Water HeaterDisposalOvenRangeRefrigerator
Basement 
Crawl Space
Cooling 
Central AirElectric
Flooring 
Ceramic TileTileVinyl
Heating 
Electric
Interior 
Double VanityEat-in KitchenGranite CountersHigh CeilingsMaster Downstairs
HalfBath 
Level - First
Save
Ask
Tour
Hide
Share
Exterior Features
Construction Details 
FrameOtherConcrete
Exterior 
Lighting
Fencing 
None
Lot Features 
ClearedLevel
Patio And Porch 
DeckFront PorchPorch
Pool Features 
None
View 
Water
Waterfront 
Yes
Waterview 
Water
Community Features
MLS Area 
54 - Chesterfield
Schools
School District
Unknown
Elementary School
Ecoff
Middle School
Carver
High School
Bird
All or a portion of the multiple Listing information is provided by the Central Virginia Regional Multiple Listing Service, LLC, from a copyrighted compilation of listings. All IDX information is provided exclusively for consumers’ personal, non-commercial use and may not be used for any purpose other than to identify prospective properties consumers may be interested in purchasing. All CVR MLS information provided is deemed reliable but is not guaranteed accurate. The compilation of Listings and each individual Listing are ©2026 Central Virginia Regional Multiple Listing Service, LLC. All rights reserved.


Last checked 2026-09-10 05:26 PM UTC.

Neighborhood & Commute
Source: Walkscore
Disclosure: Community information and market data powered by Constellation Data Labs. Information is deemed reliable but not guaranteed.
Save
Ask
Tour
Hide
Share