Save
Ask
Tour
Hide
Share
$449,000
457 Days On Site

212 That Way
Midlothian, VA 23114

For Sale|Townhouse|Active
3
Beds
4
Total Baths
3
Full Baths
1
Partial Bath
1,777
SqFt
$253
/SqFt
2025
Built
Subdivision:
Sycamore Place
County:
Chesterfield
Listing courtesy of Providence Hill Real Estate (302) 528-0354
Upcoming Open Houses
Sat, Oct 24, 12:00 PM - 2:00 PM
Sun, Oct 25, 12:00 PM - 2:00 PM
Sat, Oct 31, 12:00 PM - 2:00 PM
Sun, Nov 1, 12:00 PM - 2:00 PM
212 That Way212 That Way212 That Way212 That Way
Save
Ask
Tour
Hide
Share

Mortgage Calculator

Monthly Payment (Est.)

Enter an interest rate to see your estimated monthly payment.
Calculator powered by Showcase IDX, a Constellation1 Company. Copyright ©2026 Information is deemed reliable but not guaranteed.

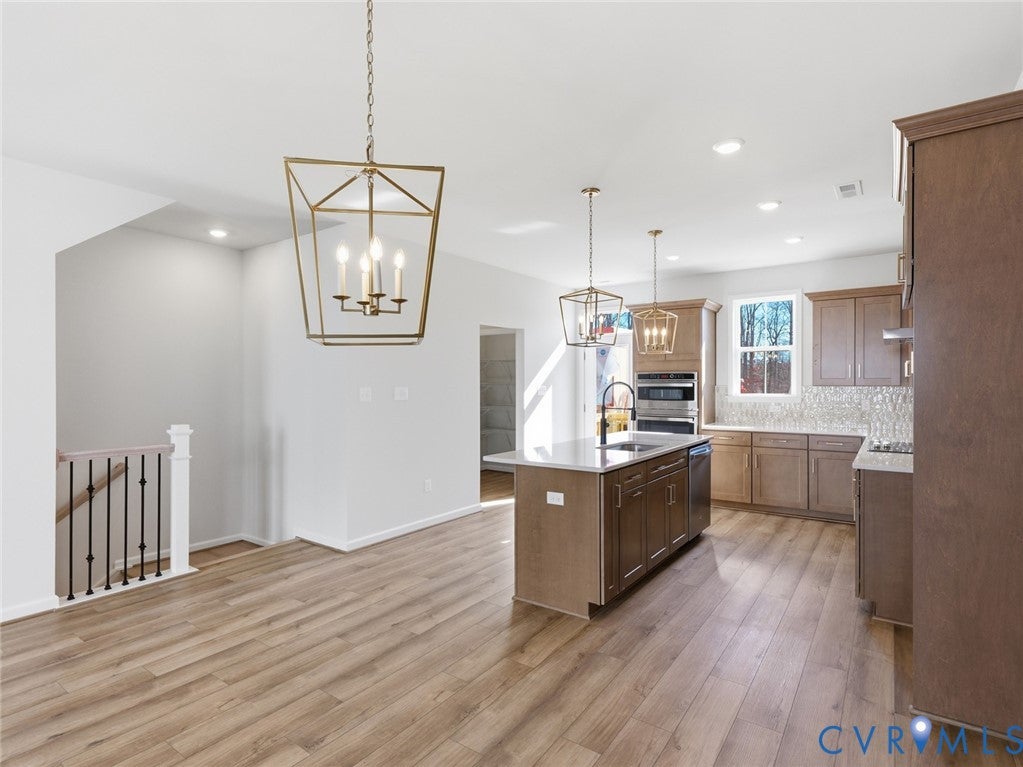
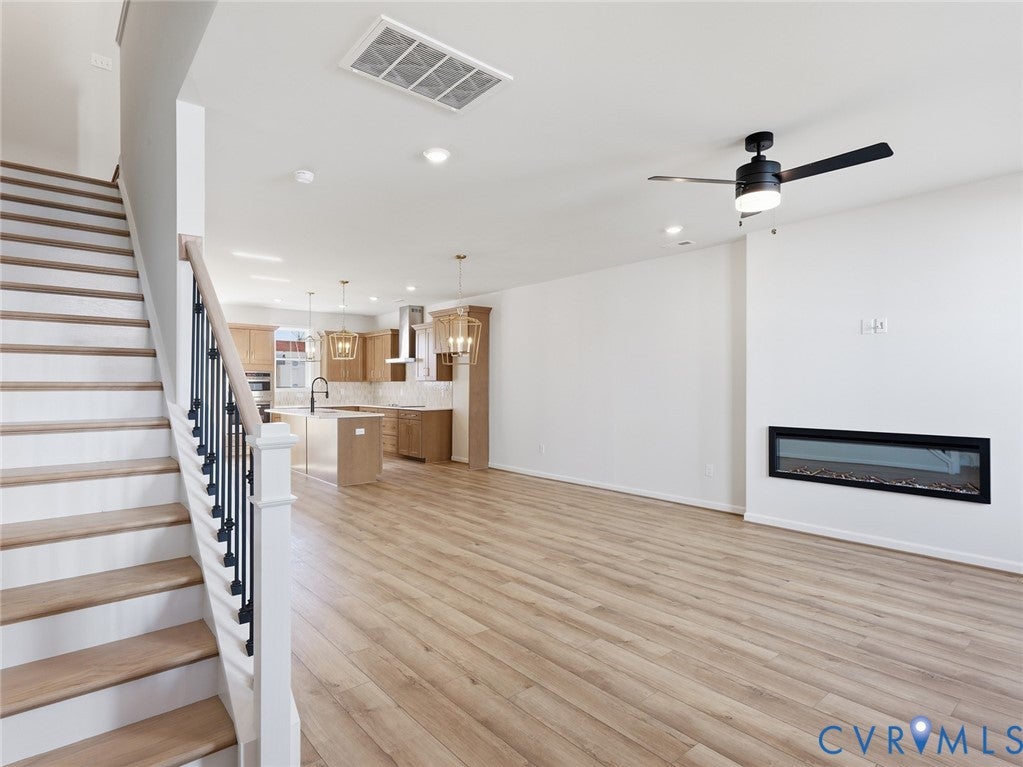
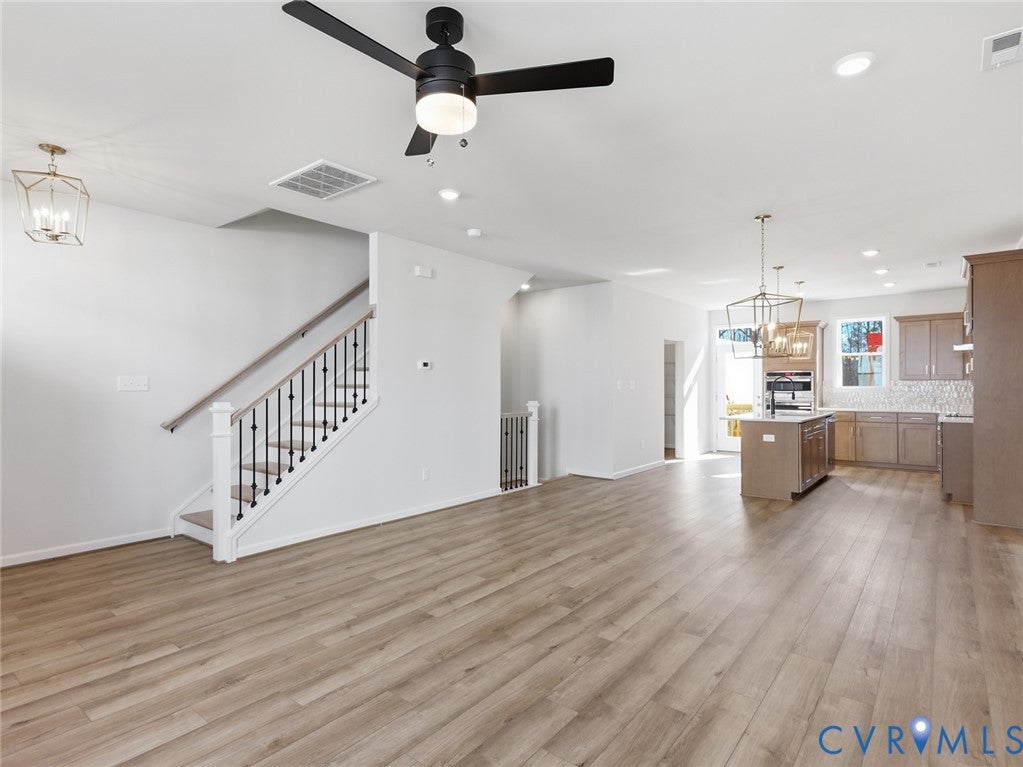
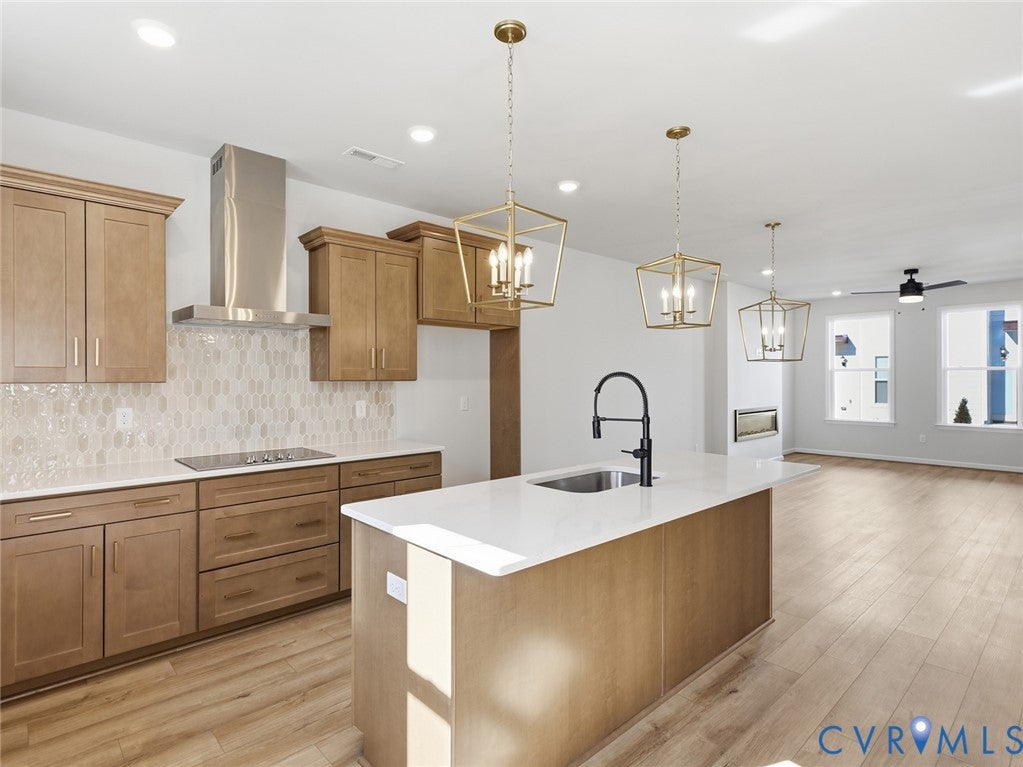
*Ask about our rates specials, which are far below current market rates* *MOVE IN READY* This beautiful Corabell, three-level, three-bedroom, three-and-one-half-bath townhome has 1,777 square feet of thoughtfully designed living space and a two-car garage, located in the heart of Midlothian. Perfect for multi-generational living or work-from-home lifestyles, this home features a private guest suite with a full bath on the first floor and two spacious primary suites on the third, each with its own luxury bathroom. The main living level is an entertainer's dream with a gourmet kitchen, complete with Calacatta Gold quartz countertops, bronze hardware, Quill-colored flat-panel cabinets, and a sleek butler’s pantry with a pearl picket tile backsplash. The large great room features LED lighting and a ceiling fan, plus access to a private deck. Wood stairs with metal spindles and five-panel interior doors run throughout the home. Designer touches continue upstairs with two boxed-ceiling primary suites, each boasting Carrara tile, herringbone shower floors, bronze accents, and quartz countertops. The washer/dryer is conveniently included and tucked into the third-floor laundry space. Exterior details such as Hardie-plank siding, Millstone brick, a polished mahogany front door, and slate roof elevate the curb appeal on this premium homesite. *Photos are of the actual home*

Save
Ask
Tour
Hide
Share
Listing Snapshot
Price 
$449,000
Days On Site 
457 Days
Bedrooms 
3
Inside Area (SqFt) 
1,777 sqft
Total Baths 
4
Full Baths 
3
Partial Baths 
1
Lot Size 
N/A
Year Built 
2025
MLS Number 
2520284
Status 
Active
Property Tax 
N/A
HOA/Condo/Coop Fees 
$183 monthly
Sq Ft Source 
Builder
Friends & Family
Recent Activity
4 weeks agoPrice changed to $449,000
4 weeks agoListing updated with changes from the MLS
a year agoListing first seen on site
General Features
Attached Garage 
Yes
Disclosures 
Exempt Disclaimer
Garage 
Yes
Garage Spaces 
2
Levels 
Three Or More
Number Of Stories 
3
Parking 
AttachedGarageGarage Faces RearGarage Faces Side
Property Condition 
New ConstructionUnder Construction
Property Sub Type 
Townhouse
Sewer 
Public Sewer
SqFt Above 
1777
Style 
Row House
Water Source 
Public
Interior Features
Appliances 
Electric CooktopCooktopWasher/Dryer StackedDishwasherElectric Water HeaterMicrowaveRangeRange HoodOven
Cooling 
Zoned
Flooring 
Vinyl
Heating 
ElectricZoned
Interior 
Granite CountersPantry
FullBath 
Save
Ask
Tour
Hide
Share
Exterior Features
Construction Details 
FrameHardiPlank Type
Fencing 
None
Patio And Porch 
Deck
Pool Features 
None
Community Features
Association Fee 
$183.0
Association Fee Frequency 
Monthly
MLS Area 
62 - Chesterfield
Schools
School District
Unknown
Elementary School
Watkins
Middle School
Midlothian
High School
Midlothian
All or a portion of the multiple Listing information is provided by the Central Virginia Regional Multiple Listing Service, LLC, from a copyrighted compilation of listings. All IDX information is provided exclusively for consumers’ personal, non-commercial use and may not be used for any purpose other than to identify prospective properties consumers may be interested in purchasing. All CVR MLS information provided is deemed reliable but is not guaranteed accurate. The compilation of Listings and each individual Listing are ©2026 Central Virginia Regional Multiple Listing Service, LLC. All rights reserved.


Last checked 2026-10-19 04:16 PM UTC.

Neighborhood & Commute
Source: Walkscore
Disclosure: Community information and market data powered by Constellation Data Labs. Information is deemed reliable but not guaranteed.
Save
Ask
Tour
Hide
Share