Save
Ask
Tour
Hide
Share
$579,950
293 Days On Site

TBD Kensington (Lot 13) Lane
Goochland, VA 23063

Single Family Residence|Pending
3
Beds
2
Total Baths
2
Full Baths
2,330
SqFt
$249
/SqFt
2026
Built
Subdivision:
Kensington Creek
County:
Goochland
Listing courtesy of Hometown Realty (804) 389-1955
TBD Kensington (Lot 13) LaneTBD Kensington (Lot 13) LaneTBD Kensington (Lot 13) LaneTBD Kensington (Lot 13) Lane
Save
Ask
Tour
Hide
Share

Mortgage Calculator

Monthly Payment (Est.)

$2,646
Calculator powered by Showcase IDX, a Constellation1 Company. Copyright ©2026 Information is deemed reliable but not guaranteed.

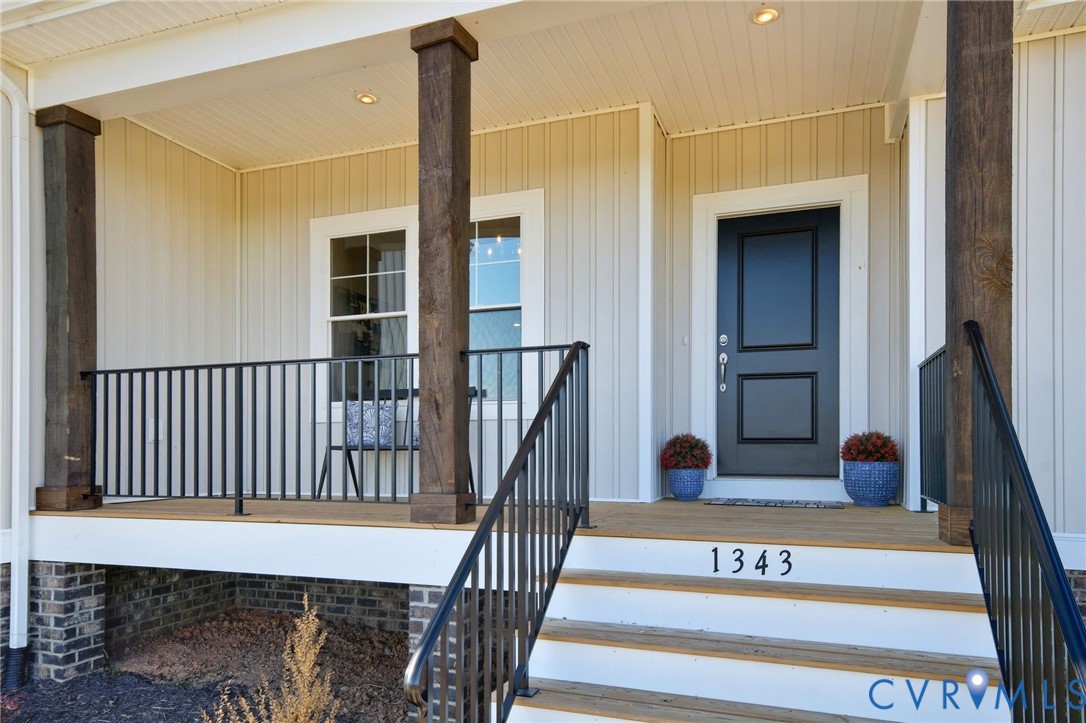
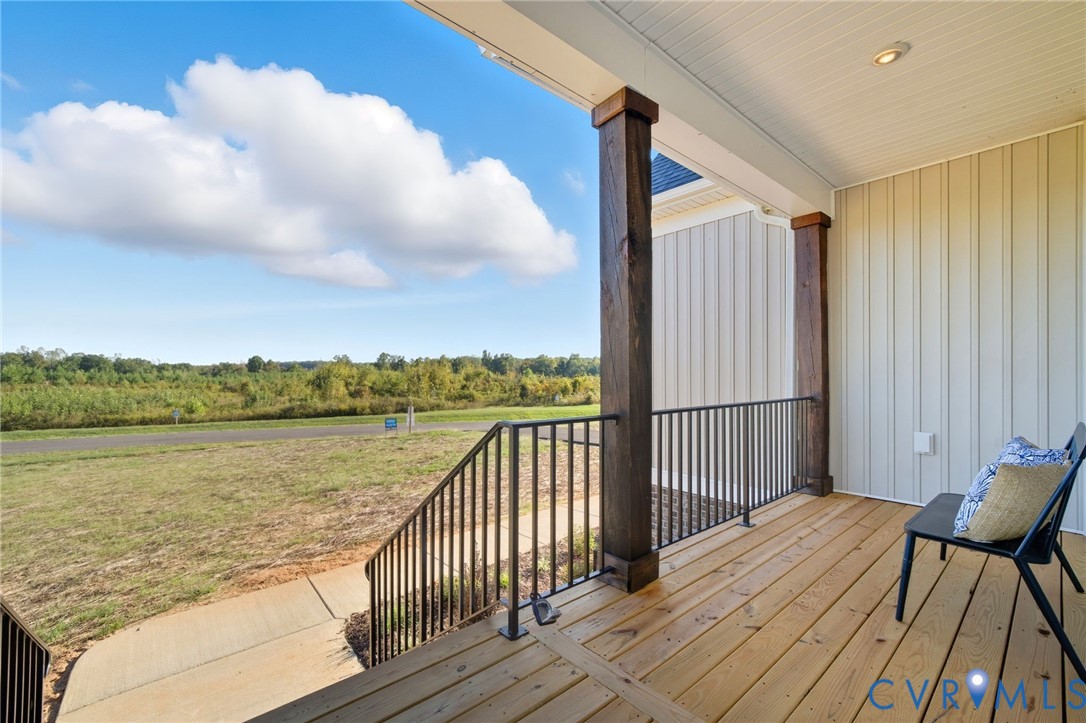
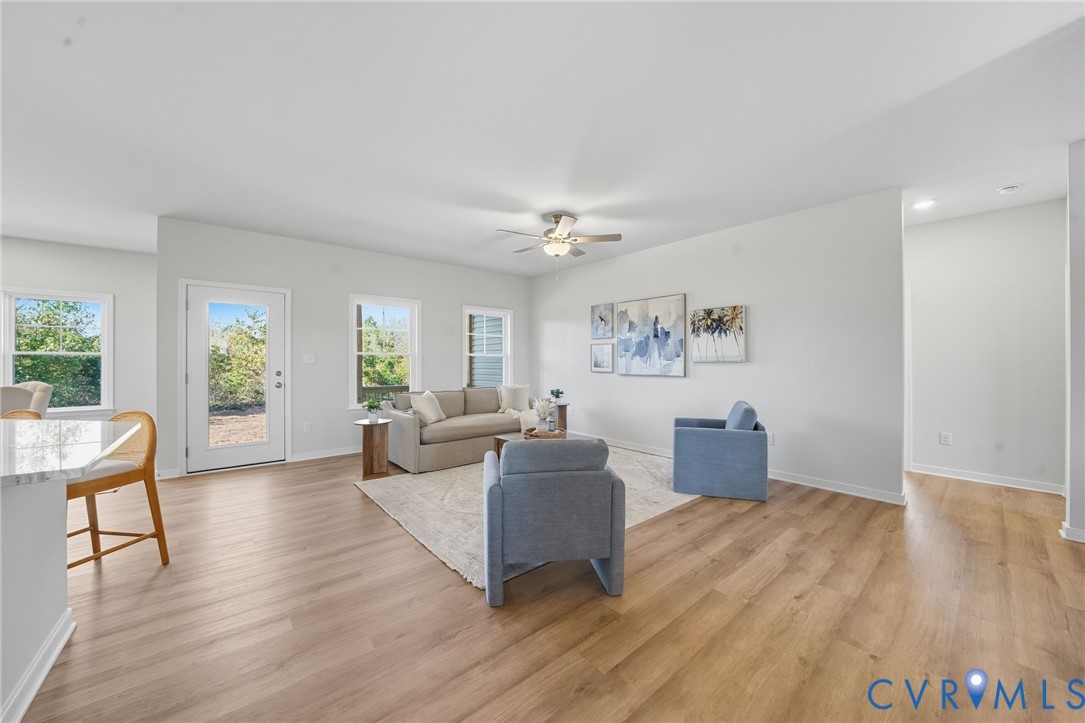
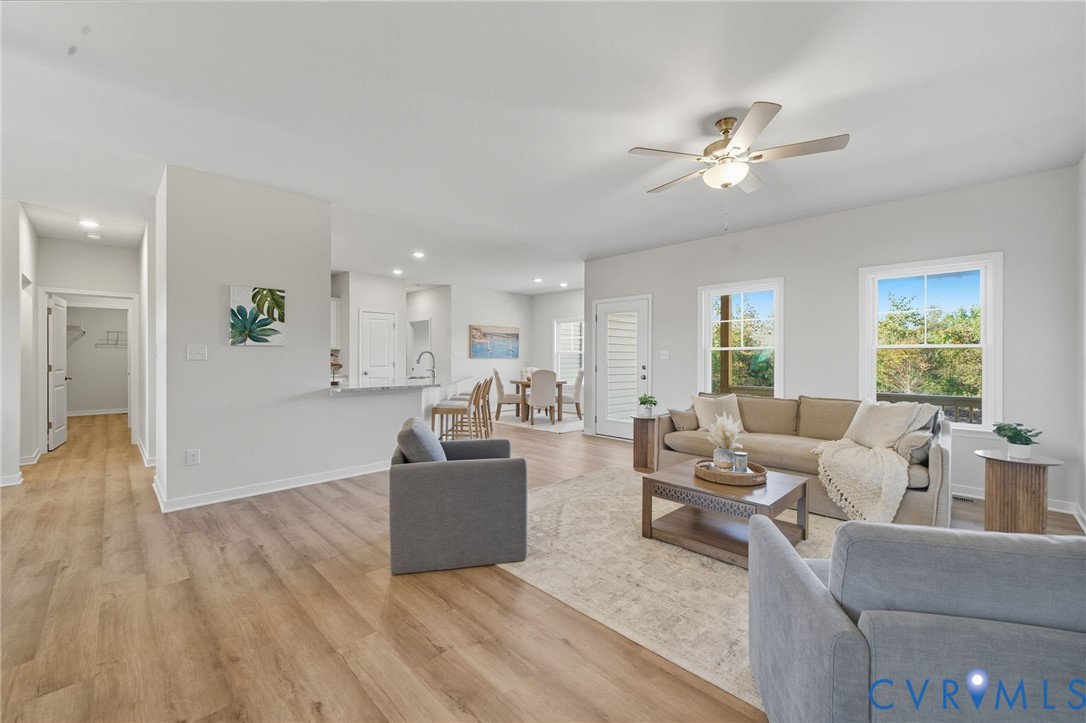
CHANGE in price reflects New Floorplan. THIS IS A TO BE BUILT HOME! Still time to chose your design. Check out the Oakdale, a unique one-story home offering 1,980+ sqft of carefully crafted living space. Step inside and you find a beautifully designed dining room just off the entryway, perfect for formal gatherings. Continuing further, you’ll discover the living room, a spacious and open area that seamlessly connects the family room, kitchen, and dinette. The family room provides a comfortable setting for gatherings and can be upgraded with a fireplace in multiple configurations to make the space even cozier. The family room opens to the covered back porch (16'X6'8"), which creates a large outdoor entertaining space. Adjacent to the family room, the kitchen features a streamlined open-air layout with ample counter space and pantry. Tucked away for privacy, the primary suite is located at the rear of the home. This peaceful retreat features a spacious bedroom and a luxurious en-suite bathroom complete with double vanity, walk-in shower, private water closet, and two walk-in closets. The mudroom offers a practical space for everyday organization and leads to the two-car garage. On the opposite side of the home, you’ll find two additional bedrooms, each with a walk-in closet, and a centrally located full bathroom. The Oakdale offers a balance of sophistication and flexibility, making it an ideal home for families of all sizes. Finally, there is a large bonus space above the garage with options to add a powder or full bath. With numerous customization options, it’s ready to become your perfect “forever” home. This home is in the Kensington Creek community featuring tranquil, wooded homesites on lots ranging from 1.6 to 4.4 acres. The community is perfectly positioned with easy access to I-64 and River Rd, placing both Richmond and Charlottesville within reach. Photos used for advertising purposes and are not of the actual house and may include upgrades not part of the advertised price.

Save
Ask
Tour
Hide
Share
Listing Snapshot
Price 
$579,950
Days On Site 
293 Days
Bedrooms 
3
Inside Area (SqFt) 
2,330 sqft
Total Baths 
2
Full Baths 
2
Partial Baths 
N/A
Lot Size 
4.44 Acres
Year Built 
2026
MLS® Number 
2527253
Status 
Pending
Property Tax 
$499.79
HOA/Condo/Coop Fees 
$100 monthly
Sq Ft Source 
Builder
Friends & Family
Recent Activity
7 months agoStatus changed to Pending
7 months agoListing updated with changes from the MLS®
7 months agoPrice changed to $579,950
10 months agoListing first seen on site
General Features
Acres 
4.44
Attached Garage 
Yes
Disclosures 
Familial Relation, Owner Is Listing Agent, Sellers Disclosure Not Available
Garage 
Yes
Garage Spaces 
2
Green Energy Efficient 
Appliances
Levels 
Two
Number Of Stories 
2
Parking 
AttachedGarageGarage Door OpenerOversized
Property Condition 
New Construction
Property Sub Type 
Single Family Residence
Security 
Smoke Detector(s)
Sewer 
Septic Tank
SqFt Above 
2330
Style 
Ranch
Utilities 
Cable Available
Water Source 
Well
Zoning 
A-2
Interior Features
Appliances 
Electric CooktopDishwasherElectric Water HeaterMicrowaveRangeWater HeaterENERGY STAR Qualified AppliancesCooktop
Basement 
Crawl Space
Cooling 
Central AirHeat PumpCeiling Fan(s)
Flooring 
Ceramic TileVinyl
Heating 
Electric
Interior 
Ceiling Fan(s)Double VanityEat-in KitchenGranite CountersHigh CeilingsHigh Speed InternetWired for DataWalk-In Closet(s)Master Downstairs
Laundry Features 
Washer Hookup
FullBath 
Level - FirstDescription - Tub & Shower
Save
Ask
Tour
Hide
Share
Exterior Features
Construction Details 
BrickFrameHardiPlank Type
Lot Features 
Wooded
Patio And Porch 
Rear PorchFront PorchPorch
Pool Features 
None
Roof 
CompositionShingle
Community Features
Association Dues 
1200
HOA Fee Frequency 
Annually
MLS Area 
24 - Goochland
Schools
School District
Unknown
Elementary School
Goochland
Middle School
Goochland
High School
Goochland
All or a portion of the multiple Listing information is provided by the Central Virginia Regional Multiple Listing Service, LLC, from a copyrighted compilation of listings. All IDX information is provided exclusively for consumers’ personal, non-commercial use and may not be used for any purpose other than to identify prospective properties consumers may be interested in purchasing. All CVR MLS information provided is deemed reliable but is not guaranteed accurate. The compilation of Listings and each individual Listing are ©2026 Central Virginia Regional Multiple Listing Service, LLC. All rights reserved.


Last checked 2026-07-27 01:55 AM UTC.

Neighborhood & Commute
Source: Walkscore
Disclosure: Community information and market data powered by Constellation Data Labs. Information is deemed reliable but not guaranteed.
Save
Ask
Tour
Hide
Share