

Save
Ask
Tour
Hide
$544,900
310 Days On Site
9492 Creek Summit CircleRichmond, VA 23235
For Sale|Townhouse|Active
3
Beds
3
Total Baths
2
Full Baths
1
Partial Bath
2,042
SqFt
$267
/SqFt
2026
Built
Subdivision:
Creeks Edge At Stony Point
County:
Richmond City
Listing courtesy of Eagle Realty of Virginia (804) 922-3361
Upcoming Open Houses
Sat, Nov 14, 1:00 PM - 3:00 PM
Save
Ask
Tour
Hide
Mortgage Calculator
Monthly Payment (Est.)
Enter an interest rate to see your estimated monthly payment.Calculator powered by Showcase IDX, a Constellation1 Company. Copyright ©2026 Information is deemed reliable but not guaranteed.
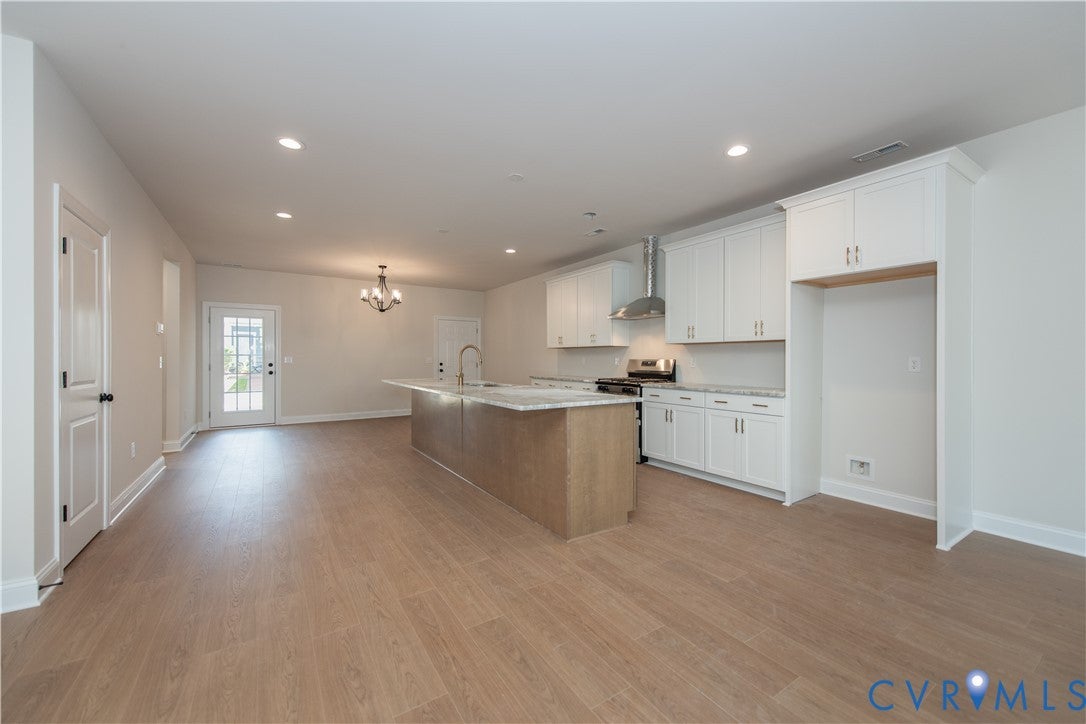
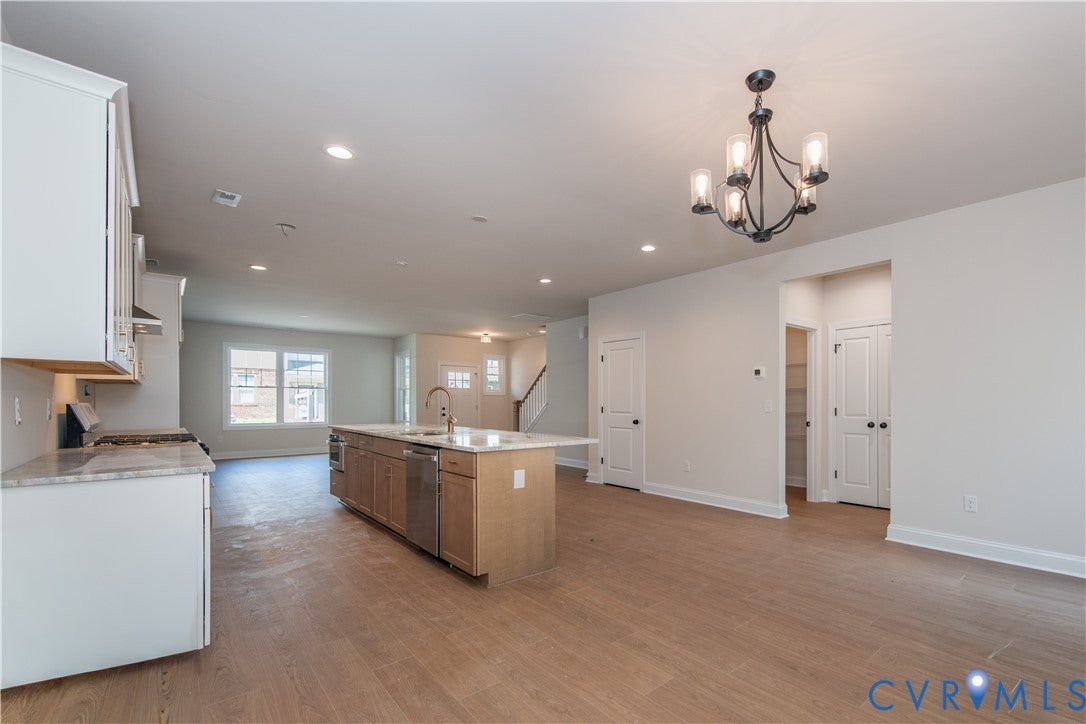
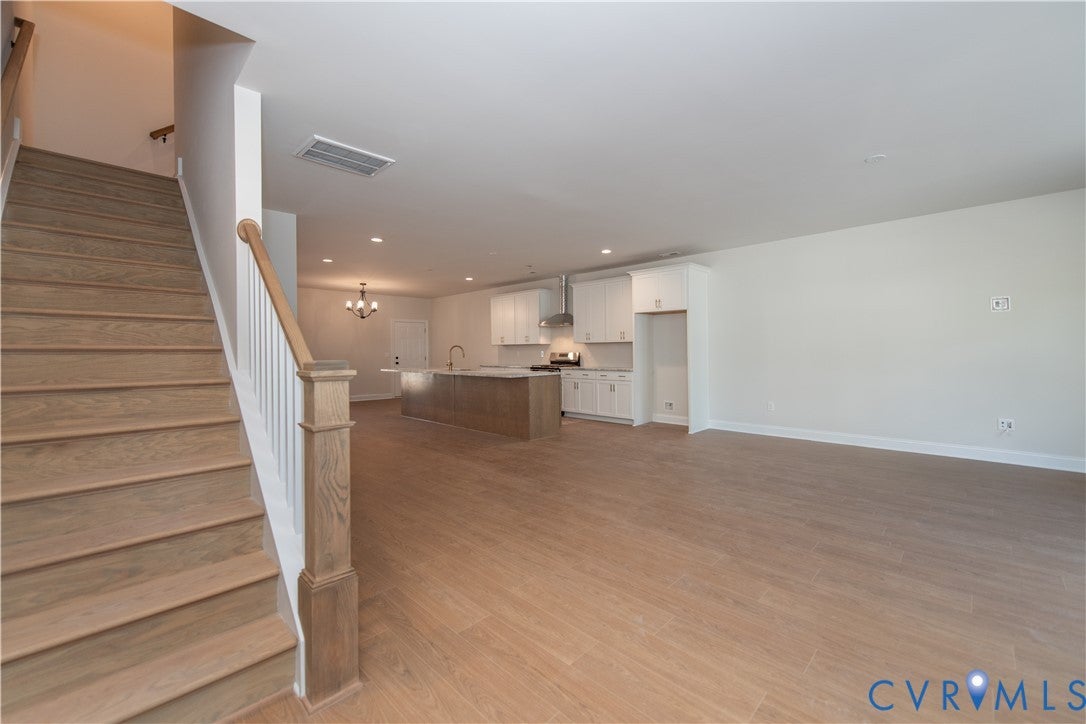
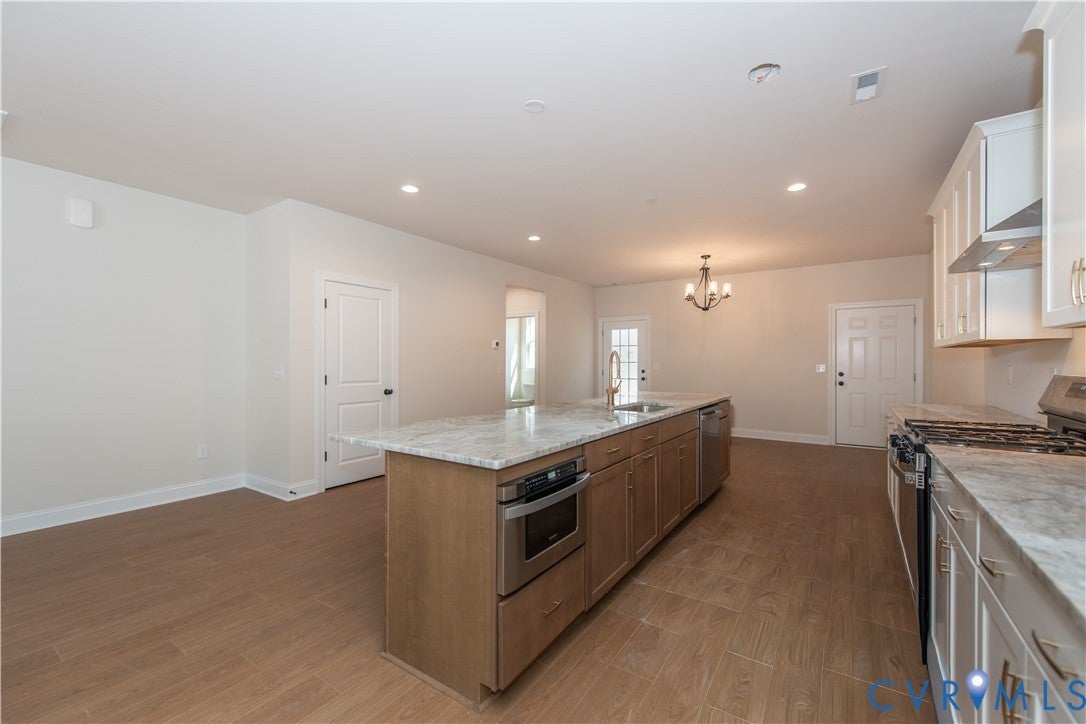
BRAND NEW-MOVE IN READY! This charming two-level townhome offers a comfortable, easy flow designed for the way you live today. A welcoming front porch leads into an open main level where the kitchen, dining, and living areas connect naturally, creating a warm space for everyday routines, relaxed evenings, and casual get-togethers. Thoughtful storage, a walk-in pantry, and a rear load 1-car garage add to the home's everyday ease. The second floor is dedicated to flexibility, featuring a private primary suite, additional bedrooms ideal for guests or a home office, and a centrally located laundry area that keeps life organized. With a smart layout and low maintenance design, this home balances comfort and function beautifully.
Save
Ask
Tour
Hide
Listing Snapshot
Price
$544,900
Days On Site
310 Days
Bedrooms
3
Inside Area (SqFt)
2,042 sqft
Total Baths
3
Full Baths
2
Partial Baths
1
Lot Size
N/A
Year Built
2026
MLS Number
2533766
Status
Active
Property Tax
N/A
HOA/Condo/Coop Fees
$350 monthly
Sq Ft Source
Builder
Friends & Family
Recent Activity
| a month ago | Price changed to $544,900 | |
| a month ago | Listing updated with changes from the MLS | |
| 10 months ago | Listing first seen on site |
General Features
Attached Garage
Yes
Disclosures
Covenants Restrictions Disclosure, Sellers Disclosure Not Available
Garage
Yes
Garage Spaces
1
Levels
Two
Number Of Stories
2
Parking
AttachedDrivewayGarageGarage Door OpenerPavedOn Street
Property Condition
New ConstructionUnder Construction
Property Sub Type
Townhouse
Security
Gated CommunitySmoke Detector(s)
Sewer
Public Sewer
SqFt Above
2042
Style
Craftsman, Row House
Utilities
Cable Available
Water Source
Public
Interior Features
Appliances
DishwasherExhaust FanDisposalGas Water HeaterMicrowaveOvenRangeTankless Water HeaterGas Cooktop
Cooling
Central AirZoned
Heating
Forced AirNatural GasZonedExhaust Fan
Interior
Double VanityGranite CountersHigh CeilingsHigh Speed InternetKitchen IslandPantryRecessed LightingWired for DataWalk-In Closet(s)Master Downstairs
Laundry Features
Washer Hookup
Window Features
Insulated WindowsScreens
FullBath
Save
Ask
Tour
Hide
Exterior Features
Construction Details
FrameHardiPlank Type
Fencing
None
Patio And Porch
Rear PorchPorch
Pool Features
Outdoor PoolFencedIn GroundCommunity
Roof
Shingle
Windows/Doors
Insulated WindowsScreens
Community Features
Association Amenities
ClubhousePoolLandscapingManagementTrail(s)
Association Fee
$350.0
Association Fee Frequency
Monthly
Community Features
ClubhouseGatedPool
MLS Area
60 - Richmond
Schools
School District
Unknown
Elementary School
Fisher
Middle School
Lucille Brown
High School
Huguenot
All or a portion of the multiple Listing information is provided by the Central Virginia Regional Multiple Listing Service, LLC, from a copyrighted compilation of listings. All IDX information is provided exclusively for consumers’ personal, non-commercial use and may not be used for any purpose other than to identify prospective properties consumers may be interested in purchasing. All CVR MLS information provided is deemed reliable but is not guaranteed accurate. The compilation of Listings and each individual Listing are ©2026 Central Virginia Regional Multiple Listing Service, LLC. All rights reserved.

Last checked 2026-11-08 04:45 PM UTC.
Last checked 2026-11-08 04:45 PM UTC.
Neighborhood & Commute
Source: Walkscore
Disclosure: Community information and market data powered by Constellation Data Labs. Information is deemed reliable but not guaranteed.
Save
Ask
Tour
Hide