

Save
Ask
Tour
Hide
$450,000
166 Days On Site
TBD Black Haw LaneHanover, VA 23059
Single Family Residence|Pending
3
Beds
2
Total Baths
2
Full Baths
1,600
SqFt
$281
/SqFt
2026
Built
Subdivision:
None
County:
Hanover
Listing courtesy of Hometown Realty (804) 839-9968
Save
Ask
Tour
Hide
Mortgage Calculator
Monthly Payment (Est.)
Enter an interest rate to see your estimated monthly payment.Calculator powered by Showcase IDX, a Constellation1 Company. Copyright ©2026 Information is deemed reliable but not guaranteed.
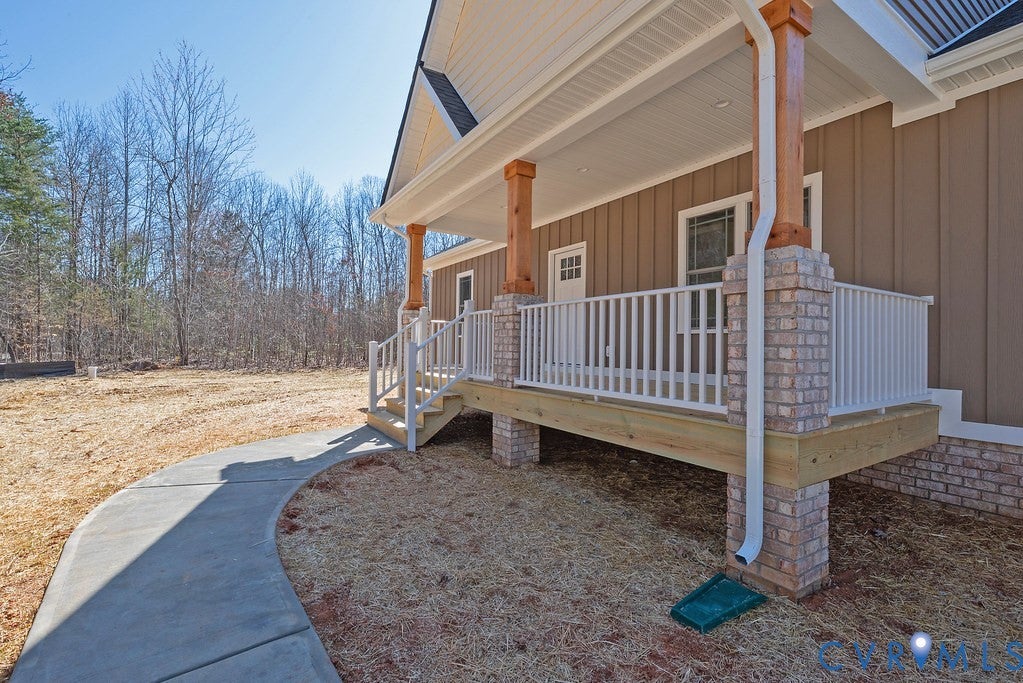
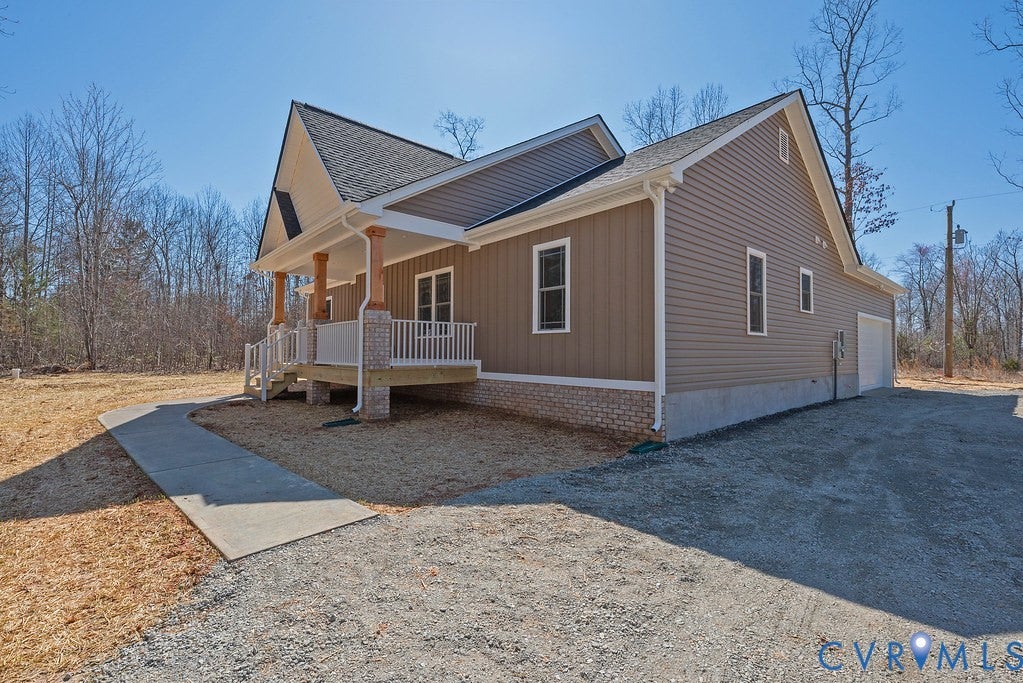
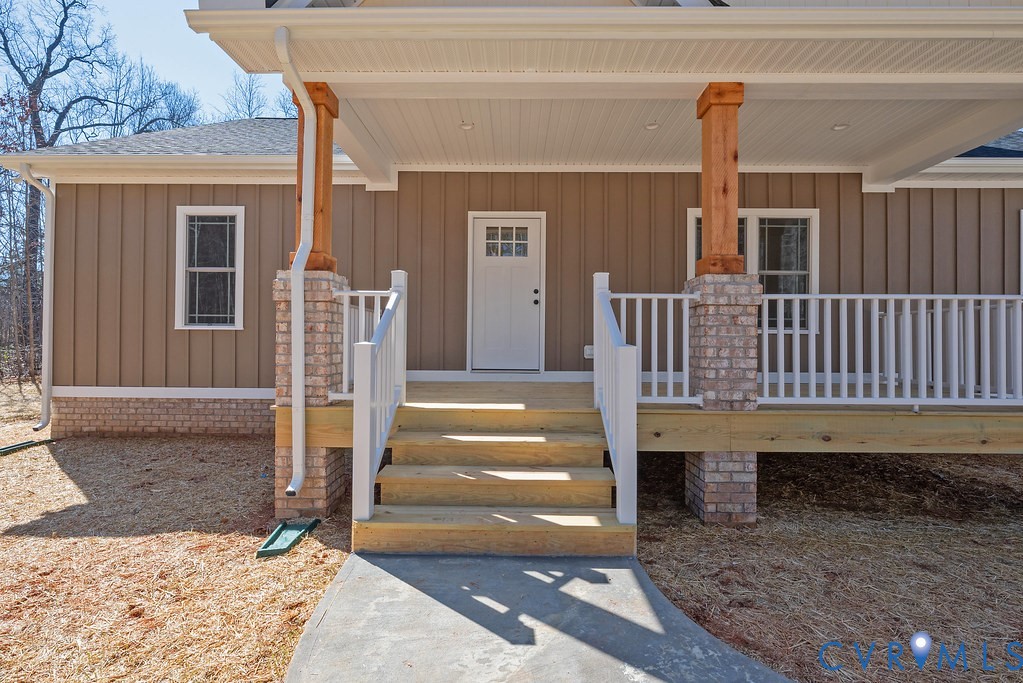
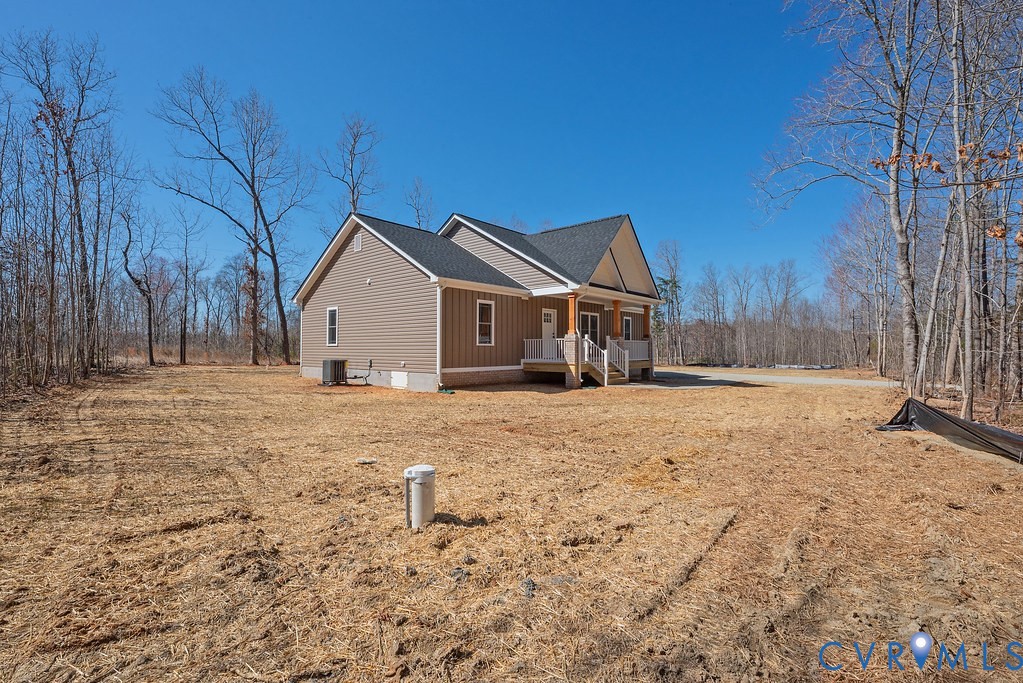
Welcome to Black Haw Ln in Hanover County! The "Sutton" plan built by Anderson Home Construction with an attached 2 car garage! Craftsman/Farmhouse Styling featuring open concept living, 3 spacious bedrooms with 2 full bathrooms. Luxury vinyl plank throughout the main living areas. Situated on a private, 2 acre lot and NO HOA. Conditioned crawl space. Granite counter tops in the kitchen sitting on custom built cabinets. Still plenty of opportunity to come through and make design selections if contract is written soon enough! Schedule a showing today! **Photos are of similar home built nearby featuring the following upgrades: Shiplap fireplace, LVP flooring throughout bedrooms in lieu of carpet** Call with questions!
Save
Ask
Tour
Hide
Listing Snapshot
Price
$450,000
Days On Site
166 Days
Bedrooms
3
Inside Area (SqFt)
1,600 sqft
Total Baths
2
Full Baths
2
Partial Baths
N/A
Lot Size
2.095 Acres
Year Built
2026
MLS® Number
2608890
Status
Pending
Property Tax
$275.76
HOA/Condo/Coop Fees
N/A
Sq Ft Source
Builder
Friends & Family
Recent Activity
| 5 months ago | Listing updated with changes from the MLS® | |
| 5 months ago | Listing first seen on site |
General Features
Acres
2.095
Disclosures
Exempt Disclaimer
Garage
Yes
Garage Spaces
2
Levels
One
Number Of Stories
1
Parking
Garage Faces RearGarage Faces Side
Property Condition
New Construction
Property Sub Type
Single Family Residence
Sewer
Unknown
SqFt Above
1600
Style
Farmhouse, Ranch
Water Source
Well
Zoning
A2
Interior Features
Basement
Crawl Space
Cooling
Central Air
Fireplace
Yes
Fireplace Features
Electric
Fireplaces
1
Flooring
Vinyl
Heating
ElectricHeat Pump
Interior
Granite CountersHigh CeilingsMaster Downstairs
FullBath
Level - FirstDescription - Tub & Shower
Save
Ask
Tour
Hide
Exterior Features
Construction Details
FrameHardiPlank TypeVinyl Siding
Pool Features
None
Roof
Shingle
Community Features
MLS Area
36 - Hanover
Schools
School District
Unknown
Elementary School
Elmont
Middle School
Liberty
High School
Patrick Henry
All or a portion of the multiple Listing information is provided by the Central Virginia Regional Multiple Listing Service, LLC, from a copyrighted compilation of listings. All IDX information is provided exclusively for consumers’ personal, non-commercial use and may not be used for any purpose other than to identify prospective properties consumers may be interested in purchasing. All CVR MLS information provided is deemed reliable but is not guaranteed accurate. The compilation of Listings and each individual Listing are ©2026 Central Virginia Regional Multiple Listing Service, LLC. All rights reserved.

Last checked 2026-09-22 05:08 PM UTC.
Last checked 2026-09-22 05:08 PM UTC.
Neighborhood & Commute
Source: Walkscore
Disclosure: Community information and market data powered by Constellation Data Labs. Information is deemed reliable but not guaranteed.
Save
Ask
Tour
Hide
Did you know? You can invite friends and family to your search. They can join your search, rate and discuss listings with you.