

13317 Slayden CircleHanover, VA 23005
Mortgage Calculator
Monthly Payment (Est.)
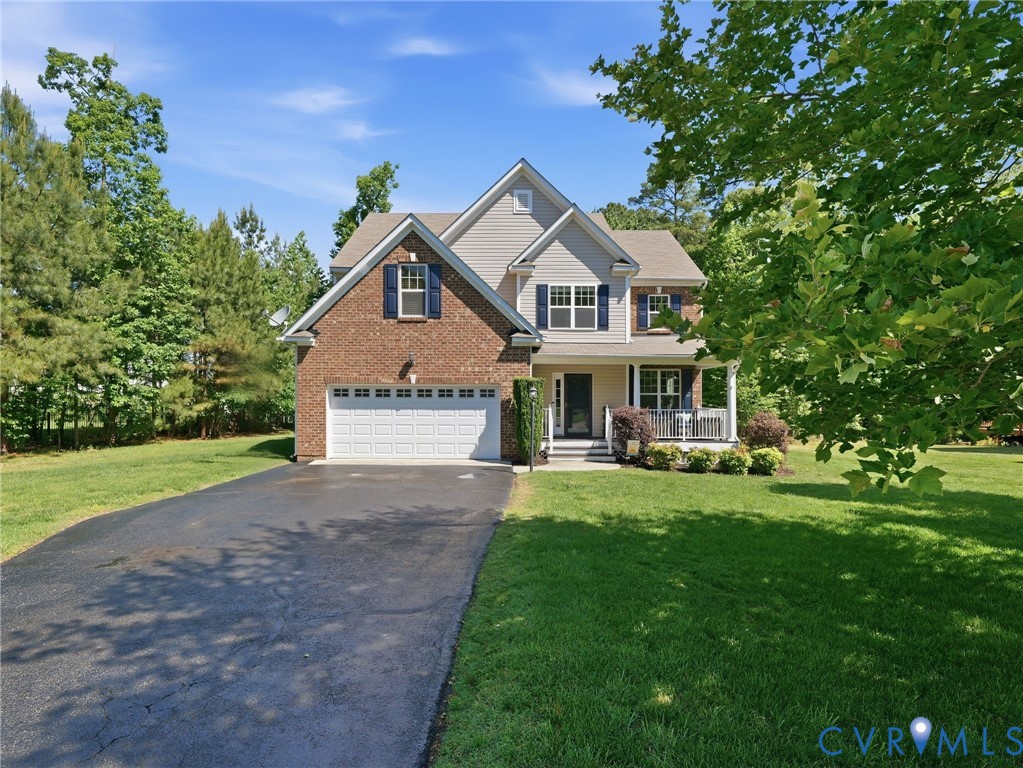
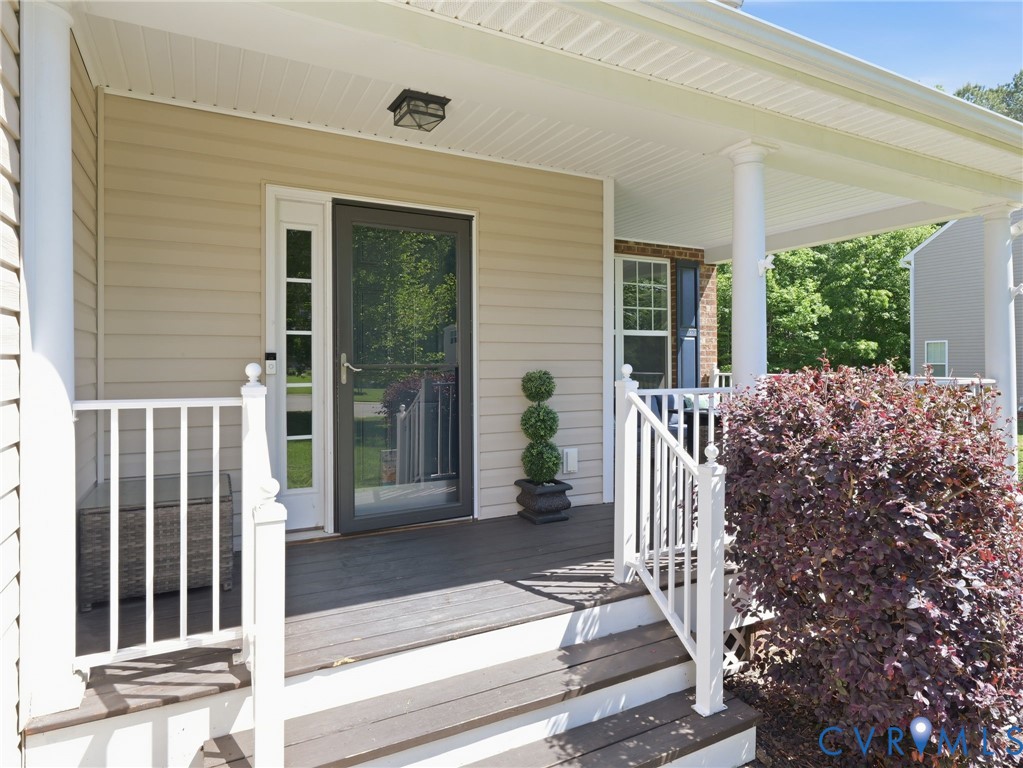
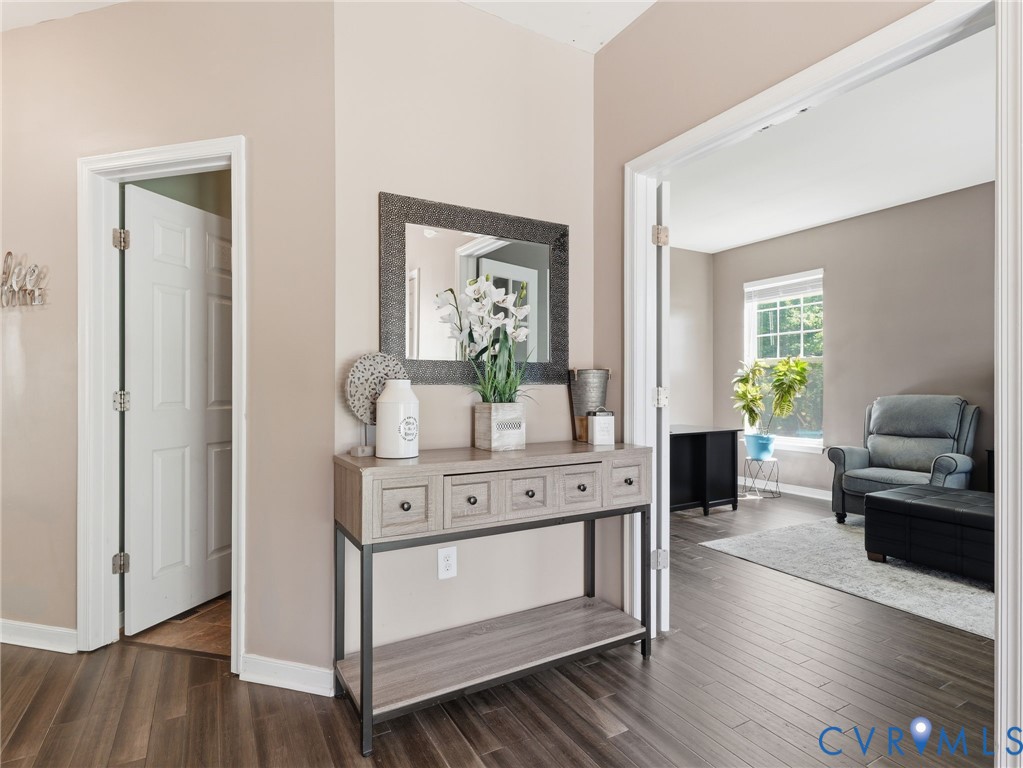
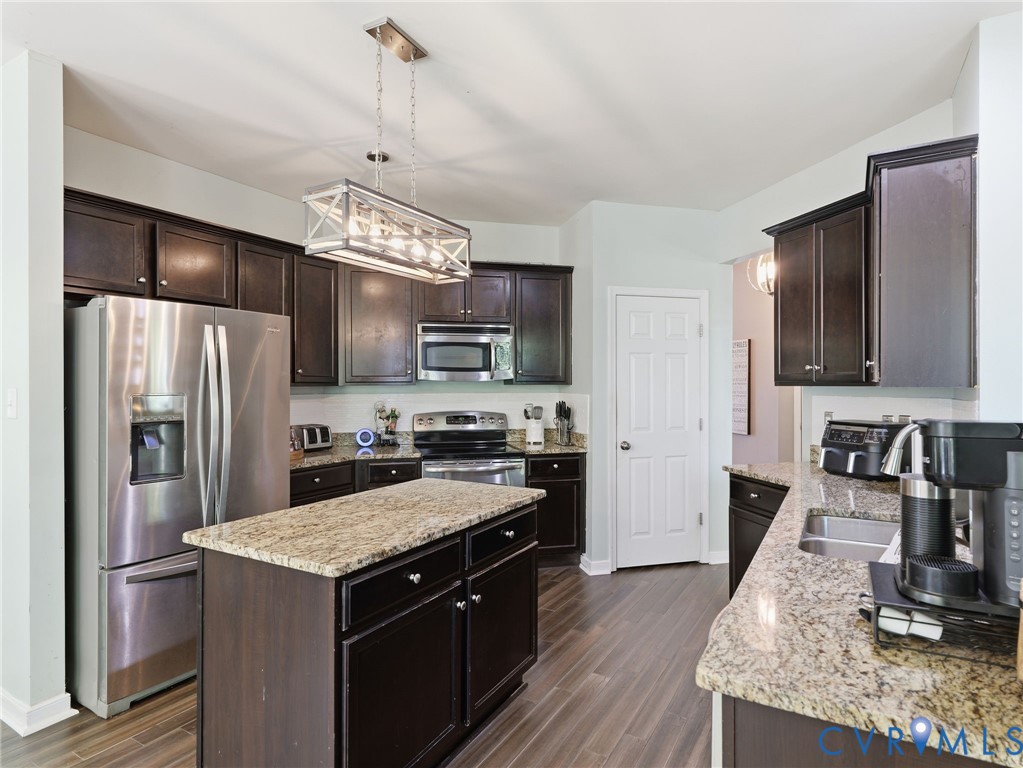
Enter an interest rate to see your estimated monthly payment.**IMPROVED PRICE** This beautifully maintained 4-bedroom, 3.5-bath home offers approximately 3,000 square feet of living space, a flexible floor plan, and an exceptional opportunity for buyers looking for space, privacy, and value. Set on a large lot backing to peaceful woods, the home combines a spacious interior with a private outdoor setting. The main level offers an easy flow between the kitchen, dining, and living areas, with large windows providing abundant natural light and views of the surrounding greenery. The high-end bamboo floors add durability and warmth to the downstairs, wile the foyer and front office room welcome you into the home with lovely french doors. The kitchen features granite countertops, stainless steel appliances, dark cabinetry, a center island, and stylish lighting, opening to the dining area and living room with fireplace. Just off the kitchen and dining area is a bonus room that works great as a flex-space. Upstairs, there are 4 generously sized bedrooms, including **two bedrooms with private en-suite bathrooms**. The primary suite features a large walk-in closet and private bath with dual vanity, soaking tub, and separate shower. The second en-suite bedroom offers a rare and valuable setup for guests, multigenerational living, or anyone who would benefit from more privacy. Additional bedrooms can easily accommodate guests, office space, or recreation, while the spacious third-floor bonus room adds even more versatility with unlimited possibilities. Outside, enjoy a welcoming front porch, rear patio, pergola, and generous backyard overlooking the woods. The large driveway has recently been resealed, and the attached garage provides convenient parking and additional storage. Other highlights include a newer HVAC system, tankless hot water system for infinite hot water, modern fixtures, a dedicated laundry room, and abundant storage throughout. With its newly adjusted price, buyers now have an even greater opportunity and freedom to personalize the home to their own style.
| 2 weeks ago | Status changed to Pending | |
| 2 weeks ago | Listing updated with changes from the MLS® | |
| a month ago | Price changed to $585,000 | |
| 5 months ago | Listing first seen on site |

Last checked 2026-09-22 05:08 PM UTC.
Did you know? You can invite friends and family to your search. They can join your search, rate and discuss listings with you.