Save
Ask
Tour
Hide
Share
$1,588,090
100 Days On Site

8355 Mount Eagle Road
Hanover, VA 23005

Single Family Residence|Pending
4
Beds
5
Total Baths
4
Full Baths
1
Partial Bath
4,300
SqFt
$369
/SqFt
2026
Built
Subdivision:
The Reserve at Campbell Creek
County:
Hanover
Listing courtesy of Boone Homes Inc (804) 784-6192
8355 Mount Eagle Road8355 Mount Eagle Road8355 Mount Eagle Road8355 Mount Eagle Road
Save
Ask
Tour
Hide
Share

Mortgage Calculator

Monthly Payment (Est.)

$7,246
Calculator powered by Showcase IDX, a Constellation1 Company. Copyright ©2026 Information is deemed reliable but not guaranteed.

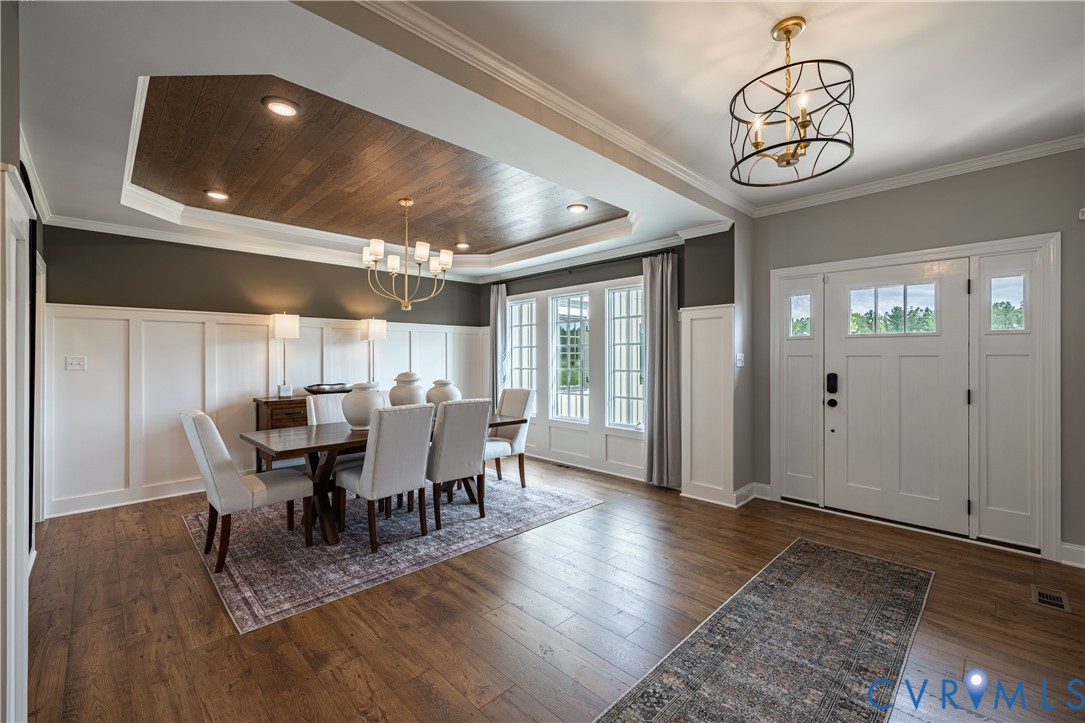
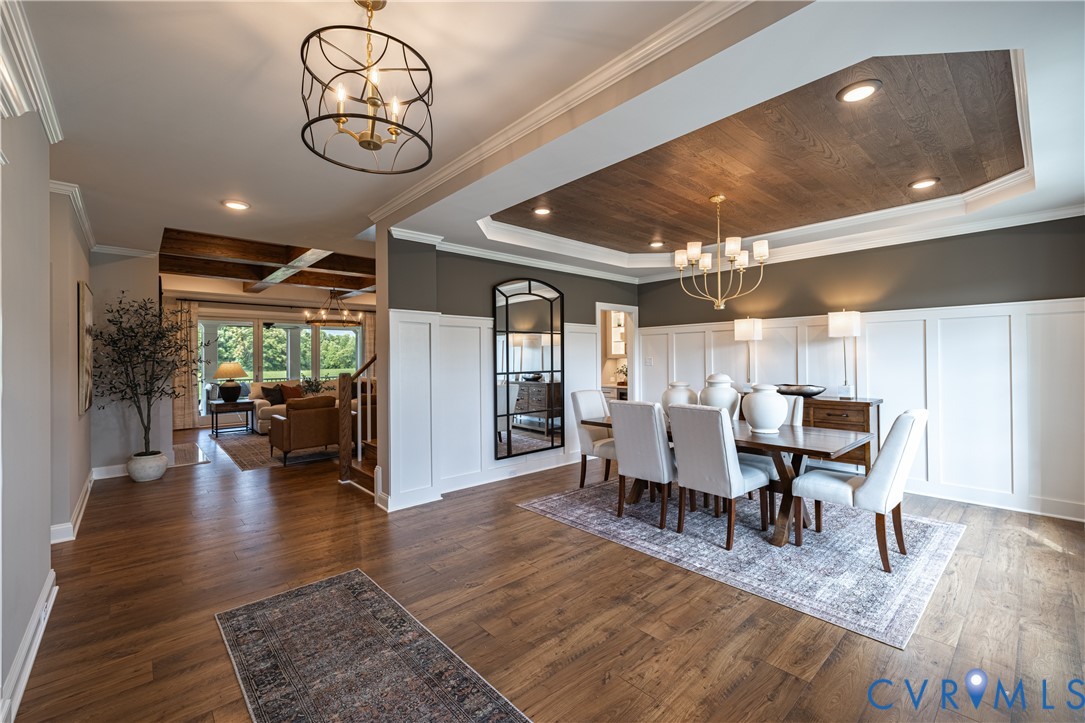
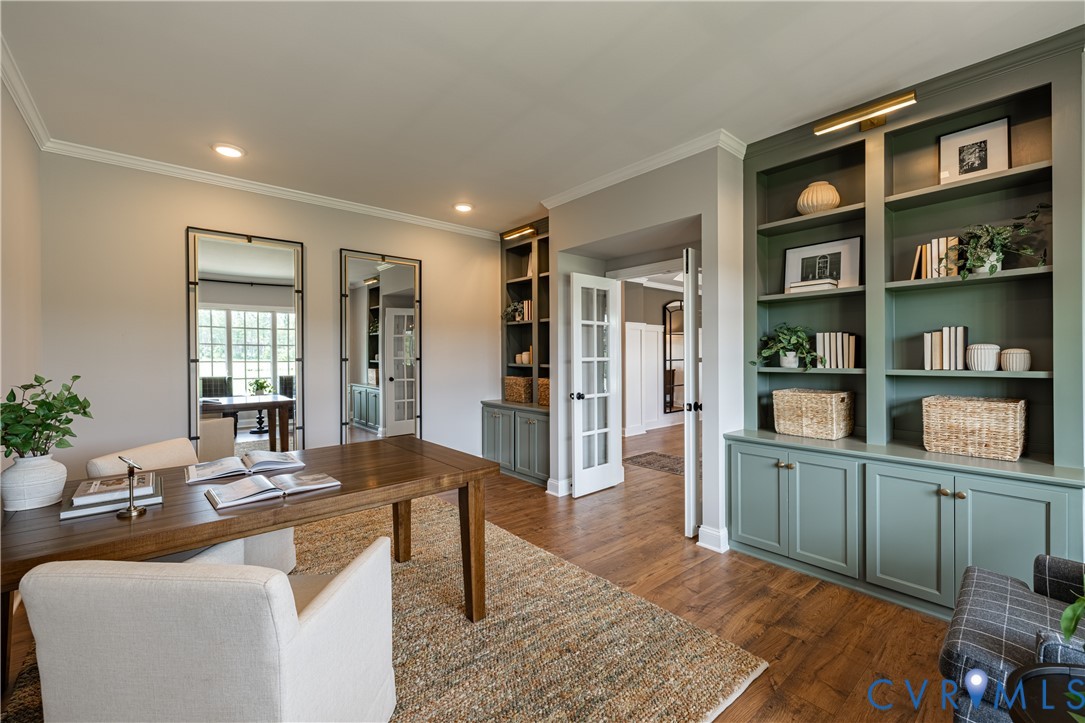
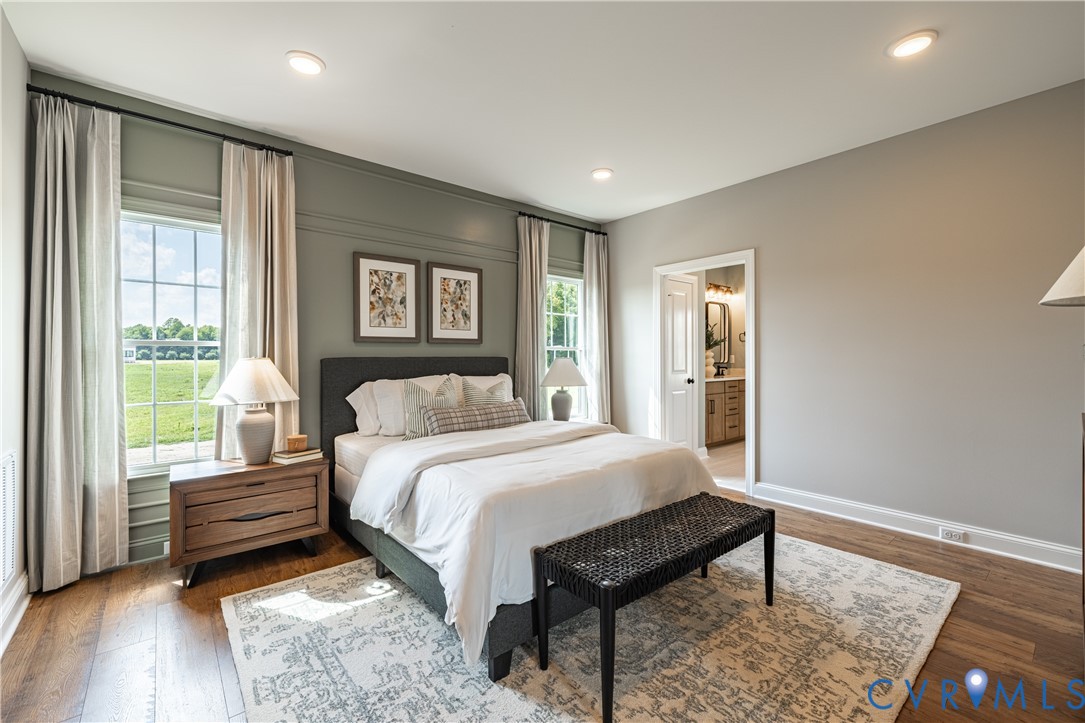
Located in the highly desirable Hanover High School District, The Reserve at Campbell Creek offers a rare combination of privacy, space, and convenience, just minutes from Ashland, Randolph-Macon College, and I-95. Set on expansive acreage surrounded by natural surroundings, the community offers a peaceful setting while remaining close to everyday essentials. This Heatherworth floor plan showcases one of the community's most popular layouts, thoughtfully designed with two first-floor primary suites. The main primary suite features dual walk-in closets and a spa-inspired bath, while the second primary suite offers a curbless shower and private ensuite, creating an ideal retreat for guests or multigenerational living. The gourmet kitchen centers around a large island and opens to a bright family room with a fireplace, creating a natural gathering space for everyday living and entertaining. A formal dining room and private study add versatility to the main level, while RevWood flooring extends throughout the home for a cohesive look and lasting durability. Upstairs, a spacious game room is surrounded by two additional bedrooms with full baths and generous unfinished storage. Completing the home are a finished three-car attached garage and a finished detached two-car garage, providing exceptional flexibility for vehicles, hobbies, storage, or workshop space.

Save
Ask
Tour
Hide
Share
Listing Snapshot
Price 
$1,588,090
Days On Site 
100 Days
Bedrooms 
4
Inside Area (SqFt) 
4,300 sqft
Total Baths 
5
Full Baths 
4
Partial Baths 
1
Lot Size 
11.29 Acres
Year Built 
2026
MLS® Number 
2609961
Status 
Pending
Property Tax 
N/A
HOA/Condo/Coop Fees 
N/A
Sq Ft Source 
Builder
Friends & Family
Recent Activity
2 weeks agoPrice changed to $1,588,090
2 weeks agoStatus changed to Pending
2 weeks agoListing updated with changes from the MLS®
3 months agoListing first seen on site
General Features
Acres 
11.29
Attached Garage 
Yes
Disclosures 
Exempt Disclaimer
Garage 
Yes
Garage Spaces 
4
Levels 
Two
Number Of Stories 
2
Parking 
AttachedGarage
Property Condition 
New ConstructionUnder Construction
Property Sub Type 
Single Family Residence
Sewer 
Septic Tank
SqFt Above 
4300
Style 
Custom, Two Story
Water Source 
Well
Interior Features
Appliances 
DishwasherMicrowaveOvenTankless Water HeaterWater Heater
Basement 
Crawl Space
Cooling 
Zoned
Fireplace 
Yes
Fireplace Features 
Gas
Fireplaces 
2
Flooring 
CarpetCeramic TileWood
Heating 
PropaneZoned
Interior 
BookcasesBuilt-in FeaturesDouble VanityGranite CountersKitchen IslandPantryWalk-In Closet(s)Master Downstairs
Window Features 
Bay Window(s)
Recreation 
Dimensions - 19.5 x 17.0Level - SecondDescription - Revwood
Save
Ask
Tour
Hide
Share
Exterior Features
Construction Details 
FrameHardiPlank Type
Fencing 
None
Patio And Porch 
Rear PorchPatioPorch
Pool Features 
None
Roof 
Shingle
Windows/Doors 
Bay Window(s)
Community Features
MLS Area 
36 - Hanover
Schools
School District
Unknown
Elementary School
Kersey Creek
Middle School
Oak Knoll
High School
Hanover
All or a portion of the multiple Listing information is provided by the Central Virginia Regional Multiple Listing Service, LLC, from a copyrighted compilation of listings. All IDX information is provided exclusively for consumers’ personal, non-commercial use and may not be used for any purpose other than to identify prospective properties consumers may be interested in purchasing. All CVR MLS information provided is deemed reliable but is not guaranteed accurate. The compilation of Listings and each individual Listing are ©2026 Central Virginia Regional Multiple Listing Service, LLC. All rights reserved.


Last checked 2026-07-27 12:30 AM UTC.

Neighborhood & Commute
Source: Walkscore
Disclosure: Community information and market data powered by Constellation Data Labs. Information is deemed reliable but not guaranteed.
Save
Ask
Tour
Hide
Share