Save
Ask
Tour
Hide
Share
$749,000
180 Days On Site

18543 Cove Creek Drive
Moseley, VA 23120

For Sale|Single Family Residence|Active
5
Beds
4
Total Baths
3
Full Baths
1
Partial Bath
3,006
SqFt
$249
/SqFt
2026
Built
Subdivision:
Magnolia Green
County:
Chesterfield
Listing courtesy of Providence Hill Real Estate (302) 528-0354
Upcoming Open Houses
Sun, Oct 18, 12:00 PM - 2:00 PM
Sat, Oct 24, 12:00 PM - 2:00 PM
Sun, Oct 25, 12:00 PM - 2:00 PM
Sat, Oct 31, 12:00 PM - 2:00 PM
Sun, Nov 1, 12:00 PM - 2:00 PM
18543 Cove Creek Drive18543 Cove Creek Drive18543 Cove Creek Drive18543 Cove Creek Drive
Save
Ask
Tour
Hide
Share

Mortgage Calculator

Monthly Payment (Est.)

Enter an interest rate to see your estimated monthly payment.
Calculator powered by Showcase IDX, a Constellation1 Company. Copyright ©2026 Information is deemed reliable but not guaranteed.

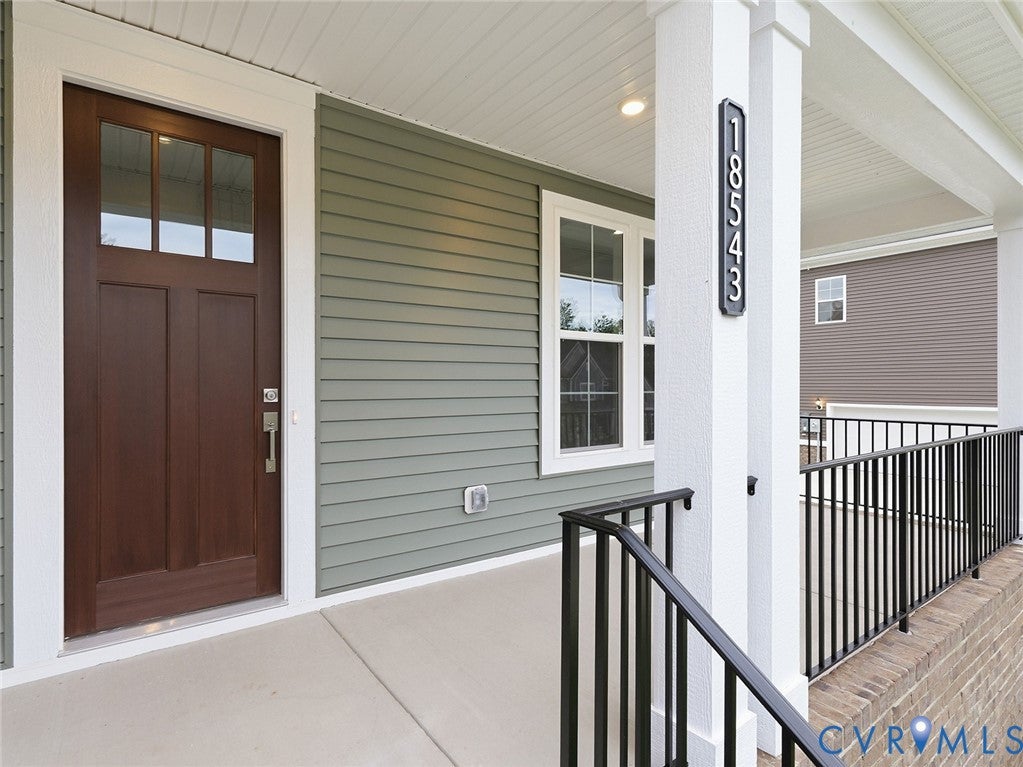
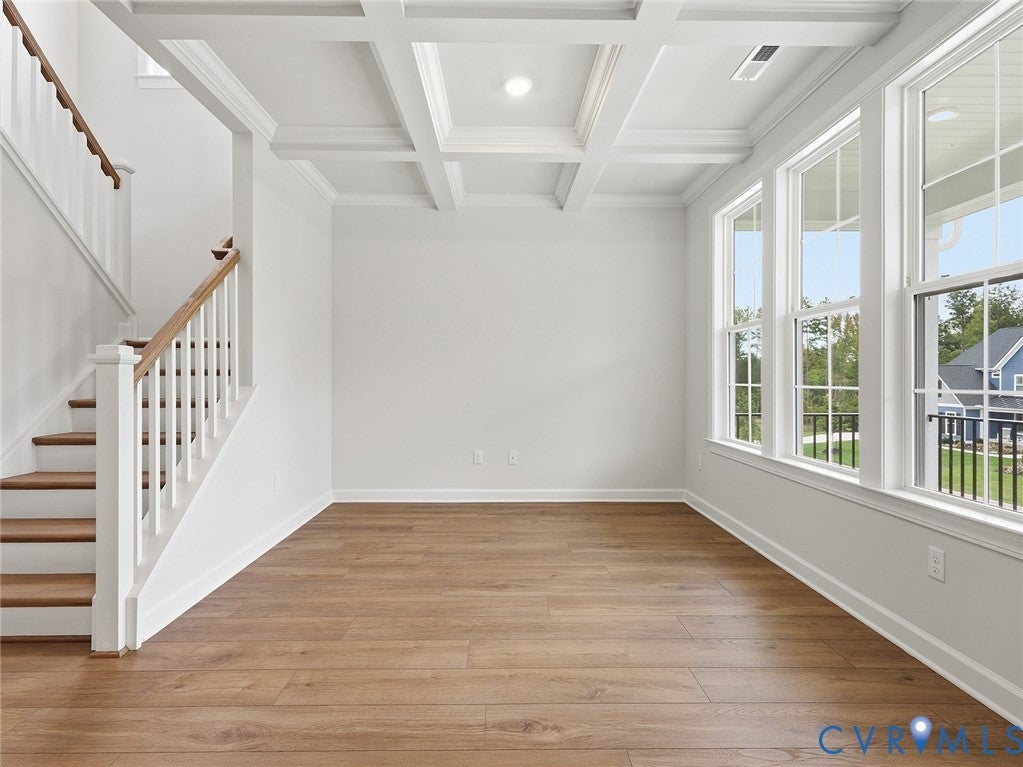
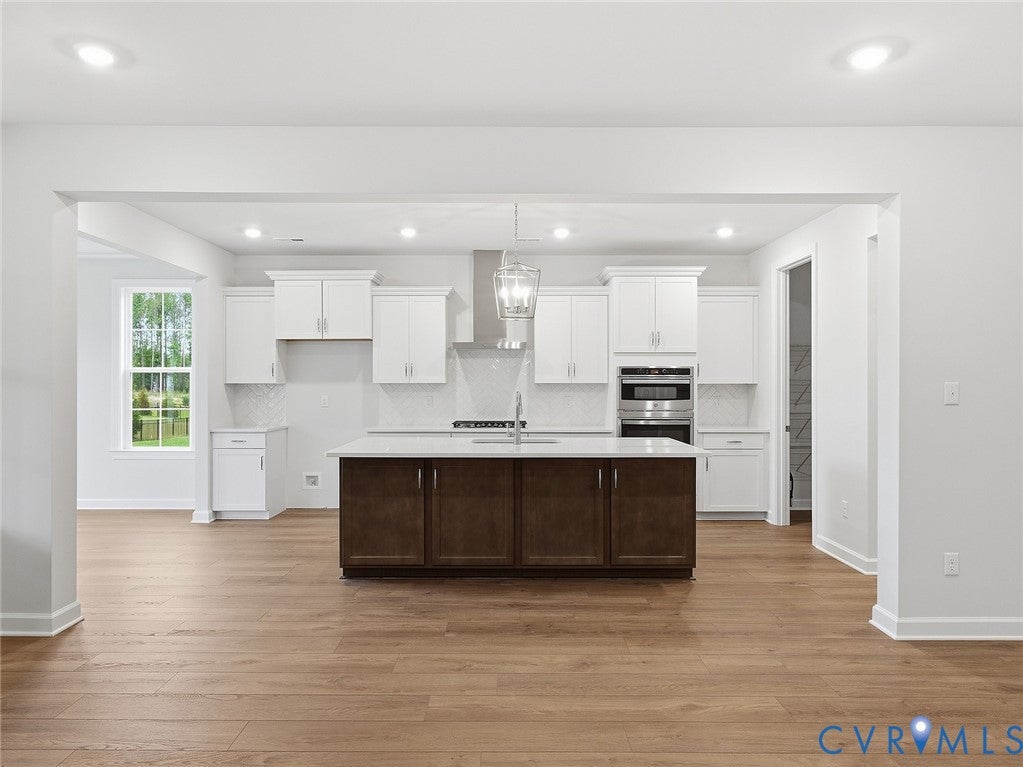
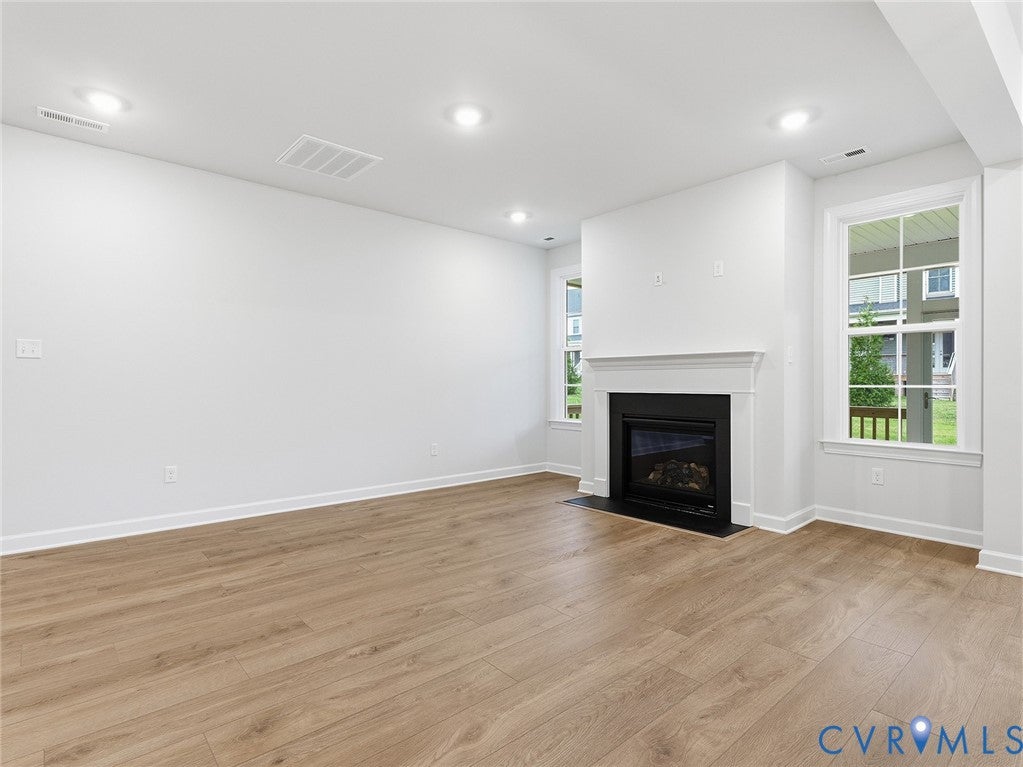
This Savannah home offers an impressive five-bedroom layout with the primary suite conveniently located on the first floor, along with three full bathrooms and one half bath. Upon entry, you’re welcomed by a versatile flex space, ideal for a formal dining room—accented by an elegant coffered ceiling. The great room features a fireplace and opens seamlessly to the kitchen and eat-in area. The gourmet kitchen is thoughtfully designed with a walk-in corner pantry and a butler’s pantry for added storage and convenience. The first-floor primary suite boasts a tray ceiling, a private en-suite bath with a walk-in shower, and a generous walk-in closet. Enjoy outdoor living year-round with an enlarged covered porch and adjoining sunroom. A powder bath and laundry room complete the main level. Upstairs, you’ll find three secondary bedrooms, a second primary suite, two full bathrooms, and a spacious loft—perfect for a media room, play space, or home office. *Photos are of the actual home*

Save
Ask
Tour
Hide
Share
Listing Snapshot
Price 
$749,000
Days On Site 
180 Days
Bedrooms 
5
Inside Area (SqFt) 
3,006 sqft
Total Baths 
4
Full Baths 
3
Partial Baths 
1
Lot Size 
0.244 Acres
Year Built 
2026
MLS® Number 
2610220
Status 
Active
Property Tax 
N/A
HOA/Condo/Coop Fees 
$104.33 monthly
Sq Ft Source 
Builder
Friends & Family
Recent Activity
2 weeks agoPrice changed to $749,000
2 weeks agoListing updated with changes from the MLS®
6 months agoListing first seen on site
General Features
Acres 
0.244
Attached Garage 
Yes
Disclosures 
Exempt Disclaimer
Garage 
Yes
Garage Spaces 
2
Levels 
Two
Number Of Stories 
2
Parking 
AttachedGarageGarage Faces RearGarage Faces Side
Property Condition 
New ConstructionUnder Construction
Property Sub Type 
Single Family Residence
Sewer 
Public Sewer
SqFt Above 
3006
Style 
Craftsman, Two Story
Water Source 
Public
Zoning 
R9
Interior Features
Appliances 
CooktopDishwasherMicrowaveRangeRange HoodTankless Water HeaterGas CooktopOven
Cooling 
Zoned
Fireplace 
Yes
Fireplace Features 
Gas
Fireplaces 
1
Flooring 
Vinyl
Heating 
Forced AirNatural GasZoned
Interior 
Eat-in KitchenGranite CountersMaster Downstairs
HalfBath 
Level - First
Save
Ask
Tour
Hide
Share
Exterior Features
Construction Details 
FrameVinyl Siding
Fencing 
None
Patio And Porch 
DeckFront PorchPorch
Pool Features 
Outdoor PoolCommunity
Community Features
Association Amenities 
ClubhousePoolRecreation FacilitiesTrail(s)
Association Fee 
$313.0
Association Fee Frequency 
Quarterly
Community Features 
ClubhousePlaygroundPoolStreet LightsTennis Court(s)
MLS Area 
62 - Chesterfield
Schools
School District
Unknown
Elementary School
Moseley
Middle School
Deep Creek
High School
Cosby
All or a portion of the multiple Listing information is provided by the Central Virginia Regional Multiple Listing Service, LLC, from a copyrighted compilation of listings. All IDX information is provided exclusively for consumers’ personal, non-commercial use and may not be used for any purpose other than to identify prospective properties consumers may be interested in purchasing. All CVR MLS information provided is deemed reliable but is not guaranteed accurate. The compilation of Listings and each individual Listing are ©2026 Central Virginia Regional Multiple Listing Service, LLC. All rights reserved.


Last checked 2026-10-18 02:35 PM UTC.

Neighborhood & Commute
Source: Walkscore
Disclosure: Community information and market data powered by Constellation Data Labs. Information is deemed reliable but not guaranteed.
Save
Ask
Tour
Hide
Share