Save
Ask
Tour
Hide
Share
$899,950
89 Days On Site

1720 Broken Branch Trail
Powhatan, VA 23139

Single Family Residence|Pending
4
Beds
4
Total Baths
3
Full Baths
1
Partial Bath
3,445
SqFt
$261
/SqFt
2026
Built
Subdivision:
Trails At Huntington
County:
Powhatan
Listing courtesy of Virginia Colony Realty Inc (804) 979-2381
1720 Broken Branch Trail1720 Broken Branch Trail1720 Broken Branch Trail1720 Broken Branch Trail
Save
Ask
Tour
Hide
Share

Mortgage Calculator

Monthly Payment (Est.)

$4,106
Calculator powered by Showcase IDX, a Constellation1 Company. Copyright ©2026 Information is deemed reliable but not guaranteed.

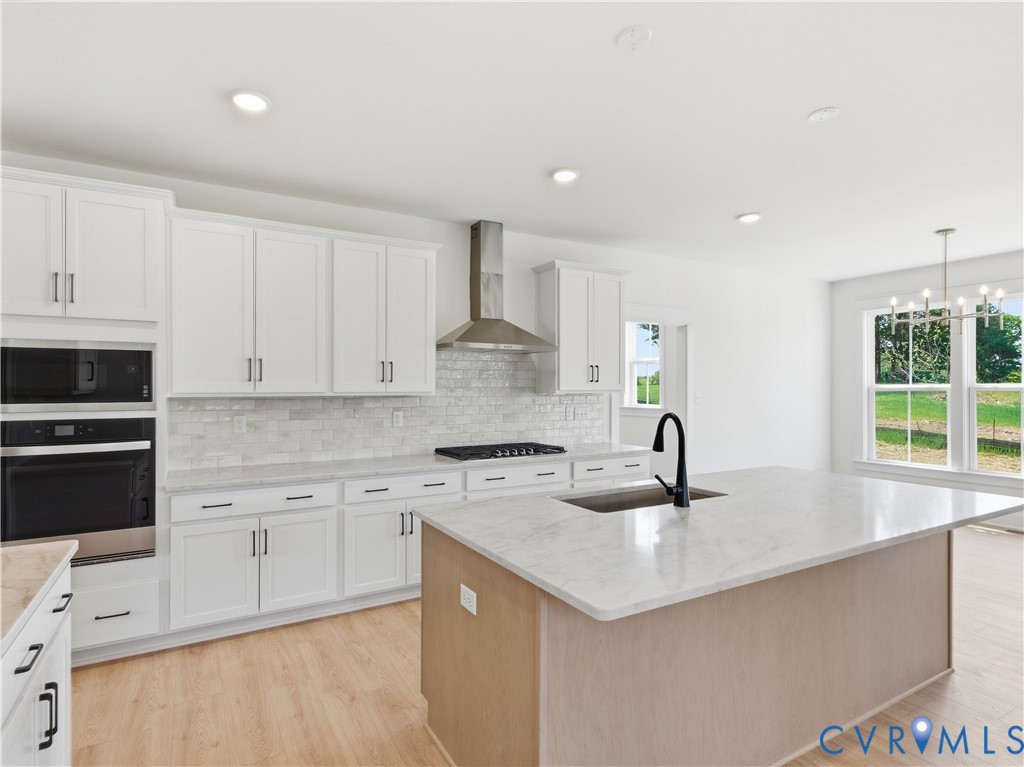
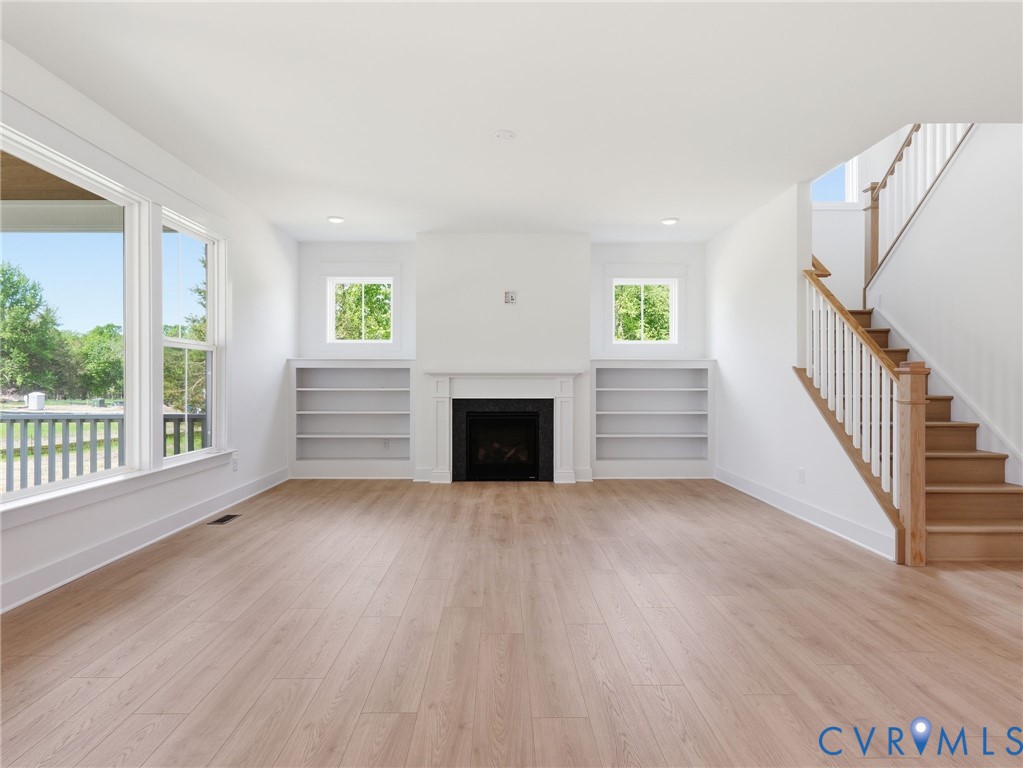
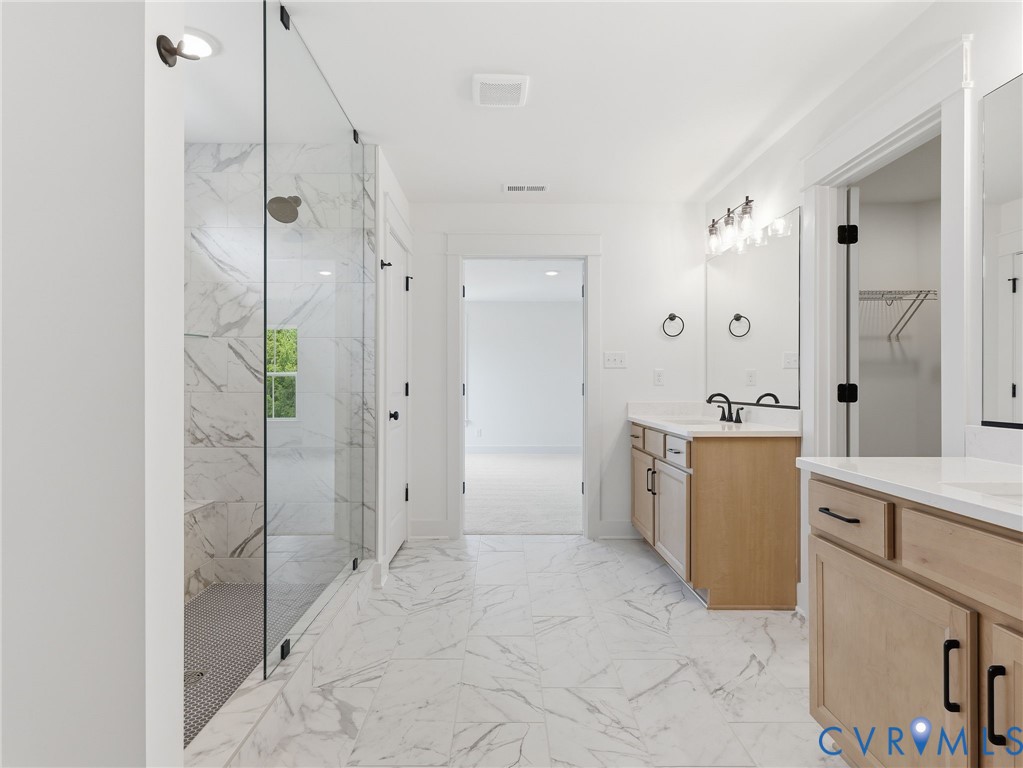
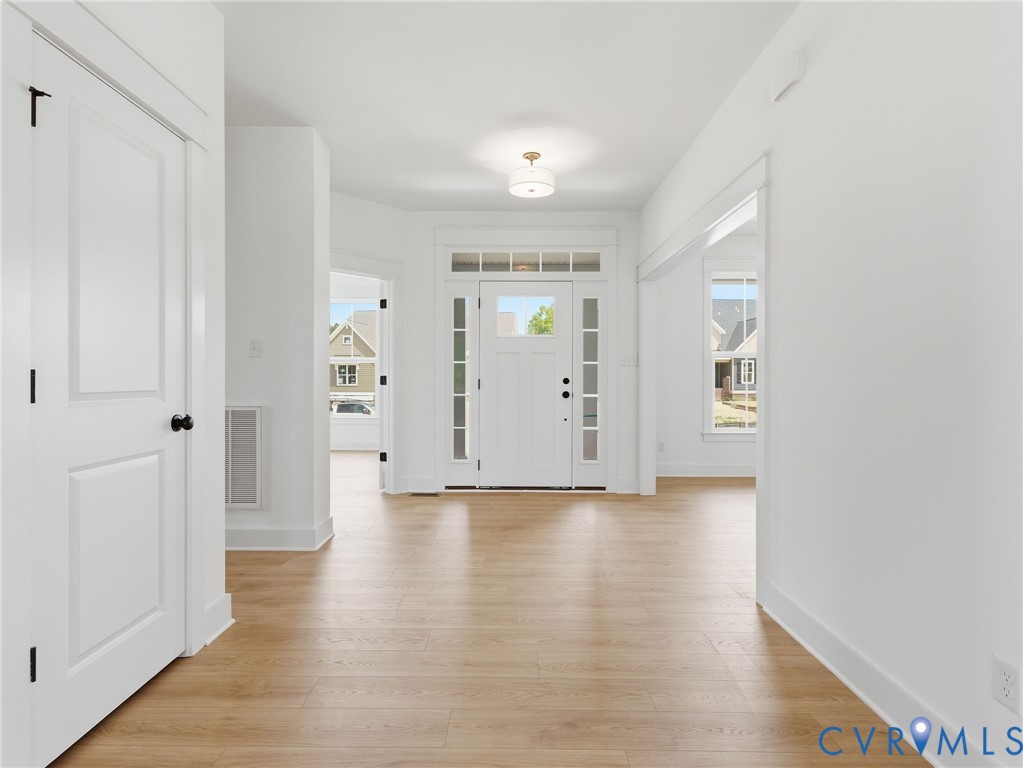
Discover the perfect harmony of sophisticated design and rural tranquility with the Linden, A Stunning New Single-Family Floor Plan by Main Street Homes. The Linden offers the perfect combination of space, functionality, and style for modern living. This home features a 3-car garage with additional storage, a convenient mudroom, and open main-floor layout with a gourmet kitchen, dining room, breakfast nook, great room, and a private study. Upstairs, you’ll find a loft and four spacious bedrooms, each with a walk-in closet. The primary suite is a true retreat with two walk-in closets, dual vanities, a luxurious garden tub, and a separate shower. Bedrooms 2 and 3 share a Jack-and-Jill bathroom, while an additional full bathroom and a laundry room complete the second floor. The Linden offers numerous options to tailor the home to your lifestyle, including a guest suite on the first floor in place of garage storage, a deck or screened porch, a Euro or ultimate shower, private bathrooms instead of Jack and Jill, and the ability to finish or leave unfinished the attic and basement, both with optional bedrooms and bathrooms. Thoughtfully designed, the Linden offers everyday comfort with flexibility for entertaining, growing families, or anyone seeking a home that truly adapts to their needs. The Trails at Huntington is defined by its natural beauty and oversized homesites, offering the kind of space and breathability that is becoming increasingly rare. Situated just off Route 60 and only 6.8 miles from shopping and dining at Westchester Commons, you can enjoy the serenity of Powhatan’s rural character without sacrificing the convenience of the city. This isn't just a house; it’s the opportunity to build the private outdoor escape you’ve always envisioned. THIS HOME IS UNDER CONSTRUCTION. THE PHOTOS, VIDEOS, AND/OR 3D TOUR SHOWN REPRESENT THE FLOOR PLAN BUT ARE NOT OF THIS SPECIFIC HOME. SELECTIONS AND FEATURES ARE SAMPLES AND NOT THE ACTUAL SELECTIONS AND FEATURES IN THE HOME. SEE A NEW HOME CONSULTANT FOR DETAILS.

Save
Ask
Tour
Hide
Share
Listing Snapshot
Price 
$899,950
Days On Site 
89 Days
Bedrooms 
4
Inside Area (SqFt) 
3,445 sqft
Total Baths 
4
Full Baths 
3
Partial Baths 
1
Lot Size 
2 Acres
Year Built 
2026
MLS® Number 
2610921
Status 
Pending
Property Tax 
N/A
HOA/Condo/Coop Fees 
$25 monthly
Sq Ft Source 
Builder
Friends & Family
Recent Activity
a month agoPrice changed to $899,950
a month agoStatus changed to Pending
a month agoListing updated with changes from the MLS®
3 months agoListing first seen on site
General Features
Acres 
2
Attached Garage 
Yes
Disclosures 
Exempt Disclaimer
Garage 
Yes
Garage Spaces 
2
Levels 
Two
Number Of Stories 
2
Parking 
AttachedGarageGarage Door Opener
Property Condition 
New ConstructionUnder Construction
Property Sub Type 
Single Family Residence
Sewer 
Septic Tank
SqFt Above 
3445
Style 
Two Story
Water Source 
Well
Interior Features
Appliances 
DishwasherDisposalMicrowave
Basement 
Crawl Space
Cooling 
ElectricHeat PumpZoned
Flooring 
CarpetLaminate
Heating 
ElectricHeat PumpPropaneZoned
Interior 
Double VanityGranite CountersHigh CeilingsHigh Speed InternetKitchen IslandPantryWired for DataWalk-In Closet(s)Master Downstairs
Laundry Features 
Washer Hookup
Window Features 
Screens
FullBath 
Save
Ask
Tour
Hide
Share
Exterior Features
Construction Details 
BrickFrame
Fencing 
None
Patio And Porch 
Rear PorchScreenedPorch
Pool Features 
None
Roof 
Shingle
Windows/Doors 
Screens
Community Features
Association Dues 
300
HOA Fee Frequency 
Annually
MLS Area 
66 - Powhatan
Schools
School District
Unknown
Elementary School
Flat Rock
Middle School
Powhatan
High School
Powhatan
All or a portion of the multiple Listing information is provided by the Central Virginia Regional Multiple Listing Service, LLC, from a copyrighted compilation of listings. All IDX information is provided exclusively for consumers’ personal, non-commercial use and may not be used for any purpose other than to identify prospective properties consumers may be interested in purchasing. All CVR MLS information provided is deemed reliable but is not guaranteed accurate. The compilation of Listings and each individual Listing are ©2026 Central Virginia Regional Multiple Listing Service, LLC. All rights reserved.


Last checked 2026-07-26 12:56 AM UTC.

Neighborhood & Commute
Source: Walkscore
Disclosure: Community information and market data powered by Constellation Data Labs. Information is deemed reliable but not guaranteed.
Save
Ask
Tour
Hide
Share