Save
Ask
Tour
Hide
Share
$459,000
165 Days On Site

6484 Lila Crest Lane
Chesterfield, VA 23112

For Sale|Single Family Residence|Active
3
Beds
3
Total Baths
2
Full Baths
1
Partial Bath
1,617
SqFt
$284
/SqFt
2026
Built
Subdivision:
Cottages At Millwood
County:
Chesterfield
Listing courtesy of Providence Hill Real Estate (804) 314-8666
Upcoming Open Houses
Sun, Oct 18, 12:00 PM - 2:00 PM
Sat, Oct 24, 12:00 PM - 2:00 PM
Sun, Oct 25, 12:00 PM - 2:00 PM
Sat, Oct 31, 12:00 PM - 2:00 PM
Sun, Nov 1, 12:00 PM - 2:00 PM
6484 Lila Crest Lane6484 Lila Crest Lane6484 Lila Crest Lane6484 Lila Crest Lane
Save
Ask
Tour
Hide
Share

Mortgage Calculator

Monthly Payment (Est.)

Enter an interest rate to see your estimated monthly payment.
Calculator powered by Showcase IDX, a Constellation1 Company. Copyright ©2026 Information is deemed reliable but not guaranteed.

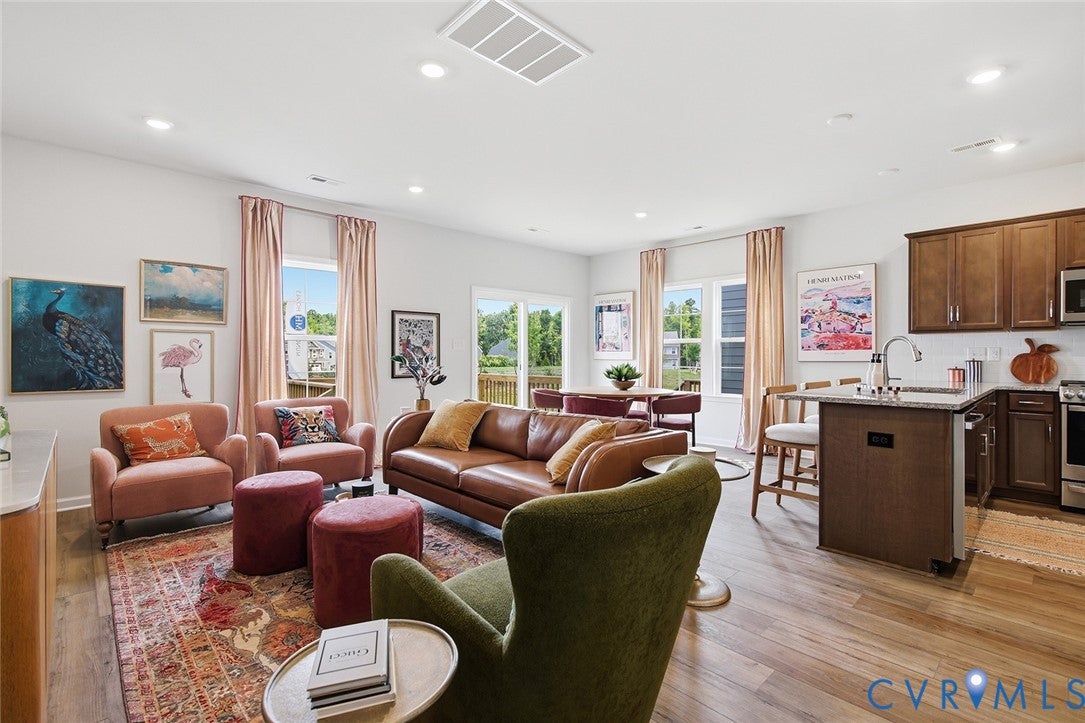
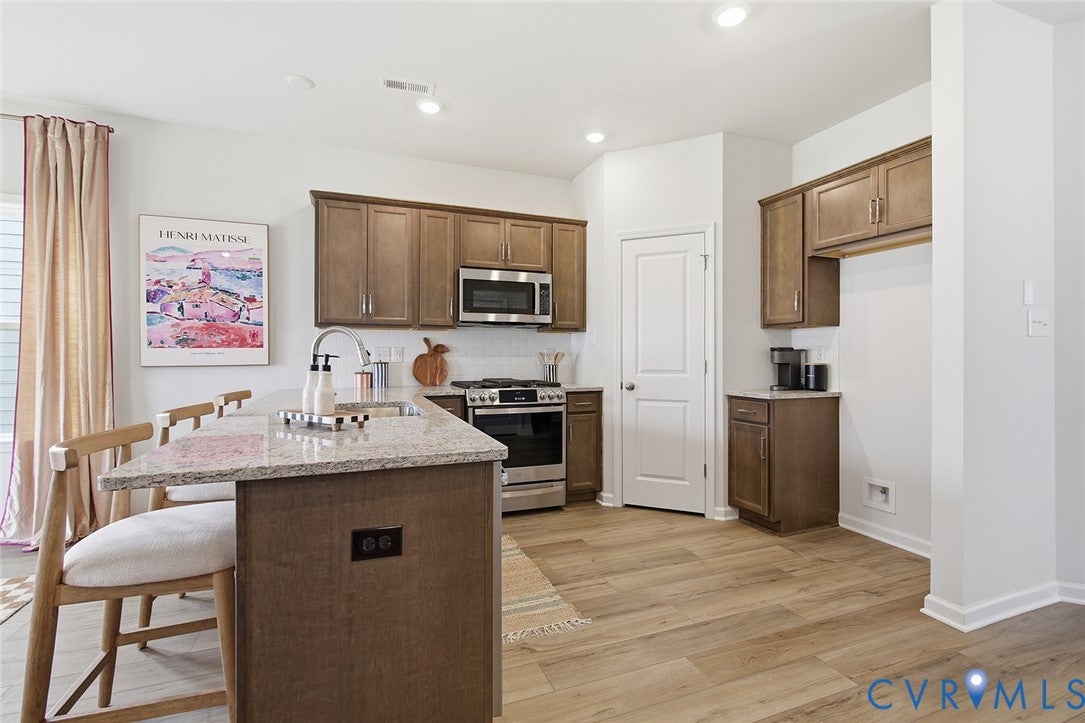
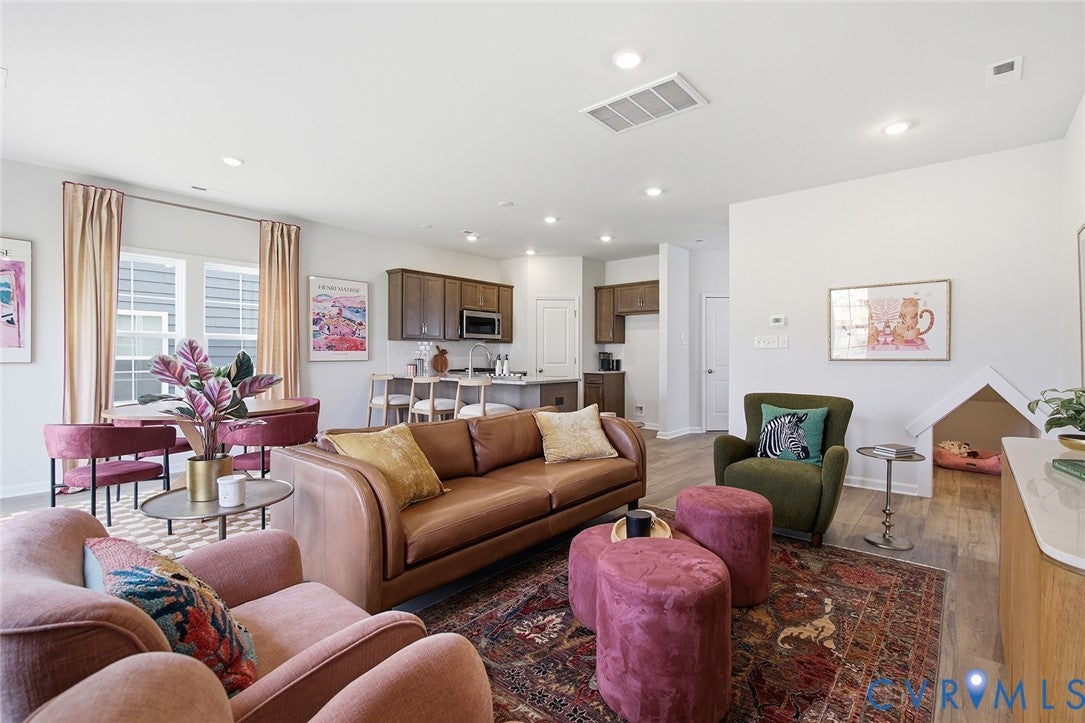
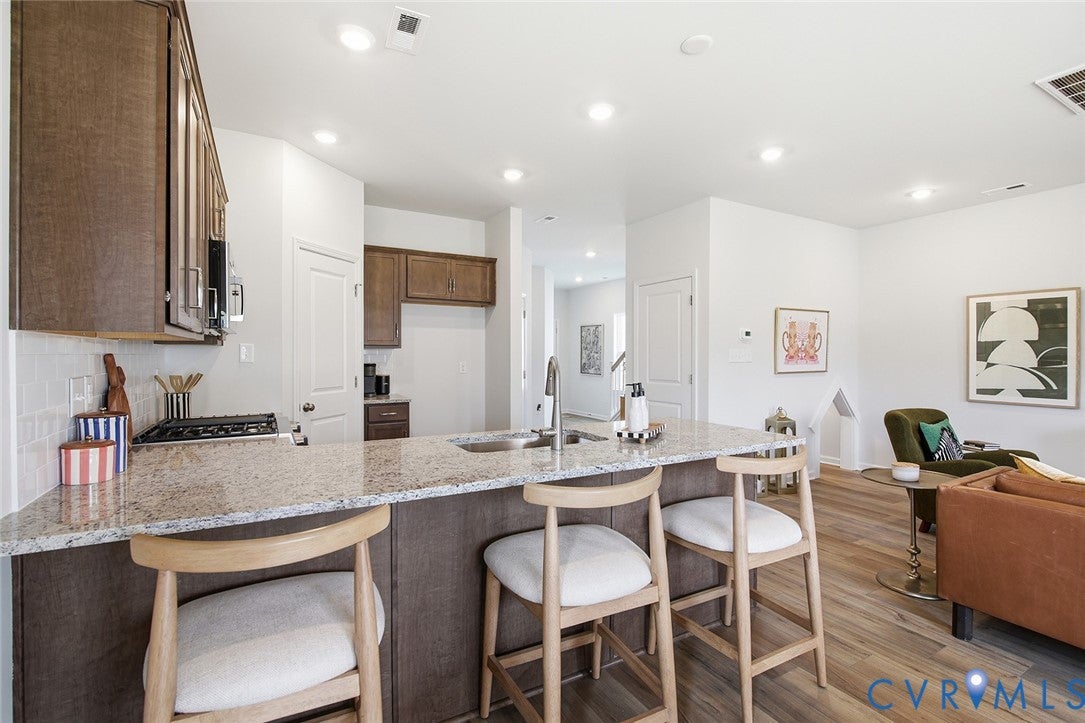
“Special financing rates and grants available with preferred lender. Contact sales agent for details.” Move in before the holidays!" LAST CARPET-FREE HOME LEFT! The Dawson floor plan is a thoughtfully designed two-story home featuring three spacious bedrooms, all located on the second level for added privacy. The primary bedroom offers a relaxing retreat with a walk-in closet, and an en-suite bathroom with a luxurious tiled shower. Convenience is key with the laundry room also situated upstairs, making chores a breeze. On the main level, you will find a welcoming layout that includes a half bath and a stylish kitchen with sleek granite countertops that overlook the eat-in area and great room creating the perfect space for gatherings and everyday living. The home also includes a single-car garage and a 120 square-foot uncovered wood deck. *Photos for new homes may vary from the actual home available for sale. We often showcase pictures from a model home of the same style*

Save
Ask
Tour
Hide
Share
Listing Snapshot
Price 
$459,000
Days On Site 
165 Days
Bedrooms 
3
Inside Area (SqFt) 
1,617 sqft
Total Baths 
3
Full Baths 
2
Partial Baths 
1
Lot Size 
N/A
Year Built 
2026
MLS® Number 
2611962
Status 
Active
Property Tax 
N/A
HOA/Condo/Coop Fees 
$190 monthly
Sq Ft Source 
Builder
Friends & Family
Recent Activity
a week agoPrice changed to $459,000
a week agoListing updated with changes from the MLS®
5 months agoListing first seen on site
General Features
Attached Garage 
Yes
Disclosures 
Exempt Disclaimer
Garage 
Yes
Garage Spaces 
1
Levels 
Two
Number Of Stories 
2
Parking 
AttachedDirect AccessGarage
Property Condition 
New ConstructionUnder Construction
Property Sub Type 
Single Family Residence
Sewer 
Public Sewer
SqFt Above 
1617
Style 
Two Story
Water Source 
Public
Interior Features
Appliances 
DishwasherMicrowaveRangeTankless Water HeaterGas Cooktop
Cooling 
Zoned
Fireplace 
Yes
Fireplace Features 
Gas
Fireplaces 
1
Flooring 
Vinyl
Heating 
Natural GasZoned
Interior 
Granite CountersHigh Ceilings
FullBath 
Save
Ask
Tour
Hide
Share
Exterior Features
Construction Details 
FrameHardiPlank Type
Patio And Porch 
DeckFront PorchPorch
Pool Features 
None
Community Features
Association Fee 
$190.0
Association Fee Frequency 
Monthly
MLS Area 
62 - Chesterfield
Schools
School District
Unknown
Elementary School
Woolridge
Middle School
Tomahawk Creek
High School
Cosby
All or a portion of the multiple Listing information is provided by the Central Virginia Regional Multiple Listing Service, LLC, from a copyrighted compilation of listings. All IDX information is provided exclusively for consumers’ personal, non-commercial use and may not be used for any purpose other than to identify prospective properties consumers may be interested in purchasing. All CVR MLS information provided is deemed reliable but is not guaranteed accurate. The compilation of Listings and each individual Listing are ©2026 Central Virginia Regional Multiple Listing Service, LLC. All rights reserved.


Last checked 2026-10-18 02:35 PM UTC.

Neighborhood & Commute
Source: Walkscore
Disclosure: Community information and market data powered by Constellation Data Labs. Information is deemed reliable but not guaranteed.
Save
Ask
Tour
Hide
Share