

Save
Ask
Tour
Hide
$1,139,992
146 Days On Site
4945 Hundley PlaceMechanicsville, VA 23111
Single Family Residence|Pending
4
Beds
4
Total Baths
3
Full Baths
1
Partial Bath
4,070
SqFt
$280
/SqFt
2026
Built
Subdivision:
Leber Estates
County:
Hanover
Listing courtesy of Hometown Realty (757) 613-9937
Save
Ask
Tour
Hide
Mortgage Calculator
Monthly Payment (Est.)
Enter an interest rate to see your estimated monthly payment.Calculator powered by Showcase IDX, a Constellation1 Company. Copyright ©2026 Information is deemed reliable but not guaranteed.
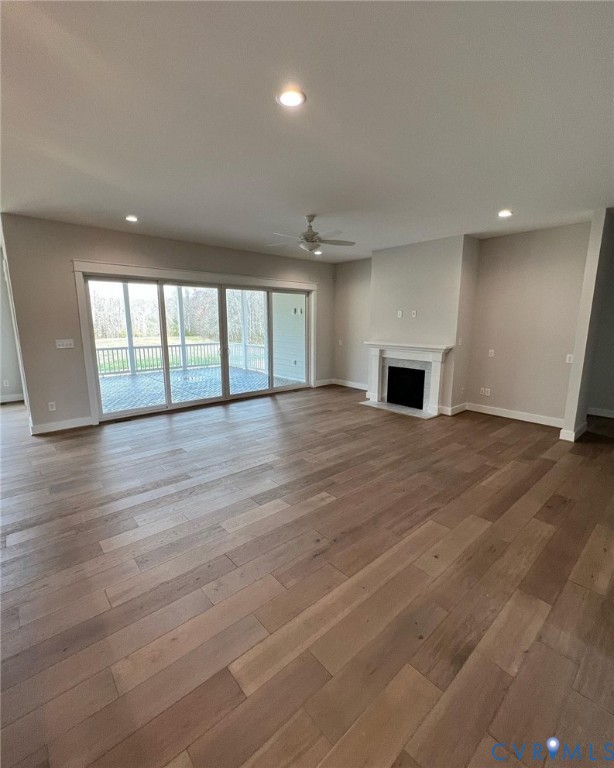
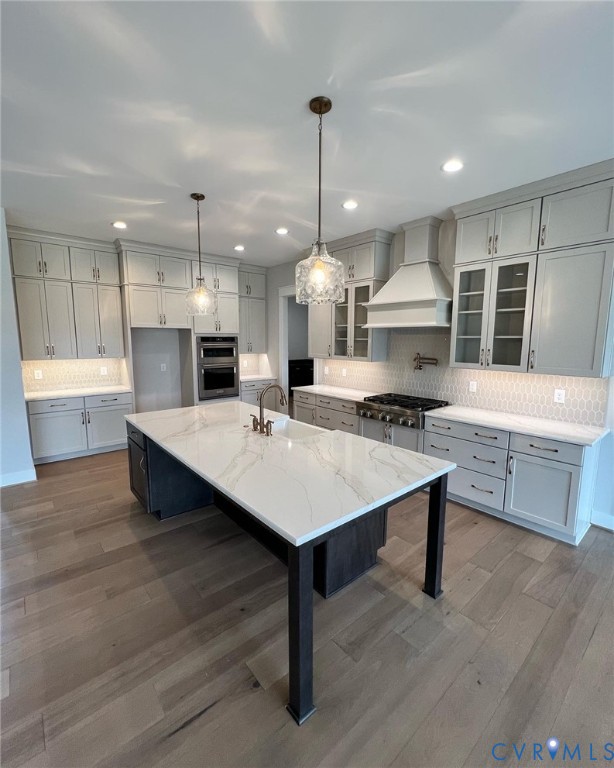
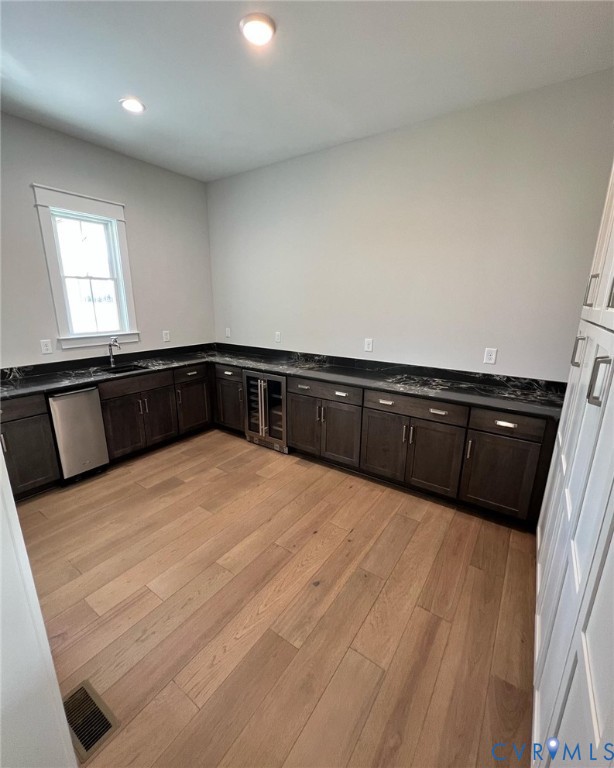
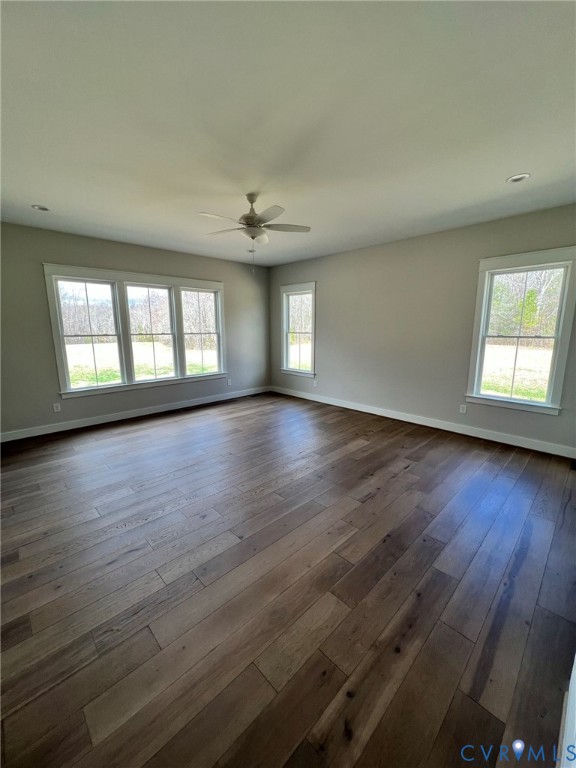
Welcome to the Madison. This 4,070 sq ft modern farmhouse has everything you could want in your next home. This home greets you with an open and inviting first floor with a dedicated office/study, formal dining room, and an open family room and kitchen. Upstairs, you will find the additional loft and 3 remaining bedrooms, and 2 full baths. If you are looking for a home that provides all of the modern amenities and conveniences while maintaining that farmhouse charm, then look no further than the Madison. This home is to be built, so options and selections are subject to change. Mike Chenault and Todd Rogers are licensed agents in the state of VA.
Save
Ask
Tour
Hide
Listing Snapshot
Price
$1,139,992
Days On Site
146 Days
Bedrooms
4
Inside Area (SqFt)
4,070 sqft
Total Baths
4
Full Baths
3
Partial Baths
1
Lot Size
11.6 Acres
Year Built
2026
MLS® Number
2612709
Status
Pending
Property Tax
N/A
HOA/Condo/Coop Fees
$41.67 monthly
Sq Ft Source
Builder
Friends & Family
Recent Activity
| 5 months ago | Status changed to Pending | |
| 5 months ago | Listing updated with changes from the MLS® | |
| 5 months ago | Listing first seen on site |
General Features
Acres
11.6
Attached Garage
Yes
Disclosures
Covenants Restrictions Disclosure, Owner Is Listing Agent, Exempt Disclaimer
Garage
Yes
Garage Spaces
3
Levels
One
Number Of Stories
1
Parking
AttachedGarageOff Street
Property Condition
New ConstructionUnder Construction
Property Sub Type
Single Family Residence
Sewer
Septic Tank
SqFt Above
4070
Style
Farmhouse
Water Source
Well
Zoning
A-1
Interior Features
Appliances
CooktopDishwasherDisposalMicrowaveOvenRangeTankless Water HeaterGas CooktopGas Water Heater
Basement
Crawl Space
Cooling
ElectricAttic Fan
Fireplace
Yes
Fireplace Features
Gas
Flooring
Vinyl
Heating
Electric
Interior
High CeilingsMaster Downstairs
HalfBath
Level - First
Save
Ask
Tour
Hide
Exterior Features
Construction Details
BrickVinyl SidingWood Siding
Fencing
None
Lot Features
Pasture
Patio And Porch
Front PorchWrap AroundPorch
Pool Features
None
Roof
Asphalt
Windows/Doors
Sliding Doors
Community Features
Association Fee
$500.0
Association Fee Frequency
Annually
MLS Area
44 - Hanover
Horse Allowed
Yes
Schools
School District
Unknown
Elementary School
Cold Harbor
Middle School
Bell Creek Middle
High School
Mechanicsville
All or a portion of the multiple Listing information is provided by the Central Virginia Regional Multiple Listing Service, LLC, from a copyrighted compilation of listings. All IDX information is provided exclusively for consumers’ personal, non-commercial use and may not be used for any purpose other than to identify prospective properties consumers may be interested in purchasing. All CVR MLS information provided is deemed reliable but is not guaranteed accurate. The compilation of Listings and each individual Listing are ©2026 Central Virginia Regional Multiple Listing Service, LLC. All rights reserved.

Last checked 2026-10-06 01:44 AM UTC.
Last checked 2026-10-06 01:44 AM UTC.
Neighborhood & Commute
Source: Walkscore
Disclosure: Community information and market data powered by Constellation Data Labs. Information is deemed reliable but not guaranteed.
Save
Ask
Tour
Hide
Did you know? You can invite friends and family to your search. They can join your search, rate and discuss listings with you.