Save
Ask
Tour
Hide
Share
$2,595,000
8 Days On Site

12417 Bluffton Ridge Court
Goochland, VA 23238

For Sale|Single Family Residence|Active
4
Beds
6
Total Baths
5
Full Baths
1
Partial Bath
4,656
SqFt
$557
/SqFt
2025
Built
Subdivision:
Blufftons
County:
Goochland
Listing courtesy of Shaheen Ruth Martin & Fonville (804) 337-3585
12417 Bluffton Ridge Court12417 Bluffton Ridge Court12417 Bluffton Ridge Court12417 Bluffton Ridge Court
Save
Ask
Tour
Hide
Share

Mortgage Calculator

Monthly Payment (Est.)

$11,839
Calculator powered by Showcase IDX, a Constellation1 Company. Copyright ©2026 Information is deemed reliable but not guaranteed.

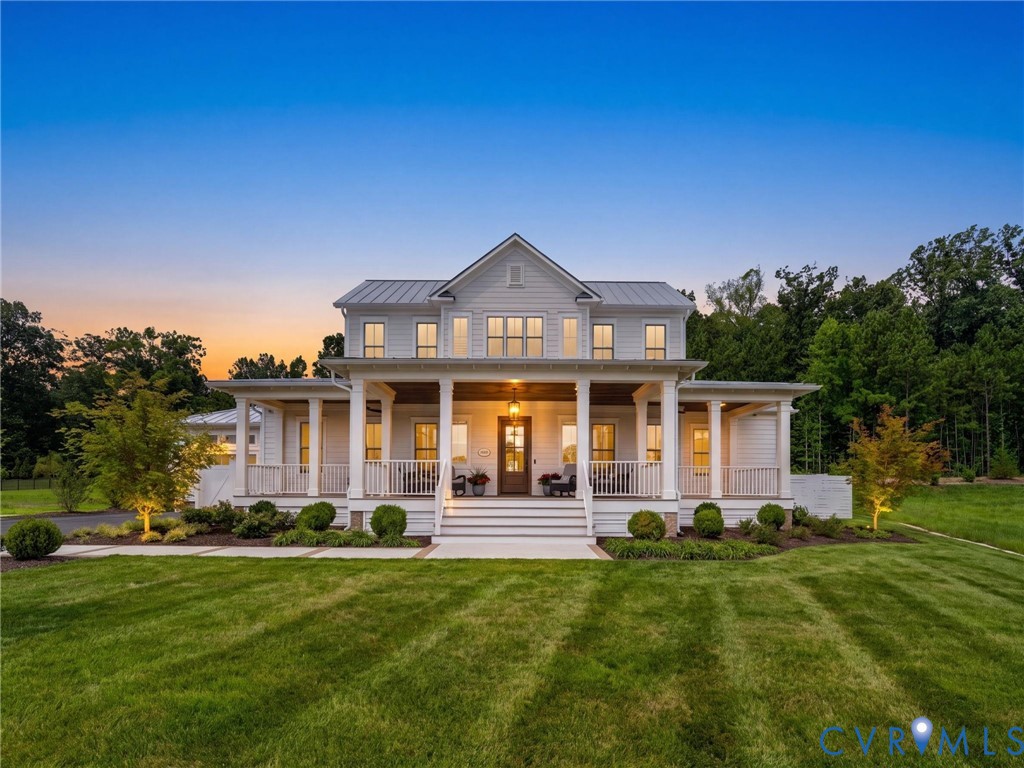
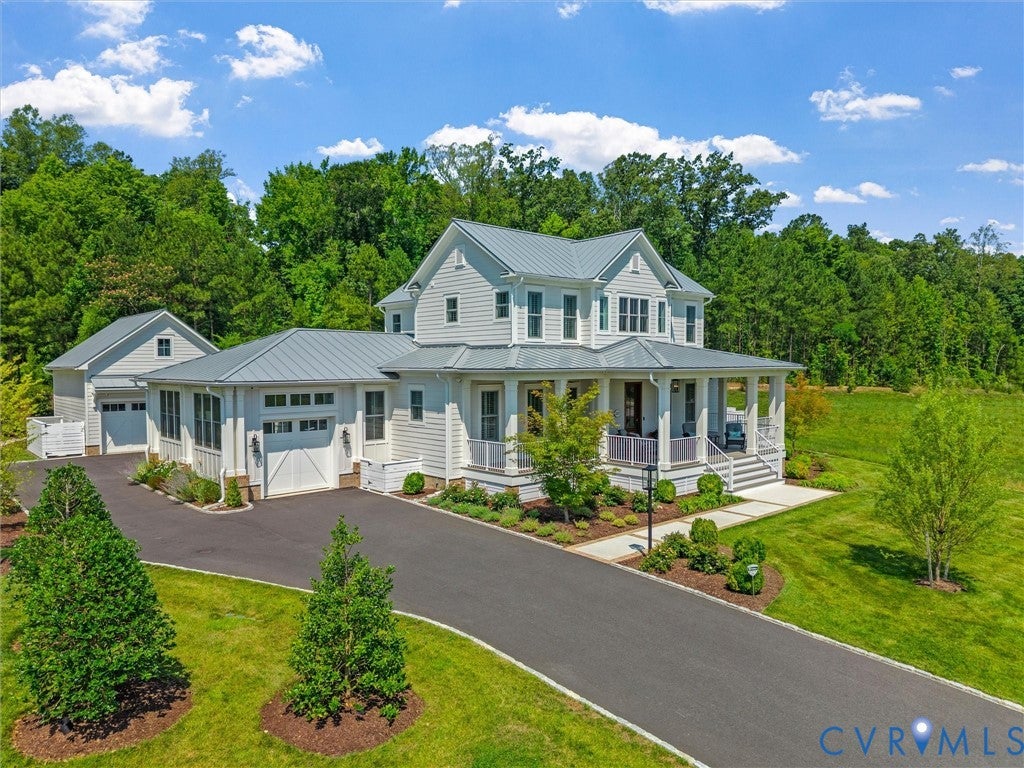
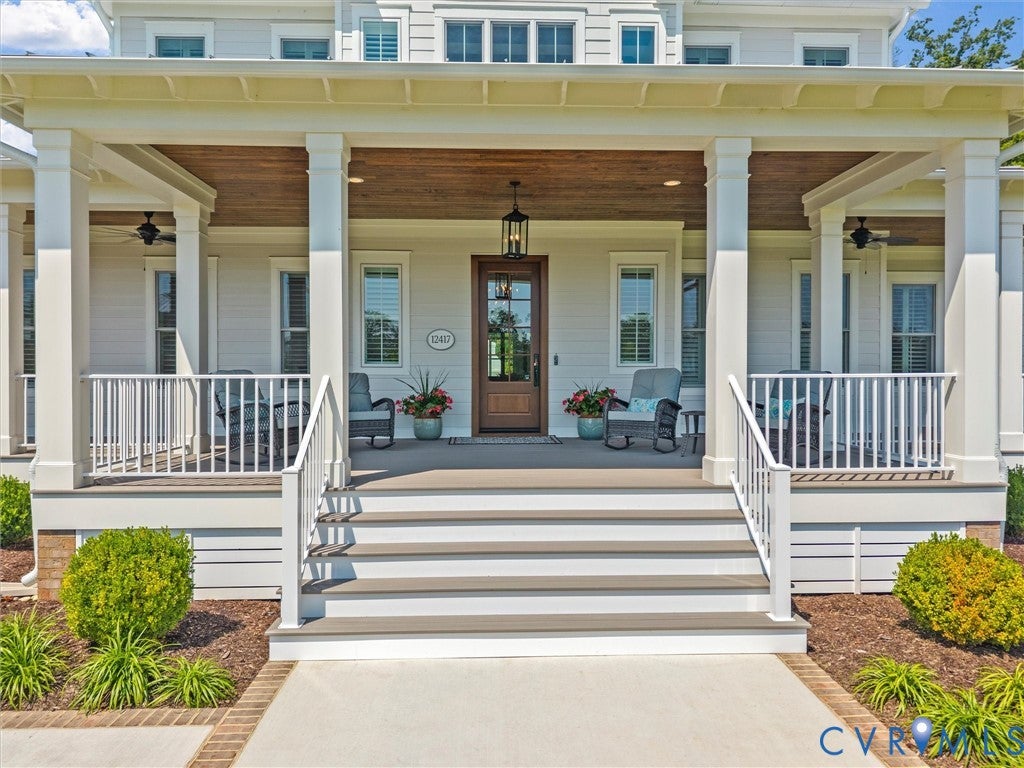
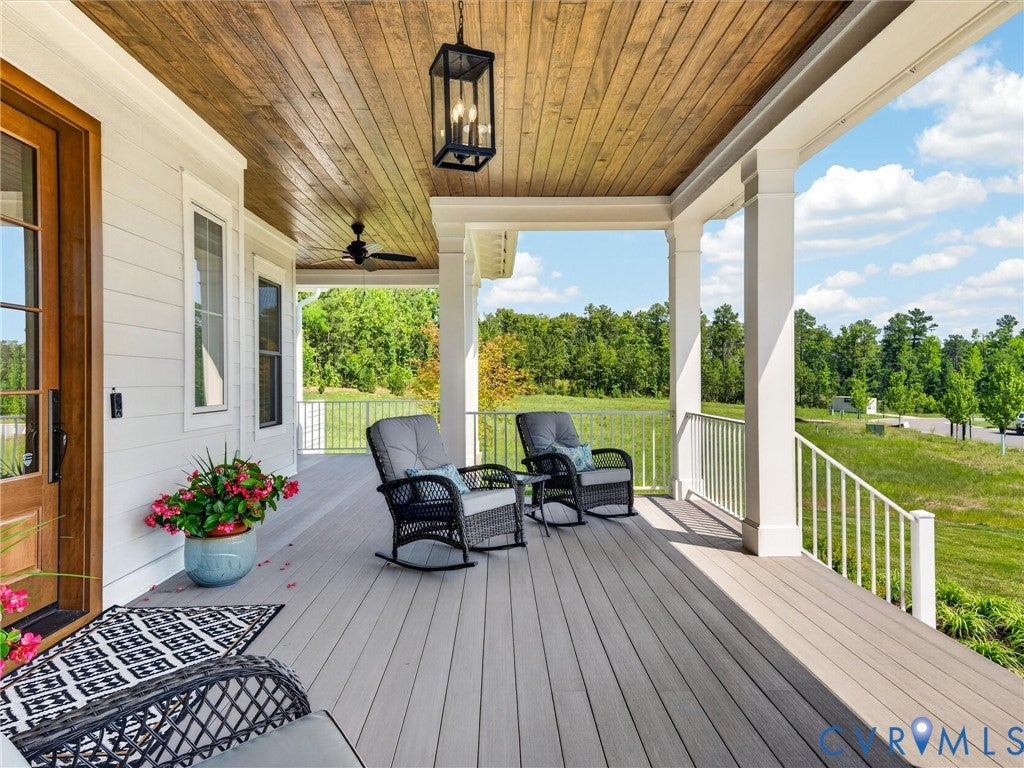
Exceptional custom-built residence offering an unmatched combination of luxury, craftsmanship, and timeless design.A welcoming foyer with wood floors, 10-foot ceilings, plantation shutters, and millwork sets the tone for this remarkable Eagle Construction home. Private study with pocket doors, custom molding, recessed lighting, and built-in speakers.Chef’s kitchen with large island, Wolf appliances, Sub-Zero refrigerators, wet bar, custom cabinetry, and butler’s pantry with ice maker and sink. Morning room with beamed ceiling, plantation shutters, and built-in speakers. Separate private office with custom built-ins and desk, plus a thoughtfully designed drop zone with lockers and porte-cochère access. Spacious family room with gas fireplace, built-in speakers, and NanaWall opening directly to three-season porch, creating seamless indoor-outdoor living. Expansive patio with fully equipped outdoor kitchen overlooking landscaped, park-like grounds. First-floor primary suite with plantation shutters, recessed lighting, built-in speakers, spa-inspired bath, and custom California Closets. Upstairs offers three generously sized en-suite bedrooms with custom California Closets. Finished climate-controlled recreation room over detached garage provides flexible flexible space for media, fitness, or playroom. Private cottage retreat with refrigerator and separate heating and cooling system, ideal for guest suite, office, or workout room. Additional luxury features include Marvin windows and doors, Bosch heating and cooling systems, whole-house generator, laundry room with stone countertops and custom cabinetry, five full baths and one half bath, wood floors, tile flooring, two fireplaces (gas and wood-burning), HardiPlank siding, standing-seam metal roof, tankless water heater, irrigation system, insulated doors, and detached heated three-car garage with finished space. Every detail of this home has been thoughtfully designed for exceptional quality, comfort, and effortless living.

Save
Ask
Tour
Hide
Share
Listing Snapshot
Price 
$2,595,000
Days On Site 
8 Days
Bedrooms 
4
Inside Area (SqFt) 
4,656 sqft
Total Baths 
6
Full Baths 
5
Partial Baths 
1
Lot Size 
0.5 Acres
Year Built 
2025
MLS® Number 
2614891
Status 
Active
Property Tax 
$20,822
HOA/Condo/Coop Fees 
$380 monthly
Sq Ft Source 
Appraiser
Friends & Family
Recent Activity
yesterdayStatus changed to Active
yesterdayListing updated with changes from the MLS®
a week agoListing first seen on site
General Features
Acres 
0.5
Disclosures 
Covenants Restrictions Disclosure
Garage 
Yes
Garage Spaces 
3
Levels 
Two
Number Of Stories 
2
Parking 
CoveredDrivewayDetachedGarageGarage Door OpenerHeated GarageOversizedPaved
Parking Spaces 
2
Property Sub Type 
Single Family Residence
Security 
Security System
Sewer 
Public Sewer
SqFt Above 
4656
Style 
Custom, Two Story
Water Source 
Public
Zoning 
RN
Interior Features
Appliances 
DishwasherExhaust FanDisposalGas Water HeaterIce MakerMicrowaveRefrigeratorTrash CompactorTankless Water HeaterWine CoolerGas Cooktop
Basement 
Crawl Space
Cooling 
OtherZonedCeiling Fan(s)
Fireplace 
Yes
Fireplace Features 
GasMasonryWood Burning
Fireplaces 
2
Flooring 
TileWood
Heating 
ElectricForced AirNatural GasZonedExhaust Fan
Interior 
Beamed CeilingsWet BarBookcasesBuilt-in FeaturesCeiling Fan(s)Eat-in KitchenGranite CountersHigh CeilingsHigh Speed InternetKitchen IslandPantryRecessed LightingWired for DataWalk-In Closet(s)Master Downstairs
Window Features 
Insulated WindowsWindow Treatments
Save
Ask
Tour
Hide
Share
Exterior Features
Construction Details 
BlockFrameHardiPlank Type
Exterior 
Gas Grill
Lot Features 
LandscapedLevel
Other Structures 
Garage(s)Guest HouseOutbuilding
Patio And Porch 
Front PorchPatioScreenedDeckPorch
Pool Features 
None
Roof 
Metal
Windows/Doors 
Insulated WindowsWindow Treatments
Community Features
Accessibility Features 
Therapeutic WhirlpoolAccessible Full Bath
Association Amenities 
Landscaping
Association Dues 
1140
HOA Fee Frequency 
Quarterly
MLS Area 
24 - Goochland
Schools
School District
Unknown
Elementary School
Randolph
Middle School
Goochland
High School
Goochland
All or a portion of the multiple Listing information is provided by the Central Virginia Regional Multiple Listing Service, LLC, from a copyrighted compilation of listings. All IDX information is provided exclusively for consumers’ personal, non-commercial use and may not be used for any purpose other than to identify prospective properties consumers may be interested in purchasing. All CVR MLS information provided is deemed reliable but is not guaranteed accurate. The compilation of Listings and each individual Listing are ©2026 Central Virginia Regional Multiple Listing Service, LLC. All rights reserved.


Last checked 2026-07-09 09:31 PM UTC.

Neighborhood & Commute
Source: Walkscore
Disclosure: Community information and market data powered by Constellation Data Labs. Information is deemed reliable but not guaranteed.
Save
Ask
Tour
Hide
Share