

Save
Ask
Tour
Hide
$325,900
137 Days On Site
6904 Pointer Ridge RoadMidlothian, VA 23112
For Sale|Single Family Residence|Active
3
Beds
2
Total Baths
2
Full Baths
1,296
SqFt
$251
/SqFt
1990
Built
Subdivision:
Spring Trace
County:
Chesterfield
Listing courtesy of RE/MAX Commonwealth (804) 356-8800
Upcoming Open Houses
Sun, Oct 18, 1:00 PM - 4:00 PM
Save
Ask
Tour
Hide
Mortgage Calculator
Monthly Payment (Est.)
Enter an interest rate to see your estimated monthly payment.Calculator powered by Showcase IDX, a Constellation1 Company. Copyright ©2026 Information is deemed reliable but not guaranteed.
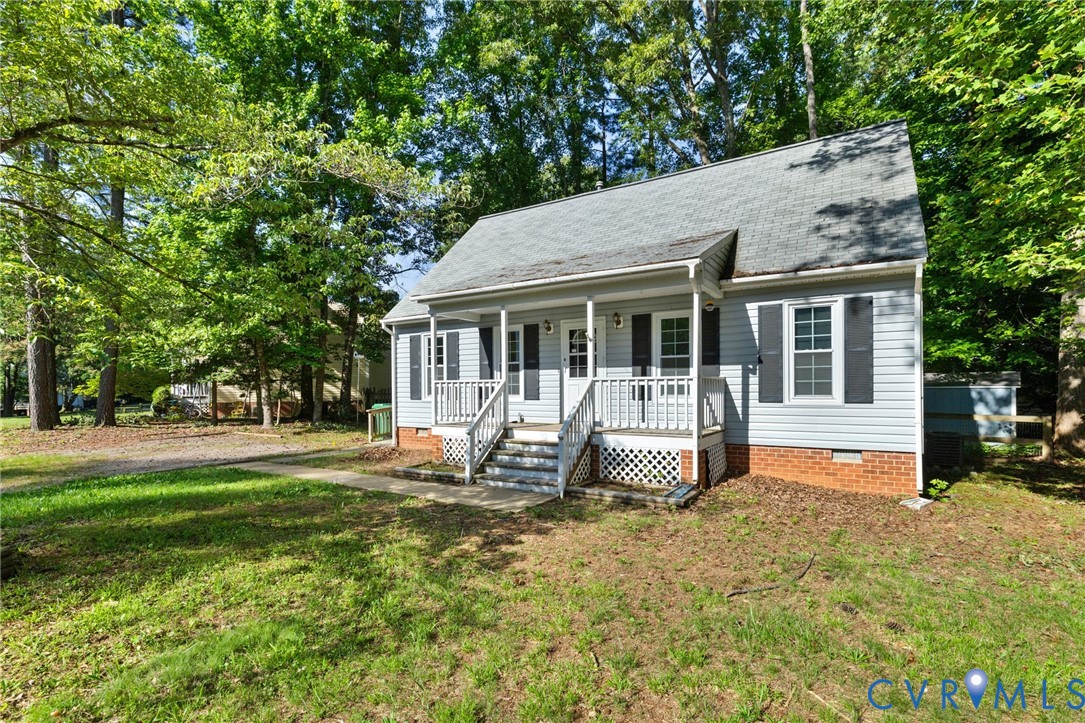
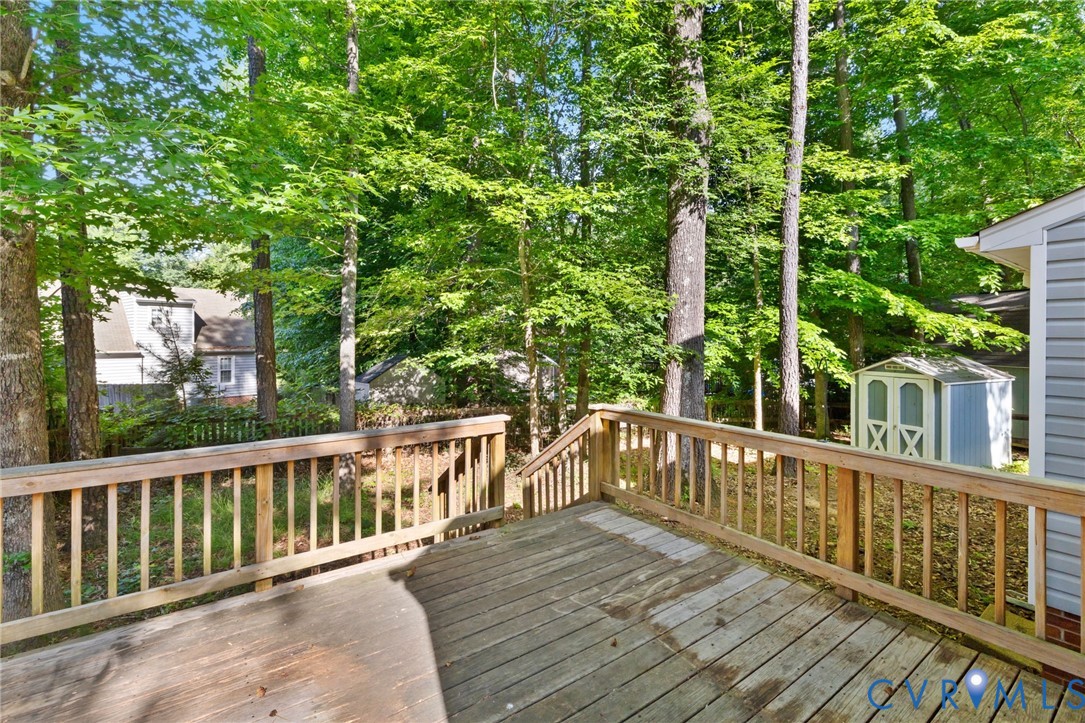
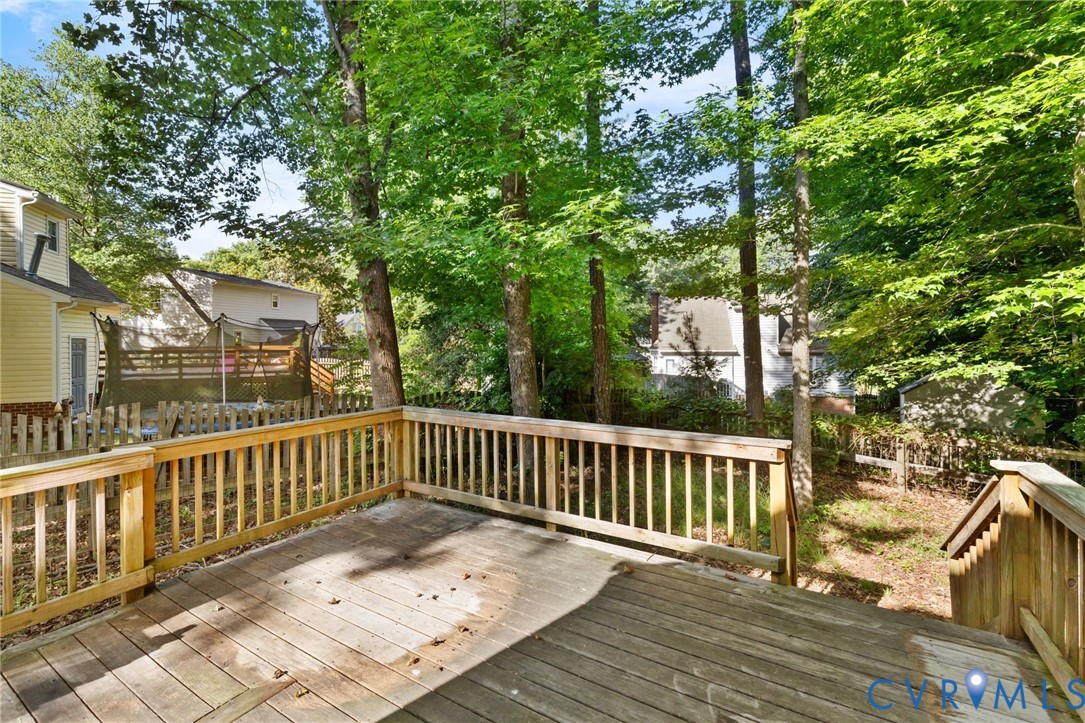
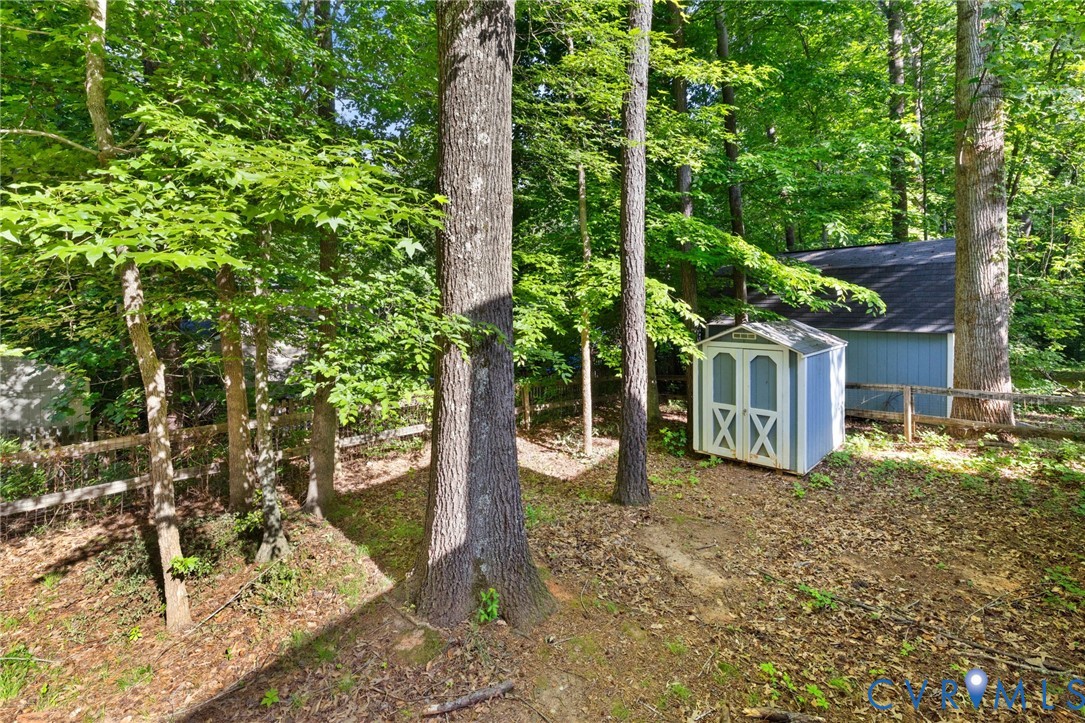
This cape cod home features country front porch great room large eat-in kitchen, with gas cooking, first floor bedroom and bath, two additional bedrooms and full bath round out the second floor. Exterior featurs vinyl siding, vinyl windows, large rear deck area for outdoor entertaining, two detached sheds the large one features electricity and loft area for additional storage, fenced rear yard, located on quite cul-de-sec street. Seller just had the interior freshly painted and new carpet is soon to be installed. Move in ready.
Save
Ask
Tour
Hide
Listing Snapshot
Price
$325,900
Days On Site
137 Days
Bedrooms
3
Inside Area (SqFt)
1,296 sqft
Total Baths
2
Full Baths
2
Partial Baths
N/A
Lot Size
0.232 Acres
Year Built
1990
MLS® Number
2614937
Status
Active
Property Tax
$2,365.62
HOA/Condo/Coop Fees
N/A
Sq Ft Source
Assessor
Friends & Family
Recent Activity
| 2 weeks ago | Price changed to $325,900 | |
| 2 weeks ago | Listing updated with changes from the MLS® | |
| 4 months ago | Status changed to Active | |
| 5 months ago | Listing first seen on site |
General Features
Acres
0.232
Disclosures
Owner Is Listing Agent, Sellers Disclosure Not Available
Levels
One and One Half
Number Of Stories
1
Parking
Off Street
Property Sub Type
Single Family Residence
Sewer
Public Sewer
SqFt Above
1296
Style
Cape Cod
Water Source
Public
Zoning
R9
Interior Features
Appliances
DishwasherDisposalGas Water Heater
Basement
Crawl Space
Cooling
Central Air
Flooring
CarpetVinyl
Heating
Forced AirNatural Gas
Interior
Eat-in KitchenLaminate CountersMaster Downstairs
Laundry Features
Washer Hookup
FullBath
Level - SecondDescription - Tub & Shower
Save
Ask
Tour
Hide
Exterior Features
Construction Details
FrameVinyl Siding
Exterior
Storage
Fencing
Back YardFencedWood
Lot Features
Cul-De-Sac
Other Structures
Shed(s)
Patio And Porch
Front PorchDeckPorch
Pool Features
None
Roof
Composition
Community Features
MLS Area
54 - Chesterfield
Schools
School District
Unknown
Elementary School
Alberta Smith
Middle School
Bailey Bridge
High School
Manchester
All or a portion of the multiple Listing information is provided by the Central Virginia Regional Multiple Listing Service, LLC, from a copyrighted compilation of listings. All IDX information is provided exclusively for consumers’ personal, non-commercial use and may not be used for any purpose other than to identify prospective properties consumers may be interested in purchasing. All CVR MLS information provided is deemed reliable but is not guaranteed accurate. The compilation of Listings and each individual Listing are ©2026 Central Virginia Regional Multiple Listing Service, LLC. All rights reserved.

Last checked 2026-10-18 02:35 PM UTC.
Last checked 2026-10-18 02:35 PM UTC.
Neighborhood & Commute
Source: Walkscore
Disclosure: Community information and market data powered by Constellation Data Labs. Information is deemed reliable but not guaranteed.
Save
Ask
Tour
Hide