

106 Oakridge AvenueHighland Springs, VA 23075
Mortgage Calculator
Monthly Payment (Est.)
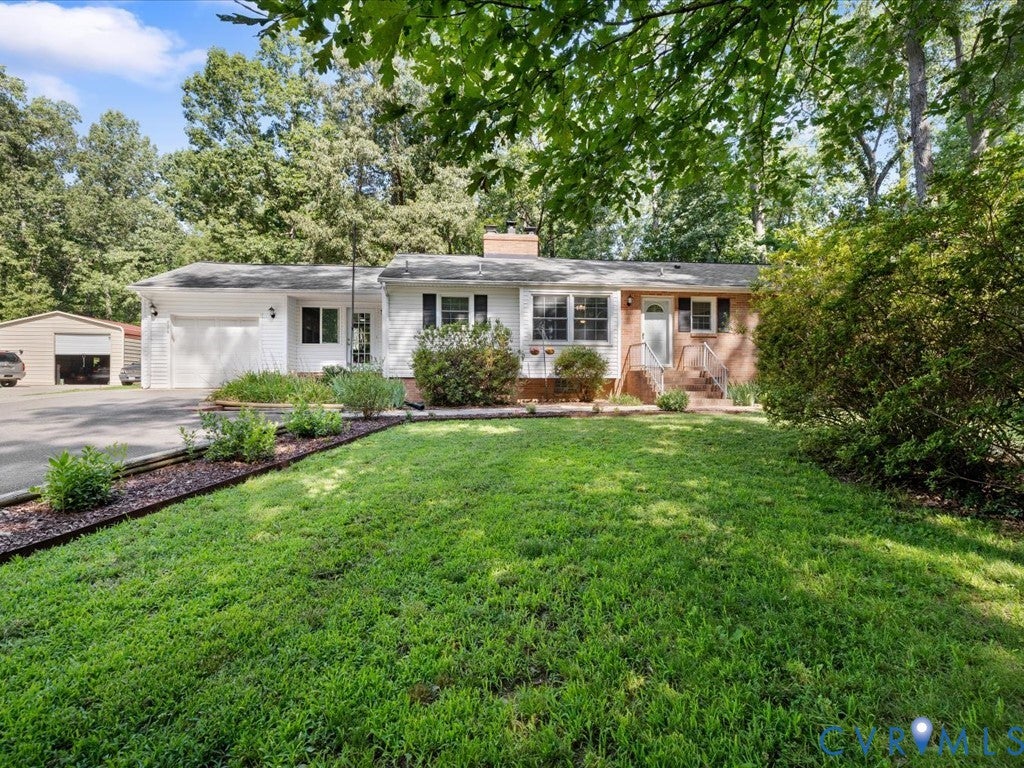
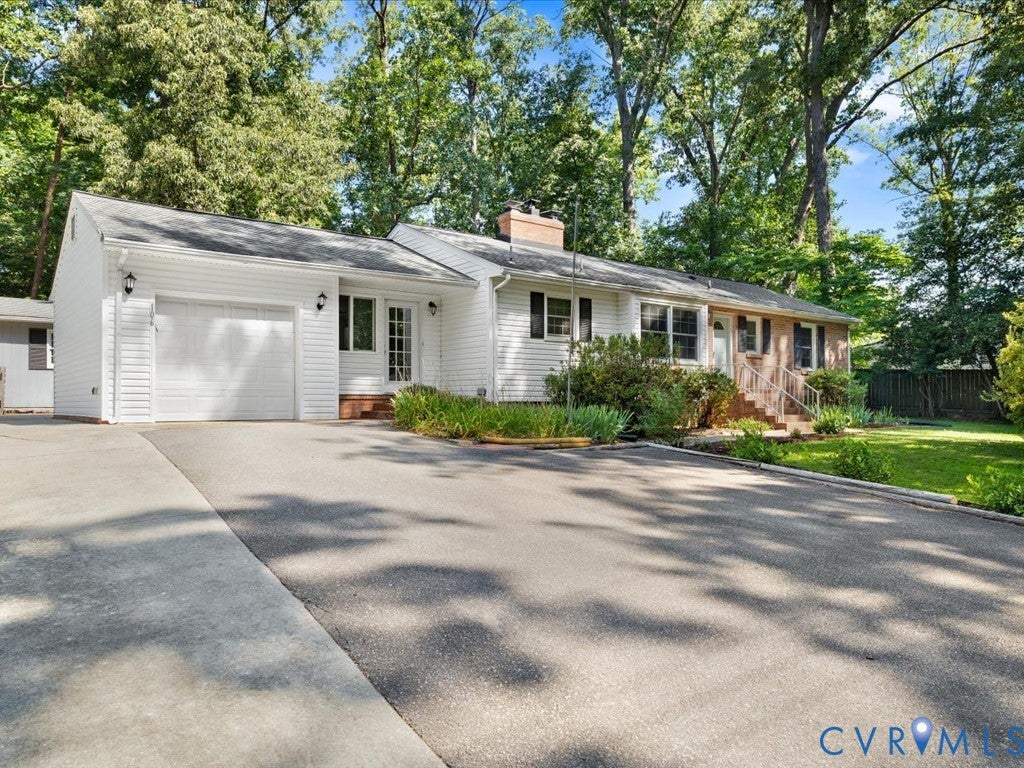
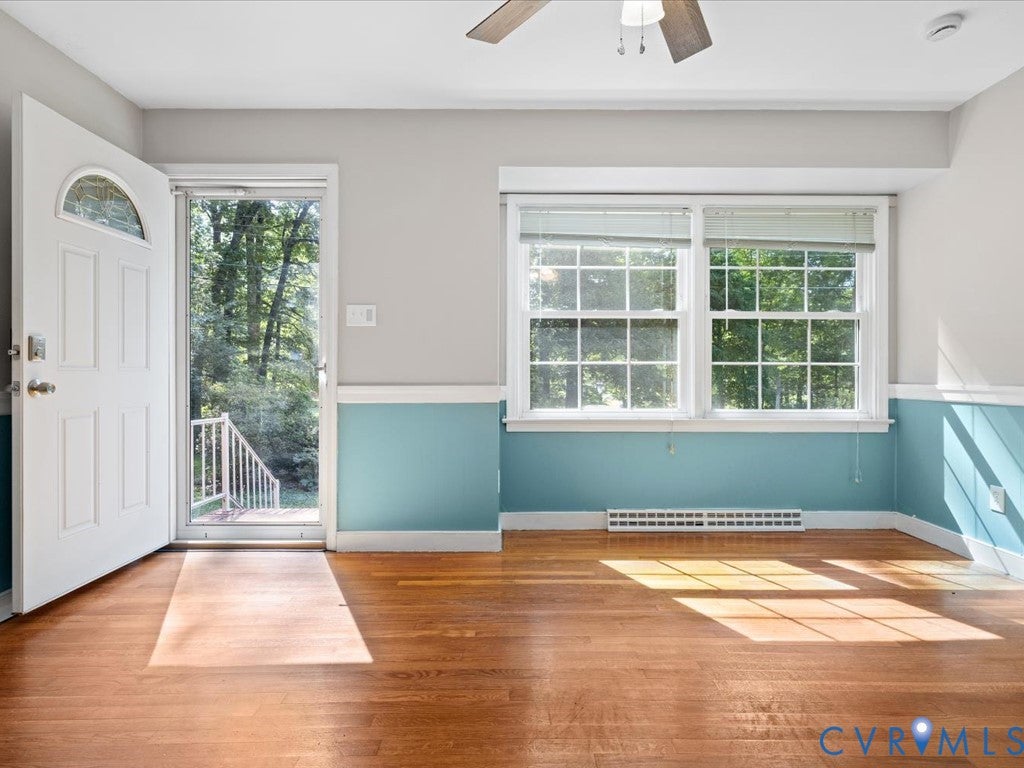
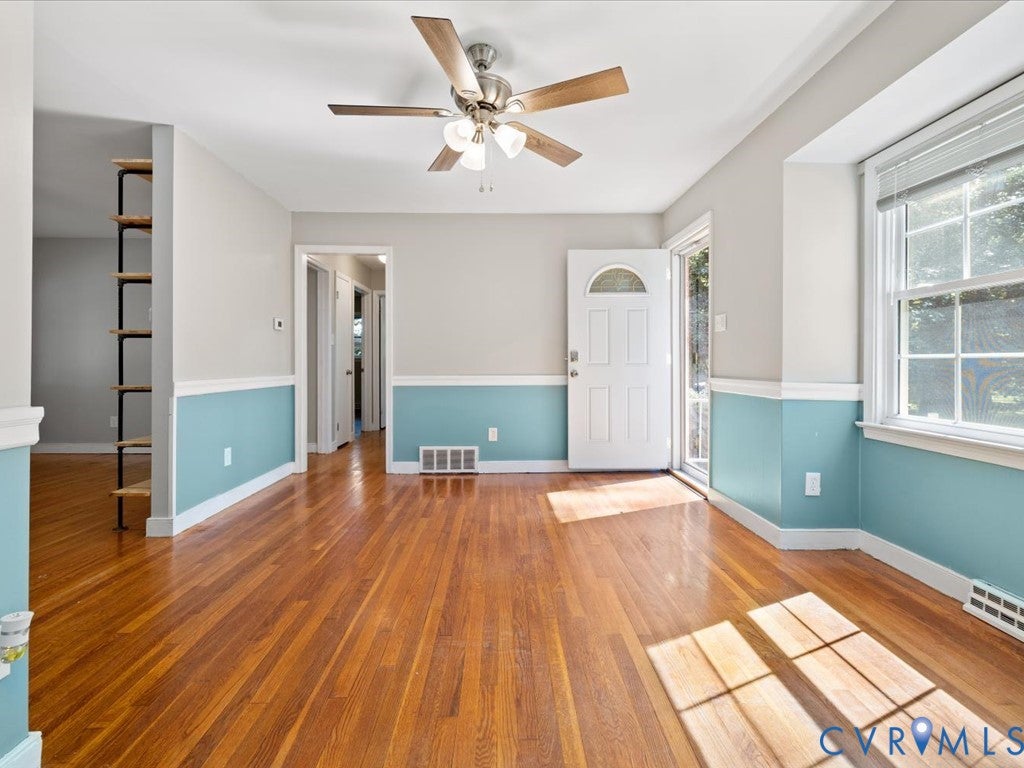
Enter an interest rate to see your estimated monthly payment.Nestled on a quiet private road in the historic section of Highland Springs, this charming ranch-style home offers comfort, character, and flexibility. The main level features approximately 1,170 square feet, including a spacious kitchen, dining area, oversized living room with hardwood floors and a classic brick fireplace, two generously sized bedrooms, a full bath, and ample closet space throughout. The partially finished 878-square-foot basement provides versatile space for a guest room, home office, gym, or hobby area, along with a utility room featuring a washer, dryer, utility sink, and additional storage. An additional 198-square-foot recreation/flex room with a hot tub creates the perfect spot to relax. Outside, you’ll find a paved driveway, attached 1.5-car garage (approximately 288 square feet), detached storage shed (approximately 224 square feet), and a spacious backyard surrounded by mature trees for added privacy. Recent Updates Include: New HVAC system with ductwork and lines (2026) New water heater (2026) Sump pump (approximately 1 year old) Recessed lighting updates New washer/utility sink pump Keyless entry locks A wonderful opportunity to own a well-maintained home in one of Highland Springs’ most established and historic neighborhoods
| 3 months ago | Status changed to Pending | |
| 3 months ago | Listing updated with changes from the MLS | |
| 4 months ago | Listing first seen on site |

Last checked 2026-10-19 08:41 PM UTC.