Save
Ask
Tour
Hide
Share
$819,990
51 Days On Site

8490 Roden Drive
Hanover, VA 23111

Single Family Residence|Pending
5
Beds
5
Total Baths
4
Full Baths
1
Partial Bath
3,738
SqFt
$219
/SqFt
2026
Built
Subdivision:
Rock Creek
County:
Hanover
Listing courtesy of Keller Williams Realty (804) 539-7524
8490 Roden Drive8490 Roden Drive8490 Roden Drive8490 Roden Drive
Save
Ask
Tour
Hide
Share

Mortgage Calculator

Monthly Payment (Est.)

$3,741
Calculator powered by Showcase IDX, a Constellation1 Company. Copyright ©2026 Information is deemed reliable but not guaranteed.

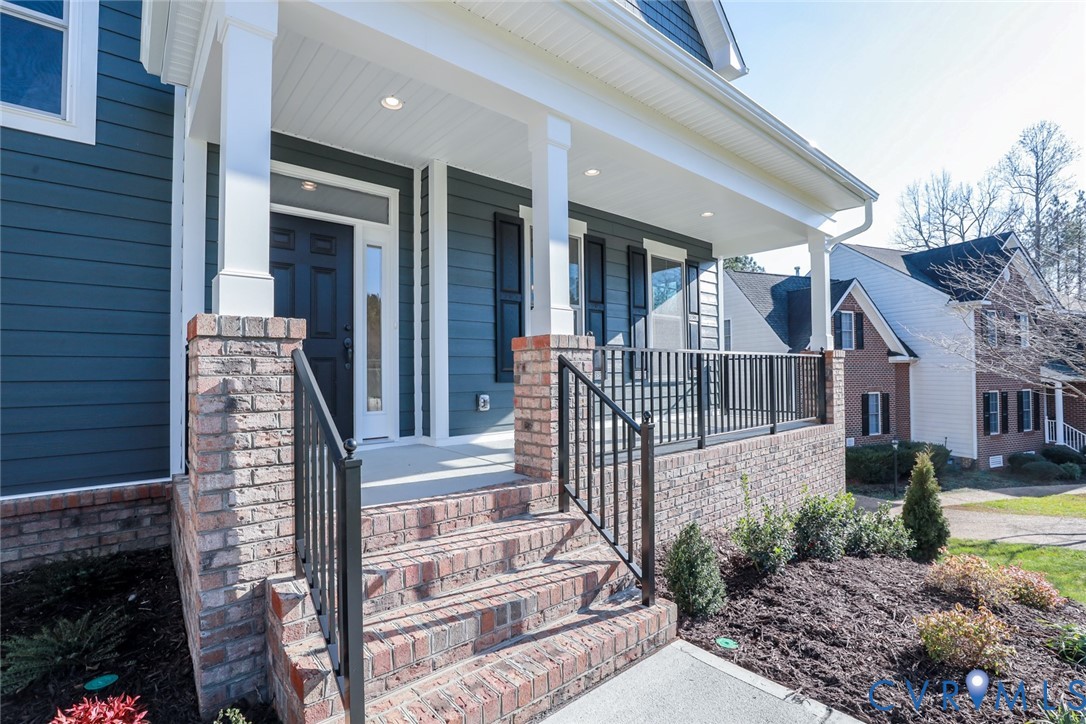
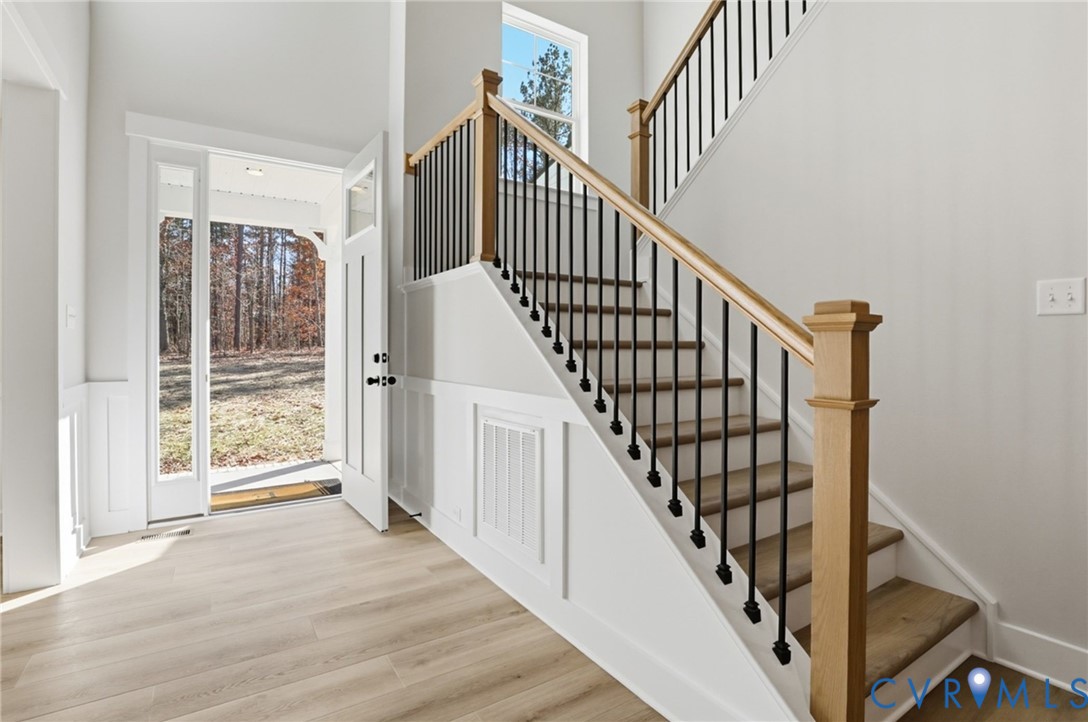
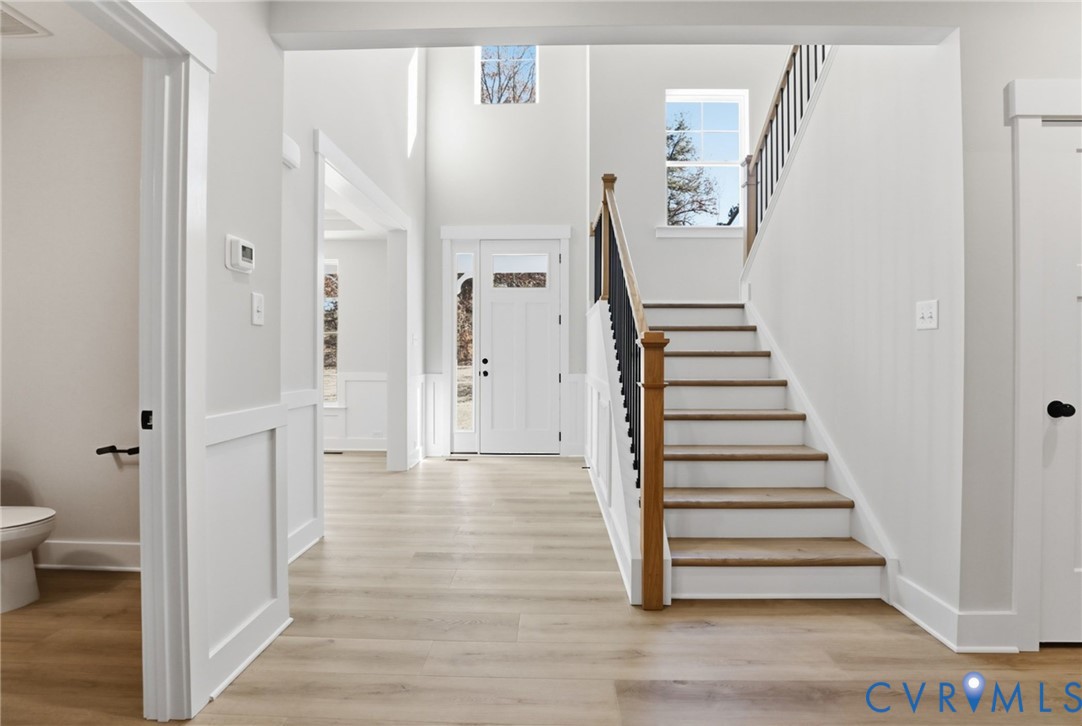
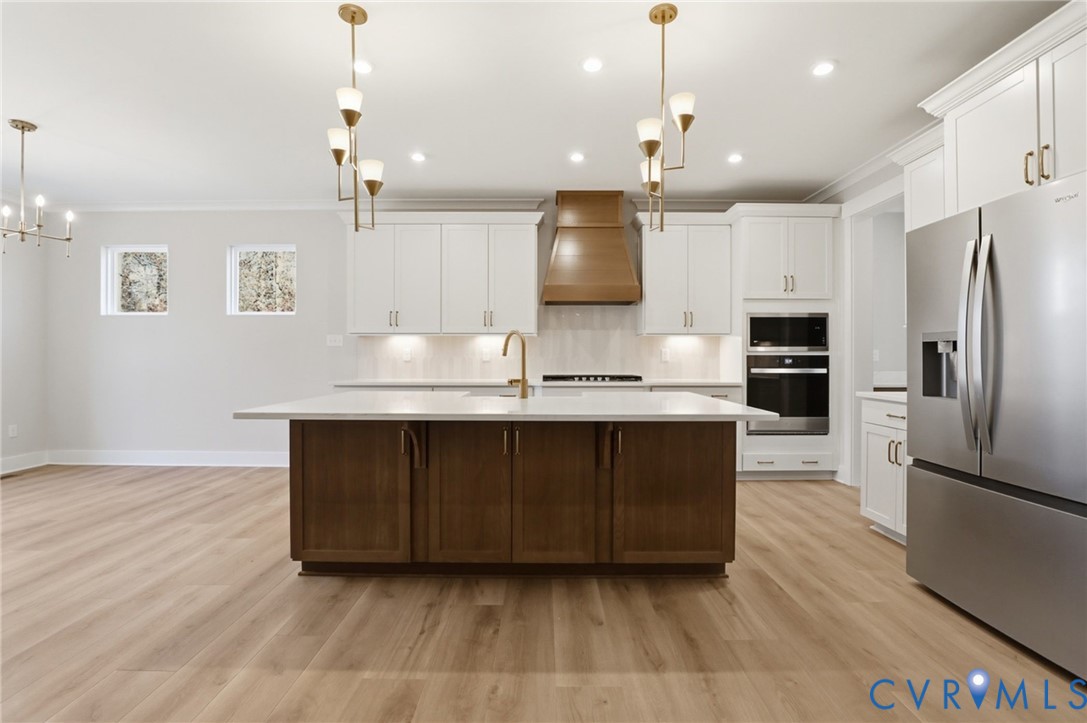
Enjoy tranquil country living in the community of Rock Creek, just 15 minutes from major highways, top-rated schools, farmers’ markets, boutique shops, and everyday essentials. The “Waverly” floor plan is a thoughtfully designed to-be-built home offering five bedrooms, four-and-a-half baths, and exceptional living space designed for both everyday comfort and entertaining. Situated on a spacious 9.59 homesite, this property provides the perfect balance of privacy, outdoor living, and room to grow. From the moment you enter, you’re welcomed by an elegant foyer, private home office, and formal dining room, creating a warm and sophisticated first impression. At the heart of the home, the open-concept layout features a spacious kitchen with a large center island, abundant cabinetry, and a generous pantry, seamlessly flowing into the bright and inviting family room—perfect for gathering with family and friends. A first-floor guest suite with a private full bath provides ideal accommodations for visitors or multigenerational living. The main level is further enhanced by a covered rear porch spanning nearly the entire back of the home, creating the perfect outdoor retreat for relaxing mornings, evening entertaining, or enjoying the peaceful surroundings. Upstairs, the luxurious primary suite offers two walk-in closets and a spacious private bath with separate vanities, creating a true owner’s retreat. Bedrooms 2 and 3 share a well-appointed Jack-and-Jill bath, while Bedroom 4 features its own private ensuite bath for added comfort and privacy. An oversized loft and conveniently located second-floor laundry room complete the upper level, offering additional flexible living space to fit your lifestyle needs. Rock Creek is Mechanicsville's best-kept secret! This new community offers serene country living on spacious lots ranging from 5 to 10 acres with convenient access to the Atlee corridor and HIGH-SPEED INTERNET!

Save
Ask
Tour
Hide
Share
Listing Snapshot
Price 
$819,990
Days On Site 
51 Days
Bedrooms 
5
Inside Area (SqFt) 
3,738 sqft
Total Baths 
5
Full Baths 
4
Partial Baths 
1
Lot Size 
9.59 Acres
Year Built 
2026
MLS® Number 
2615203
Status 
Pending
Property Tax 
N/A
HOA/Condo/Coop Fees 
$41.67 monthly
Sq Ft Source 
Builder
Friends & Family
Recent Activity
2 months agoListing updated with changes from the MLS®
2 months agoListing first seen on site
General Features
Acres 
9.59
Attached Garage 
Yes
Disclosures 
Exempt Disclaimer
Garage 
Yes
Garage Spaces 
2
Levels 
Two
Number Of Stories 
2
Parking 
AttachedDrivewayGarageGarage Door OpenerPavedGarage Faces RearGarage Faces Side
Property Condition 
New ConstructionUnder Construction
Property Sub Type 
Single Family Residence
Security 
Smoke Detector(s)
Sewer 
Septic Tank
SqFt Above 
3738
Style 
Two Story
Water Source 
Well
Zoning 
AR-6
Interior Features
Appliances 
CooktopDishwasherExhaust FanElectric Water HeaterDisposalMicrowaveOven
Basement 
Crawl Space
Cooling 
Electric
Flooring 
TileVinyl
Heating 
ElectricHeat PumpExhaust Fan
Interior 
Double VanityEat-in KitchenHigh CeilingsKitchen IslandPantryWalk-In Closet(s)Master Downstairs
Laundry Features 
Washer Hookup
Recreation 
Dimensions - 22.10 x 15.7Level - SecondDescription - Second story loft area
Save
Ask
Tour
Hide
Share
Exterior Features
Construction Details 
BlockFrameVinyl Siding
Lot Features 
Cul-De-Sac
Pool Features 
None
Roof 
Shingle
Community Features
Association Dues 
500
HOA Fee Frequency 
Annually
MLS Area 
44 - Hanover
Schools
School District
Unknown
Elementary School
Battlefield
Middle School
Bell Creek Middle
High School
Mechanicsville
All or a portion of the multiple Listing information is provided by the Central Virginia Regional Multiple Listing Service, LLC, from a copyrighted compilation of listings. All IDX information is provided exclusively for consumers’ personal, non-commercial use and may not be used for any purpose other than to identify prospective properties consumers may be interested in purchasing. All CVR MLS information provided is deemed reliable but is not guaranteed accurate. The compilation of Listings and each individual Listing are ©2026 Central Virginia Regional Multiple Listing Service, LLC. All rights reserved.


Last checked 2026-07-27 12:19 AM UTC.

Neighborhood & Commute
Source: Walkscore
Disclosure: Community information and market data powered by Constellation Data Labs. Information is deemed reliable but not guaranteed.
Save
Ask
Tour
Hide
Share