Save
Ask
Tour
Hide
Share
$649,900
15 Days On Site

15606 Talland Drive
Chesterfield, VA 23832

For Sale|Single Family Residence|Active
6
Beds
4
Total Baths
3
Full Baths
1
Partial Bath
3,914
SqFt
$166
/SqFt
2018
Built
Subdivision:
Harpers Mill
County:
Chesterfield
Listing courtesy of Homecoin.com [email protected]
Upcoming Open Houses
Sun, Jul 12, 2:00 PM - 4:00 PM
15606 Talland Drive15606 Talland Drive15606 Talland Drive15606 Talland Drive
Save
Ask
Tour
Hide
Share

Mortgage Calculator

Monthly Payment (Est.)

$2,965
Calculator powered by Showcase IDX, a Constellation1 Company. Copyright ©2026 Information is deemed reliable but not guaranteed.

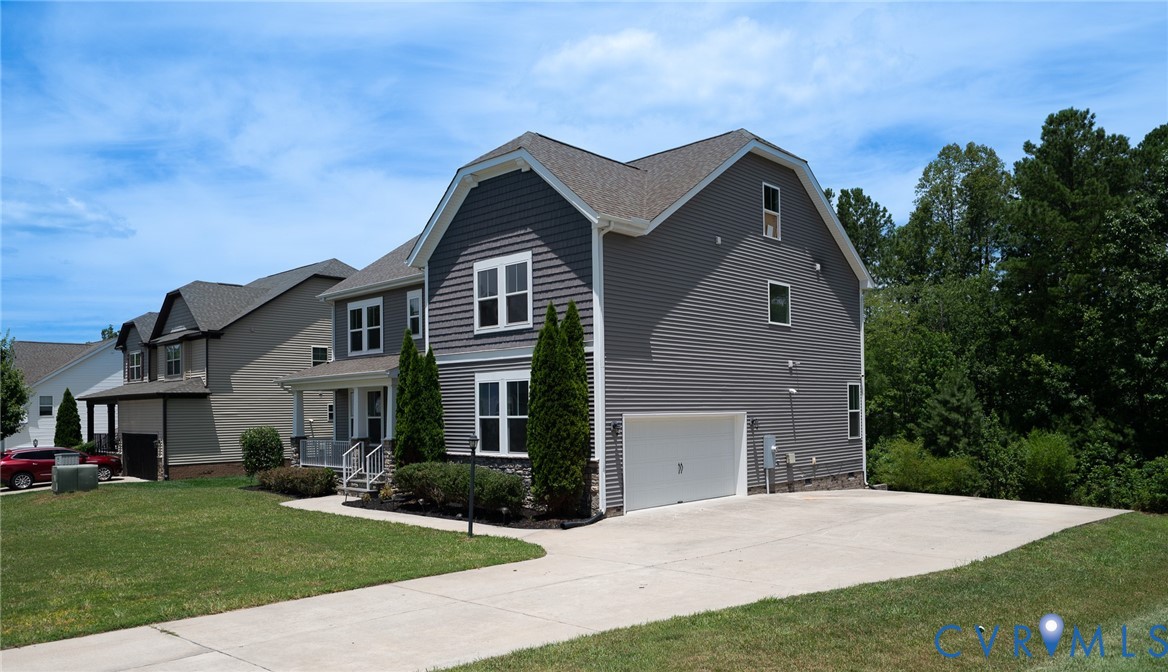
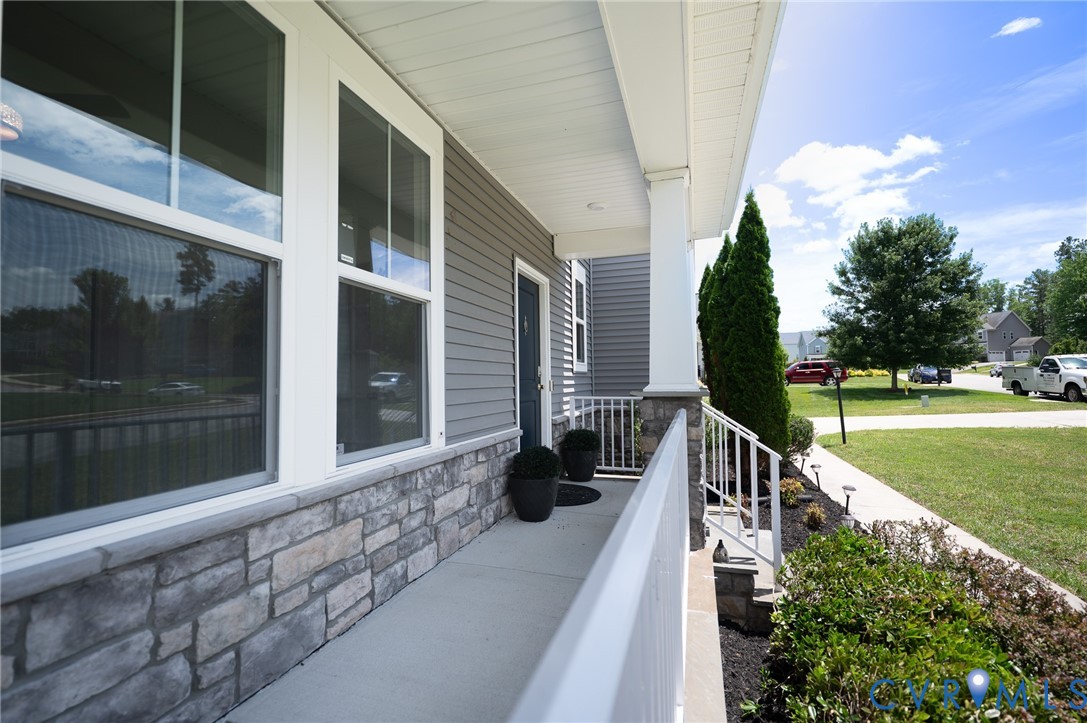
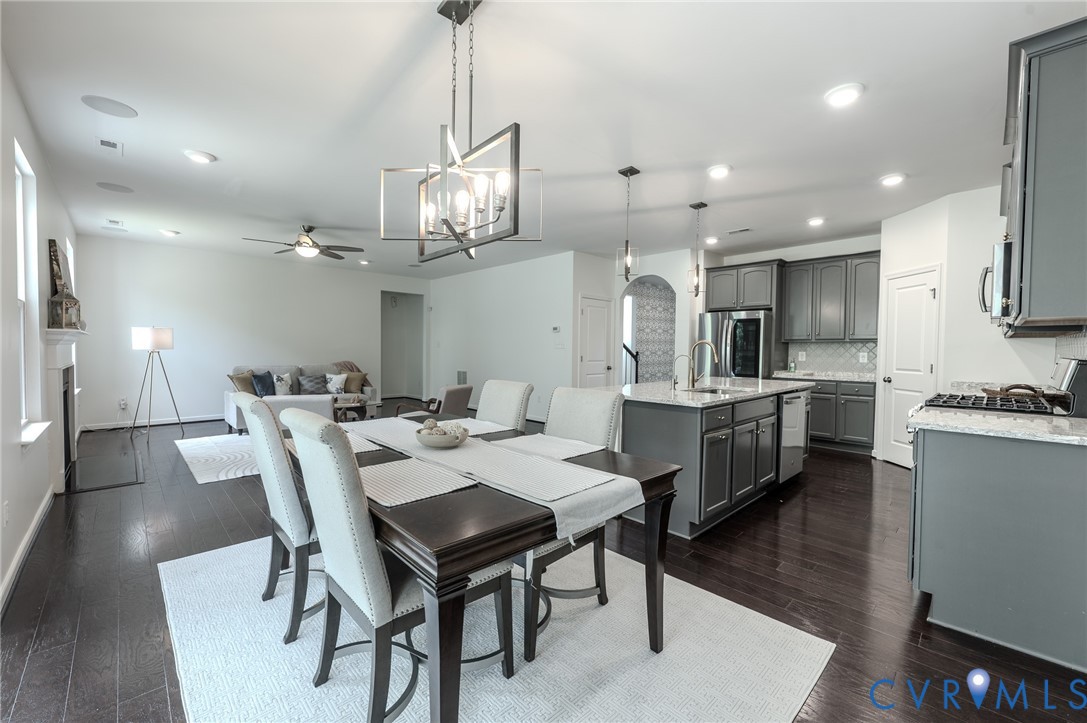
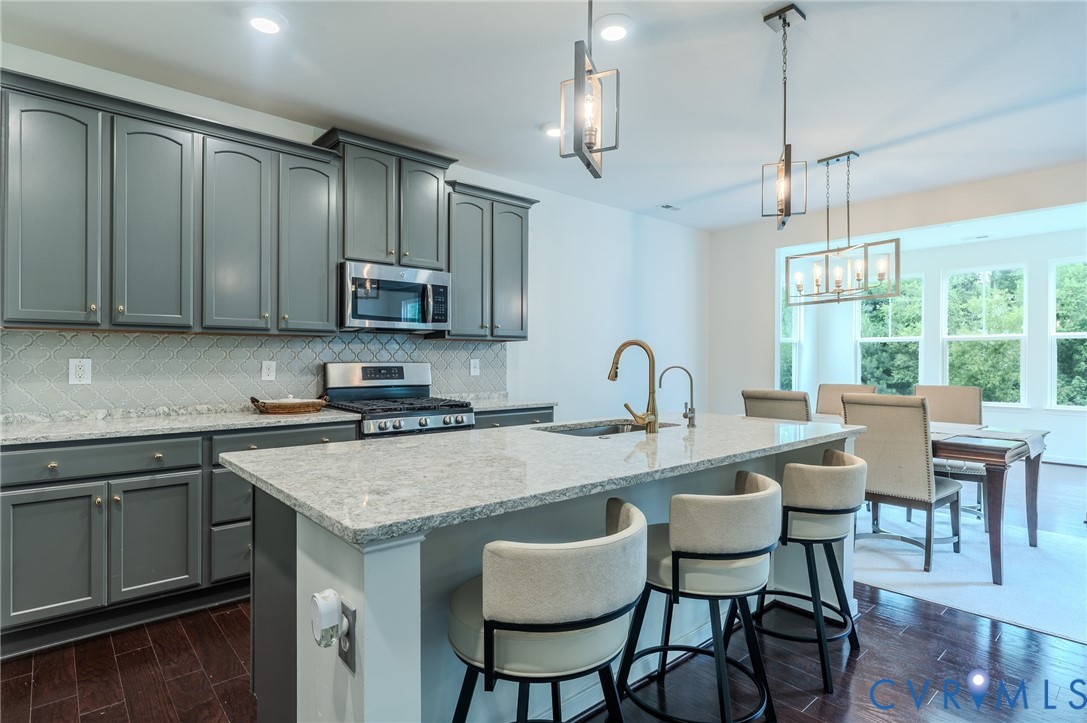
Welcome to Your Dream Home in Harpers Mill! Fully updated 3-story estate offering an unparalleled combination of space, luxury, and modern updates. Boasting 6 bedrooms, 3.5 baths, and a versatile floor plan across three finished levels, this turnkey residence welcomes you with an inviting front porch and fresh landscaping. Inside features a beautifully designed, open-concept floor plan with elegant new light fixtures and fresh designer paint. The heart of the home is a chef’s kitchen with granite countertops, a massive center island, a tailored new tile backsplash, and brand-new appliances, opening directly to a sunlit dining area wrapped in windows. Step outside onto your elevated rear deck overlooking a sprawling, peaceful green space lined with mature trees—ideal for outdoor dining and relaxation. The main level offers incredible flexibility with a coveted first-floor bedroom and full bath, plus a separate private Flex Room with a closet, perfect for a home office or extra bedroom. Upstairs features plush, brand-new carpeting. The second floor hosts an open loft and four generous bedrooms with step in closets, a spectacular primary suite with a deep soaking tub, separate glass shower, dual vanities with stylish gold hardware, and a massive step-in closet with dual-level shelving. The private third-floor attic retreat hosts a 6th bedroom, an open sitting area, and a half bath—ideal for guests. Located in the award-winning Cosby High School district with resort-style community amenities (pool, trails, clubhouse).

Save
Ask
Tour
Hide
Share
Listing Snapshot
Price 
$649,900
Days On Site 
15 Days
Bedrooms 
6
Inside Area (SqFt) 
3,914 sqft
Total Baths 
4
Full Baths 
3
Partial Baths 
1
Lot Size 
0.35 Acres
Year Built 
2018
MLS® Number 
2617389
Status 
Active
Property Tax 
$6,012.84
HOA/Condo/Coop Fees 
$66.67 monthly
Sq Ft Source 
Assessor
Friends & Family
Recent Activity
11 hours agoPrice changed to $649,900
16 hours agoListing updated with changes from the MLS®
2 weeks agoListing first seen on site
General Features
Acres 
0.35
Attached Garage 
Yes
Garage 
Yes
Garage Spaces 
2
Levels 
Three Or More
Number Of Stories 
3
Parking 
AttachedCoveredDirect AccessGarageGarage Door OpenerOversizedOn Street
Property Sub Type 
Single Family Residence
Sewer 
Public Sewer
SqFt Above 
3914
Style 
Craftsman
Utilities 
Cable Available
Water Source 
Public
Zoning 
R12
Interior Features
Appliances 
CooktopDishwasherExhaust FanGas Water HeaterIce MakerMicrowaveOvenRefrigeratorWater SoftenerTankless Water HeaterGas Cooktop
Cooling 
Central AirZonedCeiling Fan(s)
Fireplace 
Yes
Fireplace Features 
GasInsert
Flooring 
CarpetVinylWood
Heating 
ElectricHeat PumpNatural GasZonedFireplace InsertExhaust Fan
Interior 
Ceiling Fan(s)Double VanityGranite CountersHigh CeilingsHigh Speed InternetKitchen IslandPantryWired for DataWalk-In Closet(s)Master Downstairs
Laundry Features 
Washer Hookup
HalfBath 
Level - Third
Save
Ask
Tour
Hide
Share
Exterior Features
Construction Details 
OtherVinyl Siding
Fencing 
None
Other Structures 
Pool House
Patio And Porch 
Rear PorchDeckFront PorchPorch
Pool Features 
Outdoor PoolIn GroundCommunity
Roof 
Asphalt
Community Features
Association Dues 
800
Community Features 
ClubhousePool
HOA Fee Frequency 
Annually
MLS Area 
54 - Chesterfield
Schools
School District
Unknown
Elementary School
Winterpock
Middle School
Bailey Bridge
High School
Cosby
All or a portion of the multiple Listing information is provided by the Central Virginia Regional Multiple Listing Service, LLC, from a copyrighted compilation of listings. All IDX information is provided exclusively for consumers’ personal, non-commercial use and may not be used for any purpose other than to identify prospective properties consumers may be interested in purchasing. All CVR MLS information provided is deemed reliable but is not guaranteed accurate. The compilation of Listings and each individual Listing are ©2026 Central Virginia Regional Multiple Listing Service, LLC. All rights reserved.


Last checked 2026-07-11 01:48 AM UTC.

Neighborhood & Commute
Source: Walkscore
Disclosure: Community information and market data powered by Constellation Data Labs. Information is deemed reliable but not guaranteed.
Save
Ask
Tour
Hide
Share