Save
Ask
Tour
Hide
Share
$335,000
114 Days On Site

969 Taylor Green Drive
Sandston, VA 23150

For Sale|Townhouse|Active
3
Beds
3
Total Baths
2
Full Baths
1
Partial Bath
1,662
SqFt
$202
/SqFt
2023
Built
Subdivision:
Taylor Green
County:
Henrico
Listing courtesy of Harris & Assoc, Inc (804) 731-6740
969 Taylor Green Drive969 Taylor Green Drive969 Taylor Green Drive969 Taylor Green Drive
Save
Ask
Tour
Hide
Share

Mortgage Calculator

Monthly Payment (Est.)

Enter an interest rate to see your estimated monthly payment.
Calculator powered by Showcase IDX, a Constellation1 Company. Copyright ©2026 Information is deemed reliable but not guaranteed.

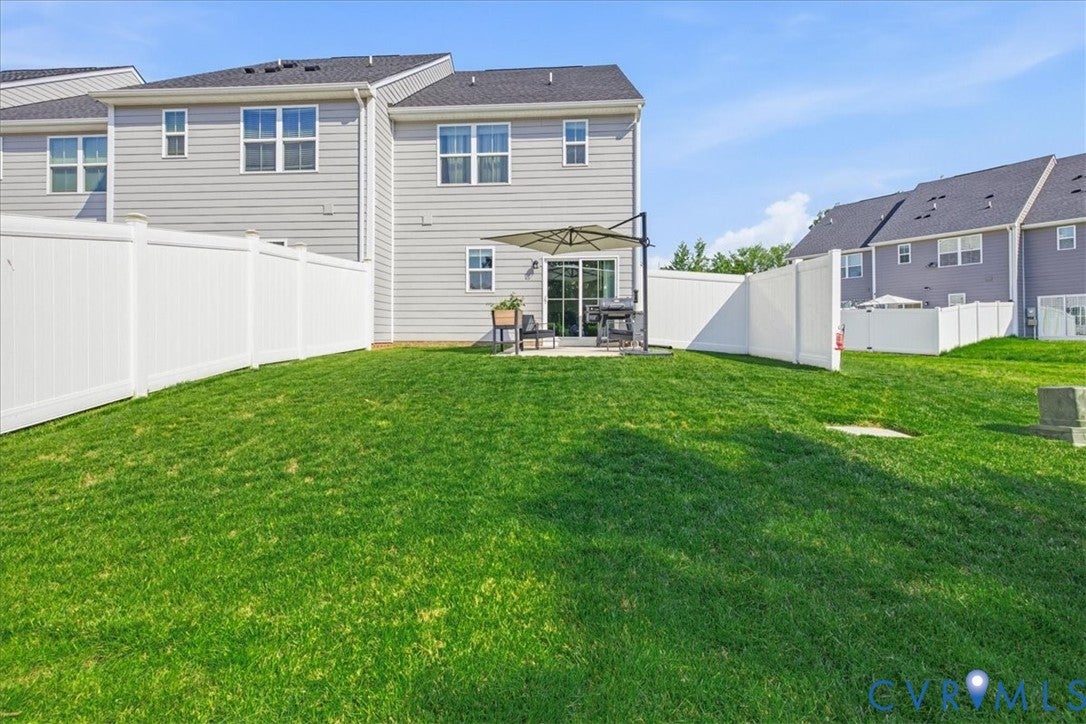
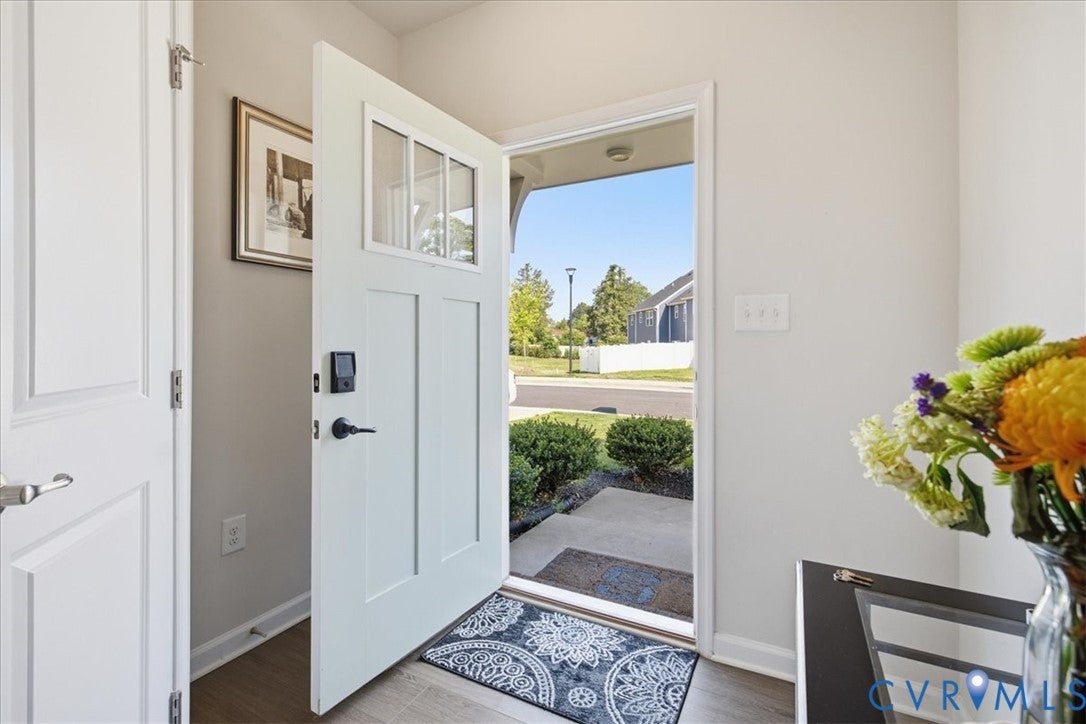
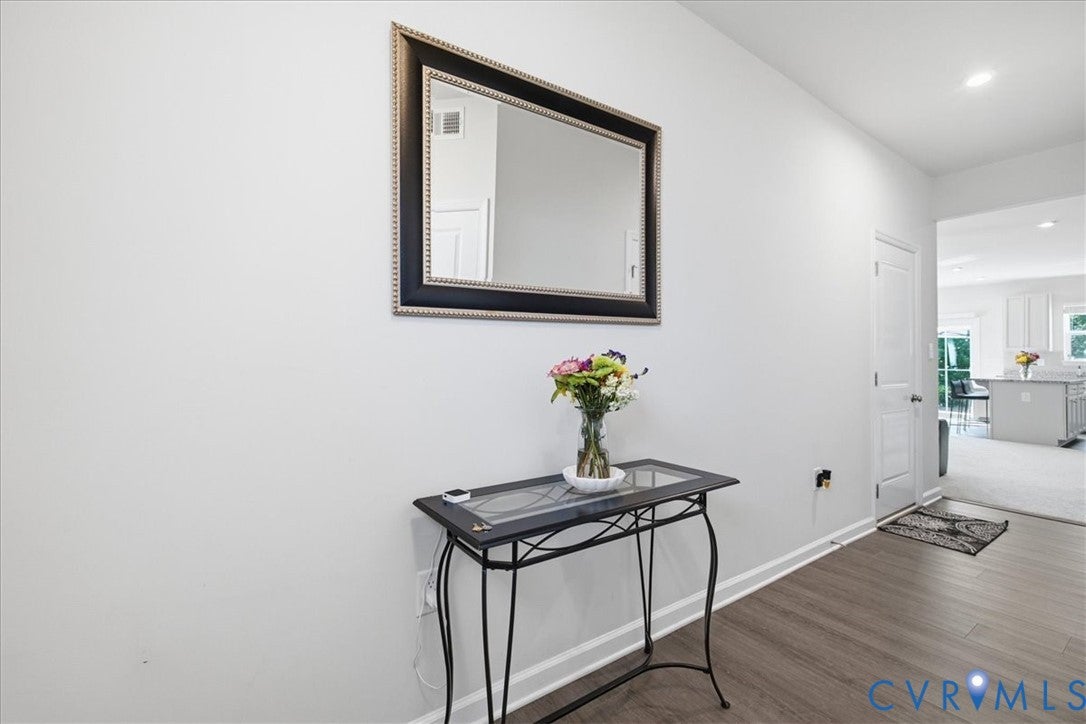
MOTIVATED SELLER! NEW PRICE OF $335,000 PLUS SELLER IS OFFERING UP TO $10,000 TOWARD BUYER CLOSING COSTS WITH AN ACCEPTABLE OFFER! Why wait for new construction when this move-in-ready, end-unit townhome was built in 2023 and already offers thoughtful upgrades and modern finishes? Welcome to 969 Taylor Green Dr, featuring 3 bedrooms, 2.5 baths, and an attached garage. The open-concept main level offers a spacious living area that flows into the kitchen and dining space—perfect for everyday living and entertaining. The kitchen features granite countertops, stainless steel appliances, a large island, white cabinetry, and LVP flooring. A sliding glass door leads to the concrete patio and partially fenced backyard area. Upstairs you'll find all three bedrooms and conveniently located laundry. The spacious primary suite includes a private bath with double vanity and shower, plus a walk-in closet with a custom organizer. Additional bedrooms also offer great storage, including a closet organizer in the third bedroom. Enjoy the benefits of an end-unit location and a convenient Sandston setting just a short walk from Taylor Farm Park and the Chickahominy YMCA. Easy access to Route 60 and I-295 makes commuting, shopping, dining, and recreation convenient. Priced at $335,000 with up to $10,000 in seller-paid closing cost assistance, this home offers an excellent opportunity to make your move with less cash out of pocket. Schedule your showing today!

Save
Ask
Tour
Hide
Share
Listing Snapshot
Price 
$335,000
Days On Site 
114 Days
Bedrooms 
3
Inside Area (SqFt) 
1,662 sqft
Total Baths 
3
Full Baths 
2
Partial Baths 
1
Lot Size 
0.069 Acres
Year Built 
2023
MLS Number 
2617620
Status 
Active
Property Tax 
$2,506.6
HOA/Condo/Coop Fees 
$130 monthly
Sq Ft Source 
Other
Friends & Family
Recent Activity
3 weeks agoPrice changed to $335,000
3 weeks agoListing updated with changes from the MLS
4 months agoStatus changed to Active
4 months agoListing first seen on site
General Features
Acres 
0.069
Attached Garage 
Yes
Disclosures 
Seller Disclosure
Foundation 
Slab
Garage 
Yes
Garage Spaces 
1
Levels 
Two
Number Of Stories 
2
Parking 
AttachedDirect AccessDrivewayGarageGarage Door OpenerOff StreetPaved
Property Sub Type 
Townhouse
Security 
Smoke Detector(s)
Sewer 
Public Sewer
SqFt Above 
1662
Style 
Two Story
Water Source 
Public
Interior Features
Appliances 
Electric CooktopDishwasherElectric Water HeaterMicrowaveOvenRefrigeratorCooktop
Cooling 
Central AirCeiling Fan(s)
Flooring 
CarpetVinyl
Heating 
ElectricForced AirHeat Pump
Interior 
Ceiling Fan(s)Granite CountersKitchen IslandPantryRecessed LightingWalk-In Closet(s)
Laundry Features 
Washer Hookup
Window Features 
Insulated Windows
Laundry 
Level - SecondDescription - Large, convenient to bedrooms
Save
Ask
Tour
Hide
Share
Exterior Features
Construction Details 
FrameHardiPlank Type
Fencing 
FencedPartialPrivacyVinyl
Lot Features 
Corner LotLevel
Patio And Porch 
Rear PorchFront PorchPatioPorch
Pool Features 
None
Roof 
Shingle
Windows/Doors 
Insulated Windows
Community Features
Association Fee 
$130.0
Association Fee Frequency 
Monthly
MLS Area 
40 - Henrico
Schools
School District
Unknown
Elementary School
Seven Pines
Middle School
Elko
High School
Varina
All or a portion of the multiple Listing information is provided by the Central Virginia Regional Multiple Listing Service, LLC, from a copyrighted compilation of listings. All IDX information is provided exclusively for consumers’ personal, non-commercial use and may not be used for any purpose other than to identify prospective properties consumers may be interested in purchasing. All CVR MLS information provided is deemed reliable but is not guaranteed accurate. The compilation of Listings and each individual Listing are ©2026 Central Virginia Regional Multiple Listing Service, LLC. All rights reserved.


Last checked 2026-10-19 11:46 PM UTC.

Neighborhood & Commute
Source: Walkscore
Disclosure: Community information and market data powered by Constellation Data Labs. Information is deemed reliable but not guaranteed.
Save
Ask
Tour
Hide
Share